
5702 Army Road, Marshville, NC 28103
Local realty services provided by:CENTURY 21 Town & Country Realty
Listed by: dillon forstberg, john bolos
Office: keller williams south park
MLS#:4406932
Source:CH
5702 Army Road,Marshville, NC 28103
$985,000
- 4 Beds
- 2 Baths
- 4,694 sq. ft.
- Single family
- Active
Price summary
- Price:$985,000
- Price per sq. ft.:$209.84
About this home
Nestled in the peaceful countryside of Marshville, this exceptional estate offers the perfect blend of luxury, comfort, and functionality. Set well back from the road with a long private drive, the property welcomes you with manicured grounds, impressive curb appeal, and an expansive outdoor setting designed for both everyday living and unforgettable entertaining. Inside, soaring ceilings, and an open-concept layout create a warm yet sophisticated atmosphere. Multiple gathering spaces are anchored by stunning fireplaces, while the gourmet kitchen seamlessly connects to the living and dining areas, making it ideal for hosting family and friends. A spacious wet bar, dedicated office, flex space, and generously sized bedrooms provide versatility for today's lifestyle, while the luxurious primary suite offers a peaceful retreat with a spa-inspired bath and an oversized walk-in closet.
The outdoor living spaces are equally impressive, featuring an expansive screened Eze-Breeze porch, expansive patio, covered grilling area, and beautifully designed spaces to relax while enjoying serene views of the surrounding landscape. A detached three-car garage and workshop/storage building offer abundant space for hobbies, equipment, or additional vehicles, making this property as practical as it is beautiful. Thoughtful upgrades throughout, including a whole-house water softener, artisan well, French drains, security-enhanced exterior doors, and numerous custom improvements, reflect the exceptional care invested in this home.
Located in the heart of Union County's countryside, you'll enjoy the tranquility of rural living while remaining just minutes from downtown Marshville's local shops, restaurants, parks, and community events. Monroe is a short drive away for additional dining, shopping, and medical services, while Charlotte is within easy commuting distance, offering convenient access to major employment centers, entertainment, and Charlotte Douglas International Airport. This remarkable property delivers the rare opportunity to enjoy privacy, luxury, and modern conveniences in one extraordinary setting....
Contact an agent
Home facts
- Year built:2020
- Subdivision & Development:None
- Listing ID #:4406932
- Updated:September 17, 2026 at 01:21 PM
Rooms and interior
- Bedrooms:4
- Total bathrooms:2
- Full bathrooms:2
- Kitchen Description:Dishwasher, Double Oven, Electric Cooktop
- Living area:4,694 sq. ft.
Heating and cooling
- Cooling:Heat Pump
- Heating:Heat Pump
- Central air:Yes
Structure and exterior
- Year built:2020
- Building area:4,694 sq. ft.
- Lot area:3.83 Acres
- Construction Materials:Stone
- Foundation Description:Crawl Space, Slab
Schools
- High school:Piedmont
- Elementary school:New Salem
Utilities
- Water:Well
- Sewer:Septic (At Site)
Finances and disclosures
- Price:$985,000
- Price per sq. ft.:$209.84
Features and amenities
- Laundry features:Laundry Room, Main Level
- Amenities:Walk-In Closet(s), Walk-In Pantry, Wet Bar
Parking
- Parking description:Driveway
- Garage:Yes
- Garage spaces:3
 Listings courtesy of Canopy MLS as distributed by MLS GRID. Copyright 2021 Canopy MLS. All rights reserved. Canopy MLS, provides content displayed here (“provided content”) on an “as is” basis and makes no representations or warranties regarding the provided content, including, but not limited to those of non-infringement, timeliness, accuracy, or completeness. Individuals and companies using information presented are responsible for verification and validation of information they utilize and present to their customers and clients. Canopy MLS will not be liable for any damage or loss resulting from use of the provided content or the products available through Portals, IDX, VOW, and/or Syndication. Recipients of this information shall not resell, redistribute, reproduce, modify, or otherwise copy any portion thereof without the expressed written consent of Canopy MLS. CH Member Broker: Janice Peeler
New listings near 5702 Army Road
- Coming Soon
 $270,000Coming Soon2 beds 2 baths844 sq. ft.
7314 Pleasant Hill Church Road, Marshville, NC 28103
MLS# 4417632Listed by: COSTELLO REAL ESTATE AND INVESTMENTS LLC  $389,900Pending3 beds 2 baths2,116 sq. ft.
1061 Old Peachland Road, Marshville, NC 28103
MLS# 4423840Listed by: SASSY CHICKS REAL ESTATE GROUP LLC- New
 $495,000Active4 beds 3 baths3,587 sq. ft.
413 S Elm Street, Marshville, NC 28103
MLS# 4423645Listed by: HOWARD HANNA ALLEN TATE SOUTHLAND HOMES + REALTY LLC - New
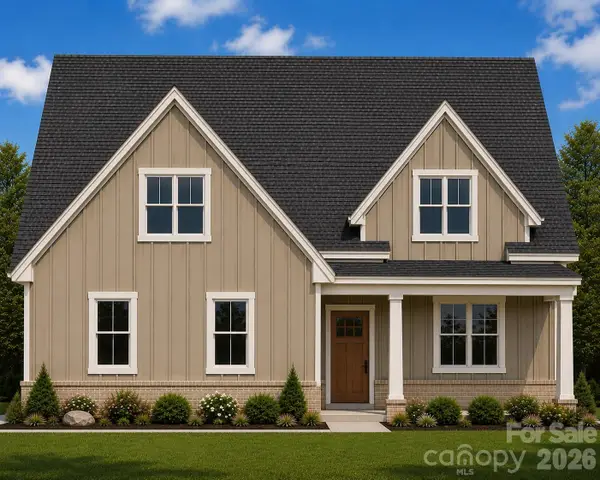 $777,798Active3 beds 3 baths2,879 sq. ft.
6307 Highway 205 Highway, Marshville, NC 28103
MLS# 4423239Listed by: HOWARD HANNA ALLEN TATE SOUTHLAND HOMES + REALTY LLC - New
 $250,000Active13.83 Acres
0000 Lucy Short Cut Road #2, Marshville, NC 28103
MLS# 4423390Listed by: KELLER WILLIAMS BALLANTYNE AREA - New
 $399,000Active31.18 Acres
0000 Lucy Short Cut Road #3, Marshville, NC 28103
MLS# 4423402Listed by: KELLER WILLIAMS BALLANTYNE AREA  $380,000Active3 beds 3 baths2,480 sq. ft.
5522 Gilboa Road, Marshville, NC 28103
MLS# 4419896Listed by: FIRST FRUITS REALTY $119,000Active0.92 Acres
5420 Little Staton Road, Marshville, NC 28103
MLS# 4418626Listed by: EMERALD POINTE REALTY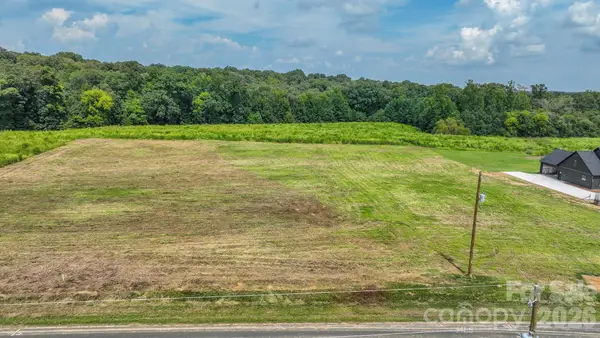 $119,000Active0.92 Acres
5416 Little Staton Road, Marshville, NC 28103
MLS# 4419582Listed by: EMERALD POINTE REALTY $119,000Active0.93 Acres
5412 Little Staton Road, Marshville, NC 28103
MLS# 4419583Listed by: EMERALD POINTE REALTY


Protect your home and budget from life's surprises with an Assurant Home Warranty, backed by a partner that supports you through every step of homeownership. Explore Plans.
©2026 Century 21 Real Estate LLC. All rights reserved. CENTURY 21®, the CENTURY 21 Logo and C21® are service marks owned by Century 21 Real Estate LLC. Century 21 Real Estate LLC fully supports the principles of the Fair Housing Act and the Equal Opportunity Act. Each office is independently owned and operated. Listing information is deemed reliable but not guaranteed accurate.