
2930 Bellasera Way, Matthews, NC 28105
Local realty services provided by:CENTURY 21 Triangle Group
Listed by: karen anderson, dawn crocker
Office: nexthome paramount
MLS#:4437786
Source:CH
2930 Bellasera Way,Matthews, NC 28105
$464,900
- 2 Beds
- 2 Baths
- 1,939 sq. ft.
- Townhouse
- Active
Price summary
- Price:$464,900
- Price per sq. ft.:$239.76
- Monthly HOA dues:$420
About this home
Welcome to Bella Sera Villas! Ideally located just minutes from everything Matthews has to offer, this beautifully maintained 2-bedroom, 2-bath home with a versatile study and sunroom offers the best of both worlds— the spacious feel of a single-family home with the convenience and ease of townhome living.
Freshly painted throughout, this inviting home features an open, flowing floor plan accented by beautiful hardwood floors, vaulted ceilings, and an abundance of windows that fill the living spaces with natural light. The spacious great room features a gas fireplace. A lovely sunroom overlooking a private, wooded backdrop—an ideal spot to relax and unwind. The well-appointed kitchen offers an abundance of cabinetry, tile backsplash, and a pantry, while the adjoining laundry/mudroom includes a utility sink and additional cabinetry. A separate study, accented by French doors, provides the perfect space for a home office or flex room.
The spacious primary suite offers a walk-in closet and an ensuite bath featuring dual vanities, a garden tub, and a separate walk-in shower. The generously sized second bedroom also features a walk-in closet and convenient access to the hall bath, making it ideal for guests or family.
Community amenities include a clubhouse, swimming pool, covered cabana overlooking the pond, walking trails, and regular community events.
Come enjoy the comfort, convenience, and carefree lifestyle that make Bella Sear Villas such a wonderful place to call home!...
Contact an agent
Home facts
- Year built:2003
- Subdivision & Development:Bella Sera Villas
- Listing ID #:4437786
- Updated:November 06, 2026 at 01:17 PM
Rooms and interior
- Bedrooms:2
- Total bathrooms:2
- Full bathrooms:2
- Flooring:Carpet, Hardwood, Tile
- Kitchen Description:Dishwasher, Disposal, Electric Range, Microwave, Refrigerator
- Living area:1,939 sq. ft.
Heating and cooling
- Heating:Forced Air, Natural Gas
- Central air:Yes
Structure and exterior
- Year built:2003
- Building area:1,939 sq. ft.
- Lot area:0.1 Acres
- Architectural Style:Transitional
- Construction Materials:Stone
- Foundation Description:Slab
Schools
- High school:Butler
- Elementary school:Mint Hill
Utilities
- Sewer:Public Sewer
Finances and disclosures
- Price:$464,900
- Price per sq. ft.:$239.76
Features and amenities
- Amenities:Breakfast Bar, Garden Tub, Open Floorplan, Walk-In Closet(s)
Parking
- Parking description:Attached Garage, Garage Door Opener, Keypad Entry
- Garage:Yes
- Garage spaces:2
 Listings courtesy of Canopy MLS as distributed by MLS GRID. Copyright 2021 Canopy MLS. All rights reserved. Canopy MLS, provides content displayed here (“provided content”) on an “as is” basis and makes no representations or warranties regarding the provided content, including, but not limited to those of non-infringement, timeliness, accuracy, or completeness. Individuals and companies using information presented are responsible for verification and validation of information they utilize and present to their customers and clients. Canopy MLS will not be liable for any damage or loss resulting from use of the provided content or the products available through Portals, IDX, VOW, and/or Syndication. Recipients of this information shall not resell, redistribute, reproduce, modify, or otherwise copy any portion thereof without the expressed written consent of Canopy MLS. CH Member Broker: Pat Flanagan
New listings near 2930 Bellasera Way
- Coming Soon
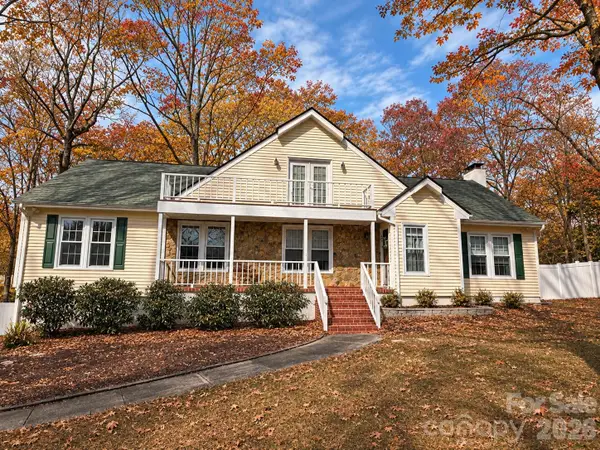 $725,000Coming Soon4 beds 4 baths3,082 sq. ft.
11207 Chestnut Hill Drive, Matthews, NC 28105
MLS# 4439486Listed by: KELLER WILLIAMS SOUTH PARK - New
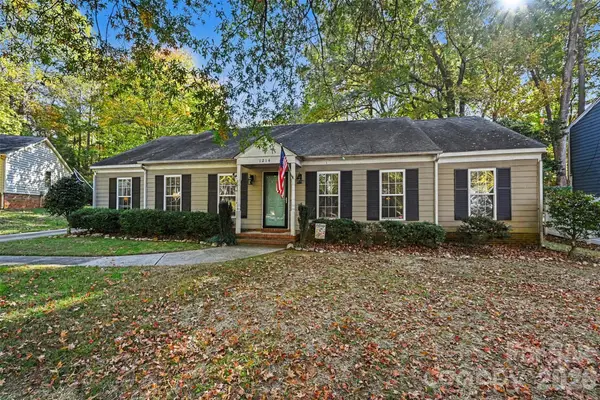 $390,000Active3 beds 2 baths1,572 sq. ft.
1214 Blossomwood Court, Matthews, NC 28105
MLS# 4438494Listed by: REDFIN CORPORATION - New
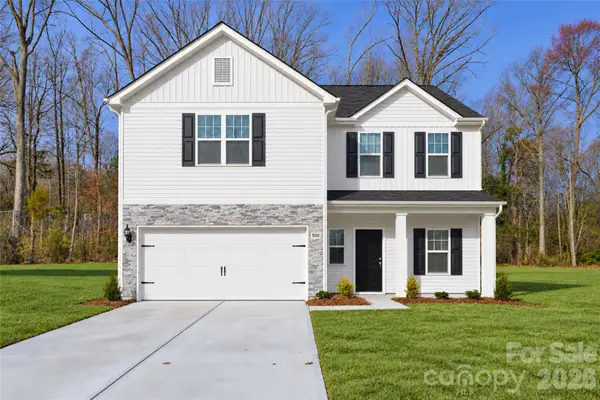 $505,166Active4 beds 3 baths2,293 sq. ft.
3815 Margaret Wallace Road, Matthews, NC 28105
MLS# 4440980Listed by: EXP REALTY LLC MOORESVILLE 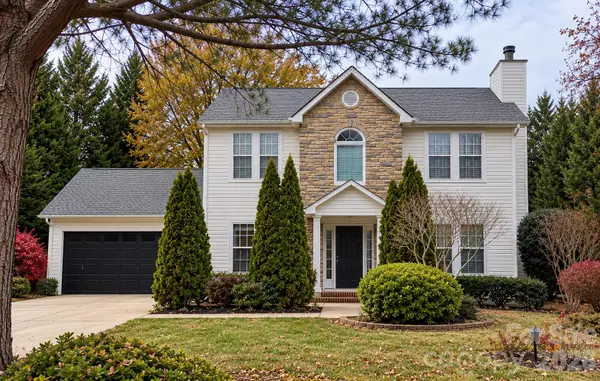 $365,000Pending3 beds 3 baths1,516 sq. ft.
14601 Buckton Lane, Matthews, NC 28105
MLS# 4434324Listed by: KELLER WILLIAMS BALLANTYNE AREA- $365,000Pending3 beds 3 baths1,516 sq. ft.
14601 Buckton Lane, Matthews, NC 28105
MLS# 4434324Listed by: KELLER WILLIAMS BALLANTYNE AREA - $365,000Pending3 beds 3 baths1,516 sq. ft.
14601 Buckton Lane, Matthews, NC 28105
MLS# 4434324Listed by: KELLER WILLIAMS BALLANTYNE AREA - $365,000Pending3 beds 3 baths1,582 sq. ft.
14601 Buckton Lane, Matthews, NC 28105
MLS# 4434324Listed by: KELLER WILLIAMS BALLANTYNE AREA - New
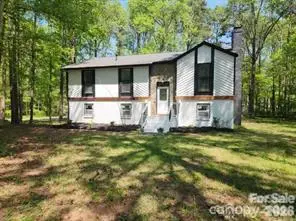 $459,000Active8 beds 6 baths2,016 sq. ft.
13523 Phillips Road, Matthews, NC 28105
MLS# 4439912Listed by: EQUITY NORTH CAROLINAS REAL ESTATE, LLC - New
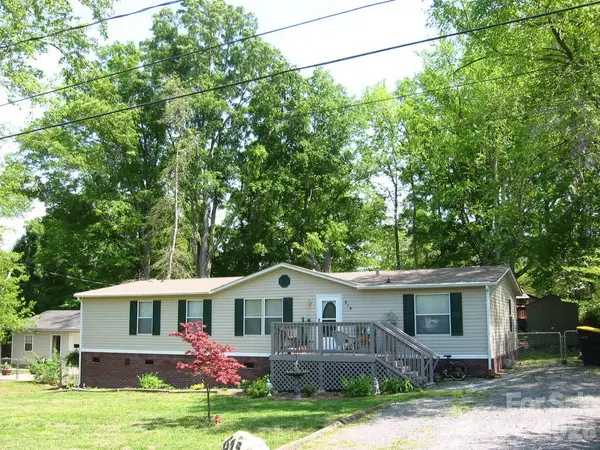 $225,000Active3 beds 2 baths1,512 sq. ft.
615 Friendship Drive, Matthews, NC 28105
MLS# 4422405Listed by: HOWARD HANNA ALLEN TATE SOUTHPARK


Protect your home and budget from life's surprises with an Assurant Home Warranty, backed by a partner that supports you through every step of homeownership. Explore Plans.
©2026 Century 21 Real Estate LLC. All rights reserved. CENTURY 21®, the CENTURY 21 Logo and C21® are service marks owned by Century 21 Real Estate LLC. Century 21 Real Estate LLC fully supports the principles of the Fair Housing Act and the Equal Opportunity Act. Each office is independently owned and operated. Listing information is deemed reliable but not guaranteed accurate.