
3815 Margaret Wallace Road, Matthews, NC 28105
Local realty services provided by:CENTURY 21 Mountain Lifestyles
Listed by: jenna lucas
Office: exp realty llc. mooresville
MLS#:4440980
Source:CH
3815 Margaret Wallace Road,Matthews, NC 28105
$505,166
- 4 Beds
- 3 Baths
- 2,293 sq. ft.
- Single family
- Active
Price summary
- Price:$505,166
- Price per sq. ft.:$220.31
About this home
Great flat lots in the very desirable area of Charlotte. These homes are on the Charlotte/Matthews NC line. Welcome to the Croydon Plan! Home will be completed in February 2027. This home will have Luxury Vinyl Plank flooring throughout the main floor! When using one of our preferred lenders, buyers may qualify for generous incentives to help buy down their interest rate and lower their monthly payment! A thoughtfully designed home featuring 4 bedrooms. This home also has a flex space on the main floor that could be an office area or formal dining area. This beautiful floor plan combines modern style, comfort, and functionality with an open-concept main level featuring a well-appointed kitchen with a breakfast bar, dining area, and generous family room—perfect for everyday living and entertaining. Upstairs, the private primary suite offers a vaulted ceiling, spacious walk-in closet, and en-suite bath with modern finishes. Three additional generously sized bedrooms provide ample closet space, while the versatile loft creates the perfect opportunity for a home office, playroom, media room, or second living area. Each full bathroom will have a long double-bowl vanity. Designer finishes throughout. FIND YOUR PERFECT FIT in this group of 5 homes! Choose from 3 thoughtfully designed floor plans ranging from 2294 square feet to 2,500 square feet, with pricing starting at just $499,990! Our collection offers a variety of open-concept layouts, spacious living areas, and select plans featuring additional flex spaces ideal for a home office or bonus room. All photos are representative.
Agent Remarks...
Contact an agent
Home facts
- Year built:2027
- Subdivision & Development:None
- Listing ID #:4440980
- Updated:November 06, 2026 at 01:17 PM
Rooms and interior
- Bedrooms:4
- Total bathrooms:3
- Full bathrooms:2
- Half bathrooms:1
- Flooring:Carpet, Vinyl
- Kitchen Description:Dishwasher, Electric Range, Microwave
- Living area:2,293 sq. ft.
Heating and cooling
- Cooling:Heat Pump
- Heating:Heat Pump
- Central air:Yes
Structure and exterior
- Year built:2027
- Building area:2,293 sq. ft.
- Lot area:0.35 Acres
- Lot Features:Cleared, Level
- Construction Materials:Stone Veneer, Vinyl
- Foundation Description:Slab
Schools
- High school:Butler
- Elementary school:Crown Point
Utilities
- Sewer:Public Sewer
Finances and disclosures
- Price:$505,166
- Price per sq. ft.:$220.31
Features and amenities
- Laundry features:Laundry Room, Lower Level
- Amenities:Attic Stairs Pulldown, Breakfast Bar, Walk-In Closet(s)
Parking
- Parking description:Attached Garage, Driveway
- Garage:Yes
- Garage spaces:2
 Listings courtesy of Canopy MLS as distributed by MLS GRID. Copyright 2021 Canopy MLS. All rights reserved. Canopy MLS, provides content displayed here (“provided content”) on an “as is” basis and makes no representations or warranties regarding the provided content, including, but not limited to those of non-infringement, timeliness, accuracy, or completeness. Individuals and companies using information presented are responsible for verification and validation of information they utilize and present to their customers and clients. Canopy MLS will not be liable for any damage or loss resulting from use of the provided content or the products available through Portals, IDX, VOW, and/or Syndication. Recipients of this information shall not resell, redistribute, reproduce, modify, or otherwise copy any portion thereof without the expressed written consent of Canopy MLS. CH Member Broker: Travis Alley
New listings near 3815 Margaret Wallace Road
- Coming Soon
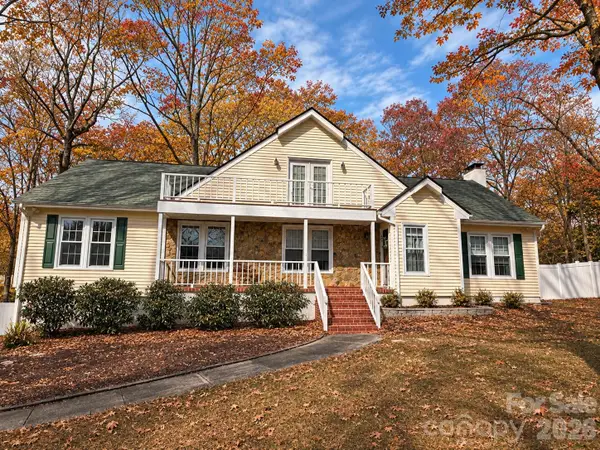 $725,000Coming Soon4 beds 4 baths3,082 sq. ft.
11207 Chestnut Hill Drive, Matthews, NC 28105
MLS# 4439486Listed by: KELLER WILLIAMS SOUTH PARK - New
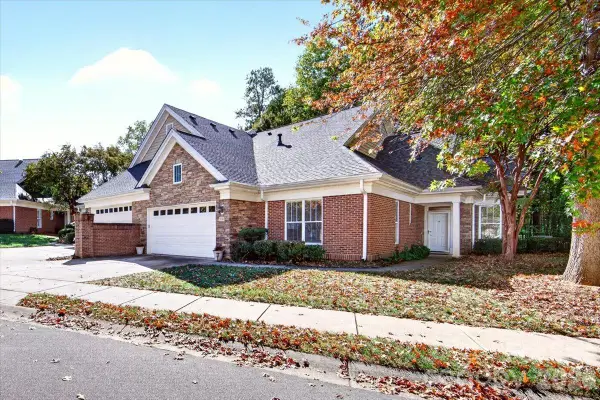 $464,900Active2 beds 2 baths1,939 sq. ft.
2930 Bellasera Way, Matthews, NC 28105
MLS# 4437786Listed by: NEXTHOME PARAMOUNT - New
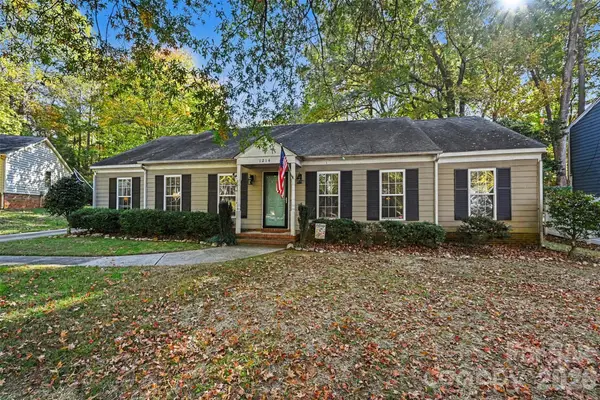 $390,000Active3 beds 2 baths1,572 sq. ft.
1214 Blossomwood Court, Matthews, NC 28105
MLS# 4438494Listed by: REDFIN CORPORATION 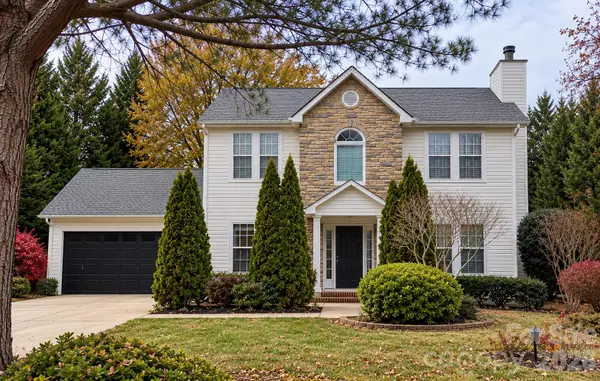 $365,000Pending3 beds 3 baths1,516 sq. ft.
14601 Buckton Lane, Matthews, NC 28105
MLS# 4434324Listed by: KELLER WILLIAMS BALLANTYNE AREA- $365,000Pending3 beds 3 baths1,516 sq. ft.
14601 Buckton Lane, Matthews, NC 28105
MLS# 4434324Listed by: KELLER WILLIAMS BALLANTYNE AREA - $365,000Pending3 beds 3 baths1,516 sq. ft.
14601 Buckton Lane, Matthews, NC 28105
MLS# 4434324Listed by: KELLER WILLIAMS BALLANTYNE AREA - $365,000Pending3 beds 3 baths1,582 sq. ft.
14601 Buckton Lane, Matthews, NC 28105
MLS# 4434324Listed by: KELLER WILLIAMS BALLANTYNE AREA - New
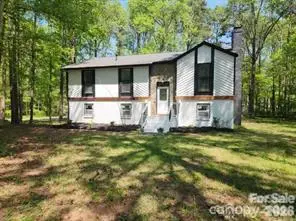 $459,000Active8 beds 6 baths2,016 sq. ft.
13523 Phillips Road, Matthews, NC 28105
MLS# 4439912Listed by: EQUITY NORTH CAROLINAS REAL ESTATE, LLC - New
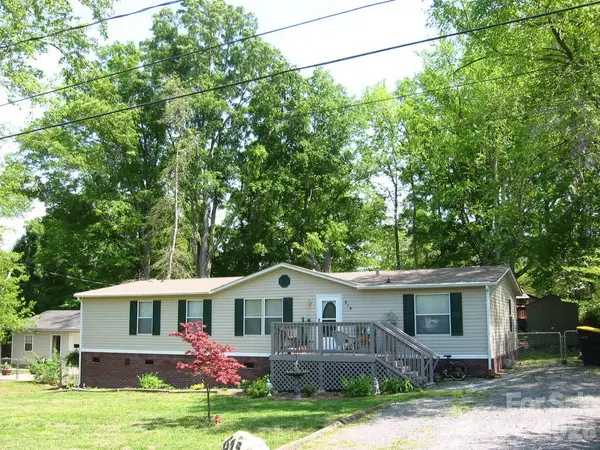 $225,000Active3 beds 2 baths1,512 sq. ft.
615 Friendship Drive, Matthews, NC 28105
MLS# 4422405Listed by: HOWARD HANNA ALLEN TATE SOUTHPARK


Protect your home and budget from life's surprises with an Assurant Home Warranty, backed by a partner that supports you through every step of homeownership. Explore Plans.
©2026 Century 21 Real Estate LLC. All rights reserved. CENTURY 21®, the CENTURY 21 Logo and C21® are service marks owned by Century 21 Real Estate LLC. Century 21 Real Estate LLC fully supports the principles of the Fair Housing Act and the Equal Opportunity Act. Each office is independently owned and operated. Listing information is deemed reliable but not guaranteed accurate.