
1384 Hammond Drive, Mebane, NC 27302
Local realty services provided by:CENTURY 21 Nexum Realty
Listed by: kaitlyn mae o'ferrell
Office: drb group north carolina llc.
MLS#:10200152
Source:RD
Price summary
- Price:$270,020
- Price per sq. ft.:$168.97
- Monthly HOA dues:$115
About this home
THE MOST PRIVATE TOWNHOME COMMUNITY IN MEBANE, JUST 1.5 MILES FROM DOWNTOWN! Our best selling Litchfield plan welcomes you with a front porch, and features elegant yet durable Hardiplank Siding . This open floor plan features open foyer and family room with 9'ceilings, opening into large Kitchen which includes white cabinets, quartz countertops, a tile backsplash, electric range, and 9' island great for entertaining along with dining area. LVP flooring covers the first floor, with open railings along staircase. Spacious Primary Suite has a sitting area, walk in closet, and bath has dual vanities, and a walk-in tiled shower and garden tub.
Contact an agent
Home facts
- Year built:2026
- Subdivision & Development:North First Street Townes
- Listing ID #:10200152
- Added:1 day(s) ago
- Updated:October 24, 2026 at 10:02 PM
Rooms and interior
- Bedrooms:3
- Total bathrooms:3
- Full bathrooms:2
- Rooms Total:4
- Flooring:Carpet, Luxury Vinyl
- Bathrooms Description:Double Vanity
- Kitchen Description:Oven
- Living area:1,598 sq. ft.
Heating and cooling
- Cooling:Central Air
- Heating:Natural Gas
- Central air:Yes
Structure and exterior
- Roof:Architectural Shingle
- Year built:2026
- Building area:1,598 sq. ft.
- Lot area:0.05 Acres
- Architectural Style:Craftsman, Traditional
- Construction Materials:HardiPlank Type
- Exterior Features:Patio, Rain Gutters
- Foundation Description:Slab
- Levels:Two
Schools
- High school:Alamance Burlington - Eastern Alamance High
- Middle school:Alamance Burlington - Woodlawn Middle
- Elementary school:Alamance Burlington - E M Yoder Elementary
Utilities
- Water:Public
- Sewer:Public Sewer
Finances and disclosures
- Price:$270,020
- Price per sq. ft.:$168.97
- Tax amount:$1
Features and amenities
- Laundry features:Inside
Parking
- Total parking spaces:2
- Parking description:Attached, Driveway, Garage
- Garage:Yes
- Garage spaces:1
 Listings marked with a Doorify MLS icon are provided courtesy of the Doorify MLS, of North Carolina, Internet Data Exchange Database. Brokers make an effort to deliver accurate information, but buyers should independently verify any information on which they will rely in a transaction. The listing broker shall not be responsible for any typographical errors, misinformation, or misprints, and they shall be held totally harmless from any damages arising from reliance upon this data. This data is provided exclusively for consumers’ personal, non-commercial use. Copyright 2026 Doorify MLS of North Carolina. All rights reserved. RD Member Broker: Satya Pullakhandam
New listings near 1384 Hammond Drive
- New
 $1,250,000Active3 beds 4 baths4,235 sq. ft.
1740 Foxcliff Drive, Mebane, NC 27302
MLS# 1240094Listed by: NEST REALTY - New
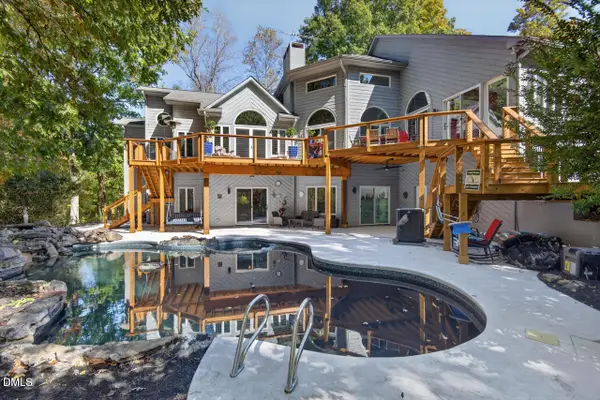 $1,250,000Active3 beds 4 baths4,501 sq. ft.
1070 Foxcliff Drive, Mebane, NC 27302
MLS# 10200138Listed by: NEST REALTY OF THE TRIANGLE - New
 $401,250Active5 beds 3 baths2,622 sq. ft.
1246 Winding Spring Drive, Mebane, NC 27302
MLS# 10200094Listed by: MERITAGE HOMES OF THE CAROLINA - New
 $369,900Active3 beds 2 baths1,470 sq. ft.
127 Falcon Lane, Mebane, NC 27302
MLS# 10200067Listed by: FATHOM REALTY NC - New
 $475,000Active3 beds 2 baths2,224 sq. ft.
1009 Pintail Drive, Mebane, NC 27302
MLS# 10200008Listed by: COMPASS -- CHAPEL HILL - DURHAM - New
 $494,900Active4 beds 3 baths2,505 sq. ft.
119 Falcon Lane, Mebane, NC 27302
MLS# 10200022Listed by: FATHOM REALTY NC - New
 $495,000Active4 beds 3 baths2,505 sq. ft.
123 Falcon Lane, Mebane, NC 27302
MLS# 10200031Listed by: FATHOM REALTY NC - New
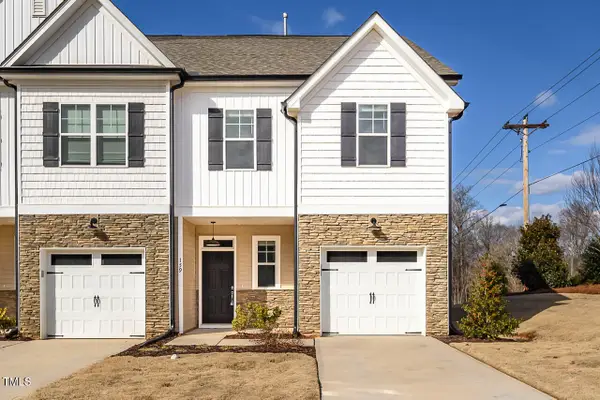 $275,000Active3 beds 3 baths1,600 sq. ft.
159 Mcdowell Lane, Mebane, NC 27302
MLS# 10199629Listed by: COLDWELL BANKER - HPW - New
 $426,910Active5 beds 3 baths2,937 sq. ft.
1238 Winding Spring Drive, Mebane, NC 27302
MLS# 10199557Listed by: MERITAGE HOMES OF THE CAROLINA


Protect your home and budget from life's surprises with an Assurant Home Warranty, backed by a partner that supports you through every step of homeownership. Explore Plans.
©2026 Century 21 Real Estate LLC. All rights reserved. CENTURY 21®, the CENTURY 21 Logo and C21® are service marks owned by Century 21 Real Estate LLC. Century 21 Real Estate LLC fully supports the principles of the Fair Housing Act and the Equal Opportunity Act. Each office is independently owned and operated. Listing information is deemed reliable but not guaranteed accurate.