
306 Blue Lake Drive, Mebane, NC 27302
Local realty services provided by:CENTURY 21 New Beginnings
Listed by: diana louise herrington
Office: natalie & co real estate
MLS#:10194446
Source:RD
Price summary
- Price:$465,000
- Price per sq. ft.:$148.49
- Monthly HOA dues:$34.33
About this home
Welcome to this beautiful, move-in-ready home in the sought-after Ashbury neighborhood! Freshly painted inside and out, this home offers a bright and welcoming atmosphere with an open floor plan designed for comfortable living and entertaining. The main level features beautiful hardwood floors, while new carpet throughout the upstairs adds a fresh and comfortable feeling. The finished basement provides additional versatile living space, perfect for a recreation room, home office, media area, or gathering with family and friends. Enjoy multiple outdoor living spaces, including the inviting front porch, deck off the main level, and walk-out patio from the basement. The deck and patio provide excellent spaces for outdoor dining, entertaining, or relaxing. Residents also enjoy the community amenities offered through the Ashbury HOA, including a swimming pool and clubhouse—perfect for recreation and neighborhood gatherings. With fresh interior and exterior paint, an open and spacious layout, finished basement, hardwood floors, new upstairs carpet, and wonderful indoor and outdoor living spaces, this Ashbury home is ready to welcome its next owner. Come see all this home has to offer!...
Contact an agent
Home facts
- Year built:2017
- Subdivision & Development:Ashbury
- Listing ID #:10194446
- Added:1 day(s) ago
- Updated:September 24, 2026 at 03:05 AM
Rooms and interior
- Bedrooms:4
- Total bathrooms:4
- Full bathrooms:3
- Rooms Total:4
- Flooring:Carpet, Hardwood, Luxury Vinyl, Tile
- Basement:Yes
- Basement Description:Finished, Heated, Storage Space, Walk-Out Access
- Living area:3,131 sq. ft.
Heating and cooling
- Cooling:Ceiling Fan(s), Central Air
- Heating:Heat Pump
- Central air:Yes
Structure and exterior
- Roof:Shingle
- Year built:2017
- Building area:3,131 sq. ft.
- Lot area:0.24 Acres
- Architectural Style:Craftsman
- Construction Materials:Cement Siding
- Foundation Description:Brick/Mortar
- Levels:Two
Schools
- High school:Orange - Orange High
- Middle school:Orange - Gravelly Hill Middle
- Elementary school:Orange - Efland Cheeks Elementary
Utilities
- Water:Public
- Sewer:Public Sewer
Finances and disclosures
- Price:$465,000
- Price per sq. ft.:$148.49
- Tax amount:$4,552
Features and amenities
- Laundry features:Main Level
Parking
- Parking description:Driveway, Garage
- Garage:Yes
- Garage spaces:2
 Listings marked with a Doorify MLS icon are provided courtesy of the Doorify MLS, of North Carolina, Internet Data Exchange Database. Brokers make an effort to deliver accurate information, but buyers should independently verify any information on which they will rely in a transaction. The listing broker shall not be responsible for any typographical errors, misinformation, or misprints, and they shall be held totally harmless from any damages arising from reliance upon this data. This data is provided exclusively for consumers’ personal, non-commercial use. Copyright 2026 Doorify MLS of North Carolina. All rights reserved. RD Member Broker: Ellisha Mayers
New listings near 306 Blue Lake Drive
- Coming SoonOpen Sat, 12 to 2pm
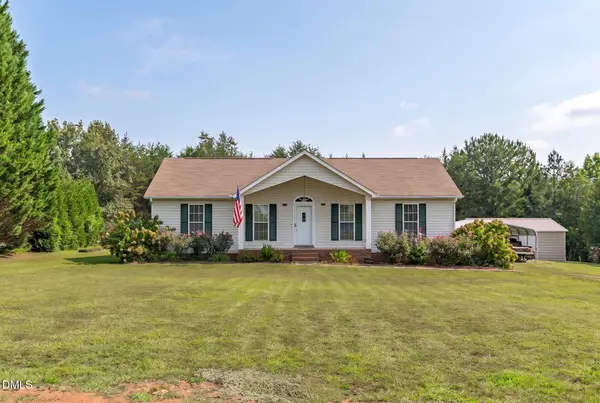 $359,000Coming Soon3 beds 2 baths1,342 sq. ft.
1721 Daniels Farm Road, Mebane, NC 27302
MLS# 10194403Listed by: KELLER WILLIAMS LEGACY - New
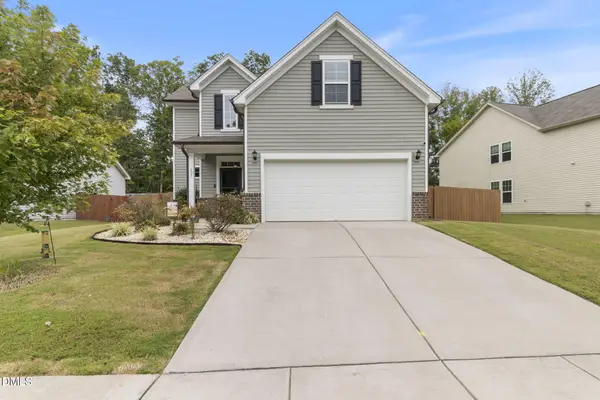 $353,500Active4 beds 3 baths1,748 sq. ft.
627 Heartpine Drive, Mebane, NC 27302
MLS# 10194368Listed by: FLEMANIA LEGACY GROUP - New
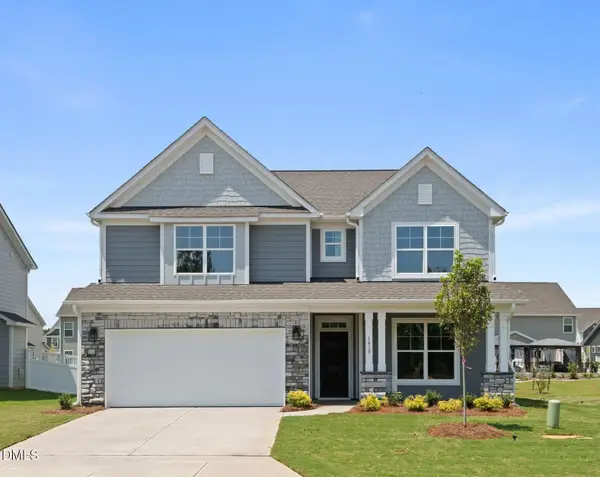 $509,900Active4 beds 4 baths2,572 sq. ft.
1614 Wareham Drive, Mebane, NC 27302
MLS# 10194309Listed by: EASTWOOD CONSTRUCTION LLC 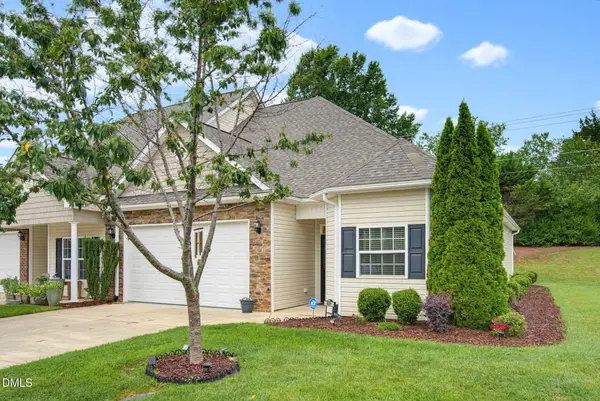 $365,000Pending3 beds 2 baths1,514 sq. ft.
621 Village Lake Drive, Mebane, NC 27302
MLS# 10194117Listed by: LPT REALTY, LLC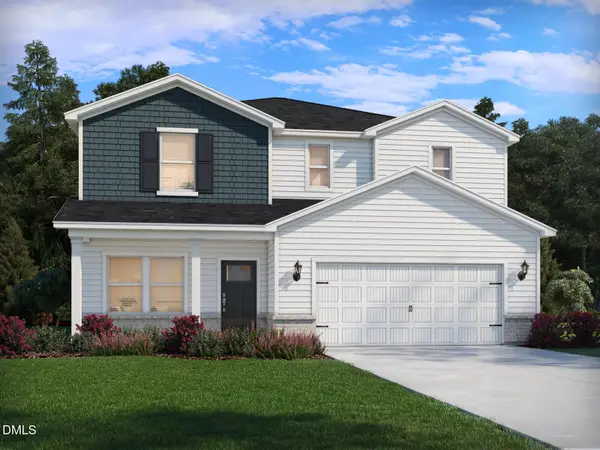 $343,230Pending4 beds 3 baths2,479 sq. ft.
1221 Winding Spring Drive, Mebane, NC 27302
MLS# 10194146Listed by: MERITAGE HOMES OF THE CAROLINA- New
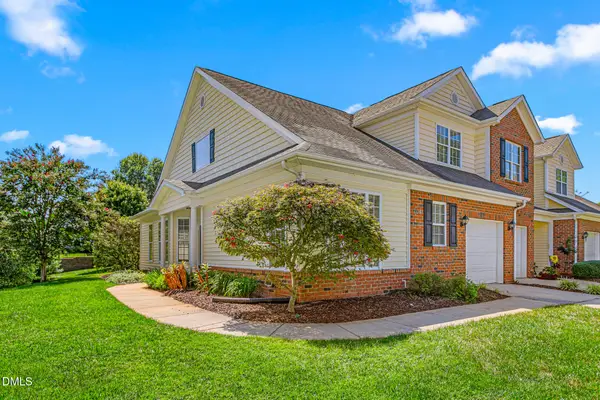 $365,000Active3 beds 3 baths1,945 sq. ft.
704 Village Lake Drive, Mebane, NC 27302
MLS# 10194205Listed by: BERKSHIRE HATHAWAY HOMESERVICE - New
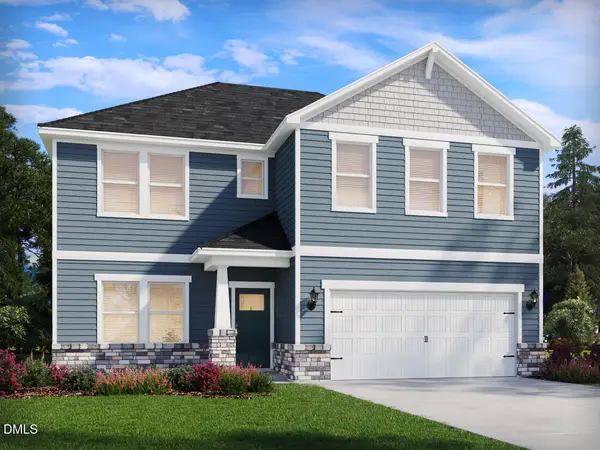 $412,720Active5 beds 3 baths2,622 sq. ft.
1209 Winding Spring Drive, Mebane, NC 27302
MLS# 10194162Listed by: MERITAGE HOMES OF THE CAROLINA - New
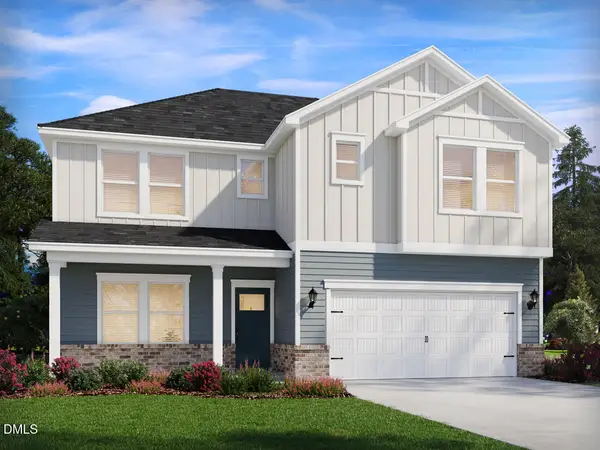 $408,830Active5 beds 3 baths2,622 sq. ft.
1225 Winding Spring Drive, Mebane, NC 27302
MLS# 10194164Listed by: MERITAGE HOMES OF THE CAROLINA - New
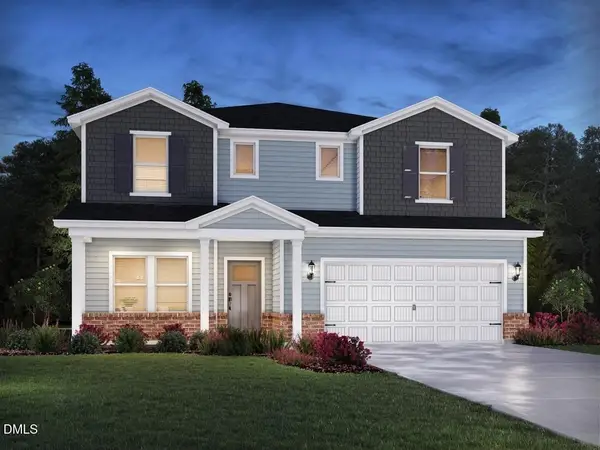 $425,120Active5 beds 3 baths2,937 sq. ft.
1241 Winding Spring Drive, Mebane, NC 27302
MLS# 10194154Listed by: MERITAGE HOMES OF THE CAROLINA


Protect your home and budget from life's surprises with an Assurant Home Warranty, backed by a partner that supports you through every step of homeownership. Explore Plans.
©2026 Century 21 Real Estate LLC. All rights reserved. CENTURY 21®, the CENTURY 21 Logo and C21® are service marks owned by Century 21 Real Estate LLC. Century 21 Real Estate LLC fully supports the principles of the Fair Housing Act and the Equal Opportunity Act. Each office is independently owned and operated. Listing information is deemed reliable but not guaranteed accurate.