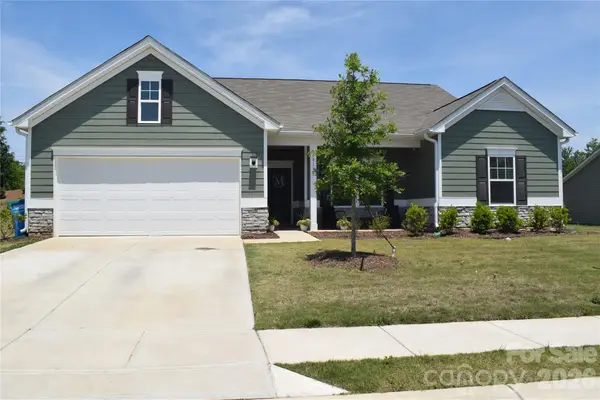
10931 Sparkle Creek Drive, Midland, NC 28107
Local realty services provided by:CENTURY 21 Rucker Real Estate
Listed by: jay white, christina brown
Office: keller williams ballantyne area
MLS#:4380512
Source:CH
10931 Sparkle Creek Drive,Midland, NC 28107
$549,900
- 3 Beds
- 2 Baths
- 2,472 sq. ft.
- Single family
- Active
Upcoming open houses
- Sat, May 2301:00 pm - 03:00 pm
Price summary
- Price:$549,900
- Price per sq. ft.:$222.45
- Monthly HOA dues:$55.58
About this home
Maybe it’s the tree-lined streets, neighbors out walking the sidewalks, or the way Midland offers the perfect balance of peaceful living with an easy commute into Charlotte. Whatever it is, this home captures that feeling beautifully—whether you’re just beginning your next chapter, simplifying life a bit, or moving closer to the people who matter most.
Inside, life flows effortlessly. The thoughtfully designed 1-level layout offers ease with open-concept living spaces that make everyday life feel connected & comfortable–creating spaces perfect for everything from hosting family gatherings to quiet evenings at home around the stunning stone fireplace. The kitchen steals the show with a massive island at the heart of the home, surrounded by abundant cabinetry, generous prep space & an oversized breakfast area.
The primary suite feels like a retreat of its own with a luxury bath, oversized closets & room to truly unwind at the end of the day. The split bedroom plan offers 2 additional bedrooms.
Step outside & the lifestyle only gets better. The screened porch invites slow mornings with coffee, peaceful evenings with cocktails & quiet moments overlooking the wooded backdrop & fenced yard. It’s the kind of outdoor space that encourages you to stay awhile. There’s a 2-car garage plus an additional single-car garage for hobbies, storage, a workshop, golf cart, or simply the extra space that makes life easier.
Beyond the home itself, Cedarvale Farms offers the kind of neighborhood people hope to find—sidewalk-lined streets, a community pool, mature trees & a welcoming atmosphere where neighbors still wave as they pass....
Contact an agent
Home facts
- Year built:2018
- Listing ID #:4380512
- Updated:May 23, 2026 at 10:19 PM
Rooms and interior
- Bedrooms:3
- Total bathrooms:2
- Full bathrooms:2
- Flooring:Vinyl
- Kitchen Description:Dishwasher, Disposal, Gas Range, Microwave, Plumbed For Ice Maker
- Living area:2,472 sq. ft.
Heating and cooling
- Cooling:Central Air
- Heating:Natural Gas
- Central air:Yes
Structure and exterior
- Year built:2018
- Building area:2,472 sq. ft.
- Lot area:0.26 Acres
- Construction Materials:Hardboard, Stone
- Foundation Description:Slab
Schools
- High school:Hickory Ridge
- Elementary school:Bethel
Utilities
- Sewer:Public Sewer
Finances and disclosures
- Price:$549,900
- Price per sq. ft.:$222.45
Features and amenities
- Laundry features:Main Level
- Amenities:Garden Tub, Walk-In Closet(s)
Parking
- Parking description:Attached Garage, Driveway
- Garage:Yes
- Garage spaces:2
 Listings courtesy of Canopy MLS as distributed by MLS GRID. Copyright 2021 Canopy MLS. All rights reserved. Canopy MLS, provides content displayed here (“provided content”) on an “as is” basis and makes no representations or warranties regarding the provided content, including, but not limited to those of non-infringement, timeliness, accuracy, or completeness. Individuals and companies using information presented are responsible for verification and validation of information they utilize and present to their customers and clients. Canopy MLS will not be liable for any damage or loss resulting from use of the provided content or the products available through Portals, IDX, VOW, and/or Syndication. Recipients of this information shall not resell, redistribute, reproduce, modify, or otherwise copy any portion thereof without the expressed written consent of Canopy MLS. CH Member Broker: Arica Rucker
New listings near 10931 Sparkle Creek Drive
- Coming Soon
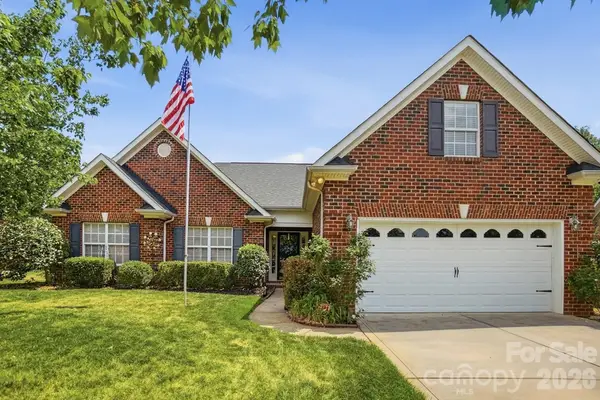 $466,000Coming Soon4 beds 2 baths
3324 Muddy Creek Road, Midland, NC 28107
MLS# 4383411Listed by: DEBBIE CLONTZ REAL ESTATE LLC - New
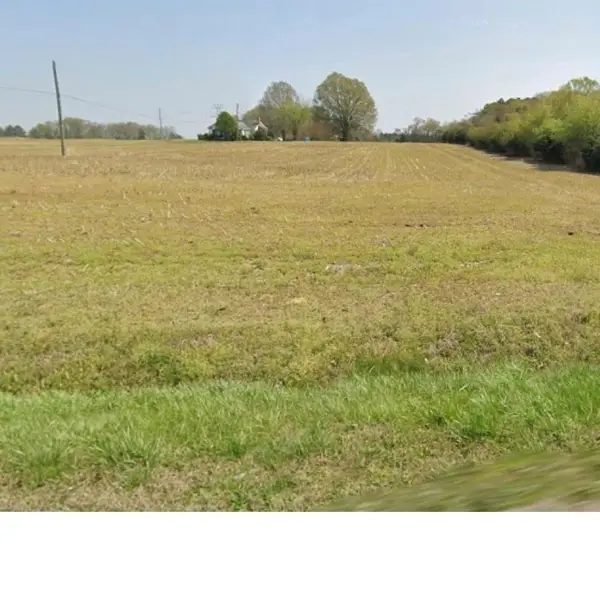 $2,500,000Active14 Acres
12875 Highway 601 Highway, Midland, NC 28107
MLS# 4384962Listed by: HOWARD HANNA ALLEN TATE SOUTHPARK - New
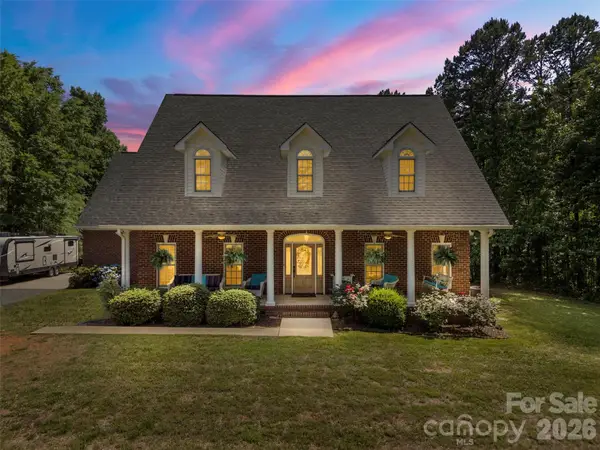 $709,000Active4 beds 4 baths3,049 sq. ft.
710 Sleepy Hollow Road, Midland, NC 28107
MLS# 4384997Listed by: DM PROPERTIES & ASSOCIATES - New
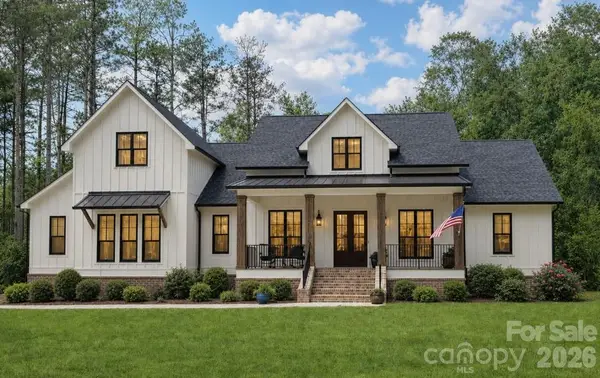 $1,199,000Active5 beds 5 baths3,572 sq. ft.
9745 Flowes Store Road, Midland, NC 28107
MLS# 4383070Listed by: SUN VALLEY REALTY - Open Sun, 12 to 2pmNew
 $419,000Active3 beds 3 baths2,031 sq. ft.
6135 Busch Way, Midland, NC 28107
MLS# 4382758Listed by: CENTURY 21 RUCKER REAL ESTATE - Open Sat, 10am to 1pmNew
 $890,259Active4 beds 3 baths2,877 sq. ft.
10151 Jim Sossoman Road, Midland, NC 28128
MLS# 4376122Listed by: DEBBIE CLONTZ REAL ESTATE LLC - New
 $900,000Active40.86 Acres
11633 Highway 601 Highway, Midland, NC 28107
MLS# 4382342Listed by: NEW BRANCH REAL ESTATE ADVISOR - New
 $629,000Active3 beds 2 baths2,331 sq. ft.
9807 Black Road, Midland, NC 28107
MLS# 4381304Listed by: NORTHGROUP REAL ESTATE LLC  $374,800Pending3 beds 2 baths1,726 sq. ft.
12626 Hill Pine Road, Midland, NC 28107
MLS# 4374159Listed by: PREMIER SOUTH


Protect your home and budget from life's surprises with an Assurant Home Warranty, backed by a partner that supports you through every step of homeownership. Explore Plans.
©2026 Century 21 Real Estate LLC. All rights reserved. CENTURY 21®, the CENTURY 21 Logo and C21® are service marks owned by Century 21 Real Estate LLC. Century 21 Real Estate LLC fully supports the principles of the Fair Housing Act and the Equal Opportunity Act. Each office is independently owned and operated. Listing information is deemed reliable but not guaranteed accurate.