
3324 Muddy Creek Road, Midland, NC 28107
Local realty services provided by:CENTURY 21 Town & Country Realty
Listed by: debbie clontz
Office: debbie clontz real estate llc.
MLS#:4383411
Source:CH
Price summary
- Price:$466,000
- Price per sq. ft.:$210.86
- Monthly HOA dues:$14.17
About this home
Discover this beautifully updated full brick home in the sought-after Bethel Glen community! Situated on a lot with no neighbors directly behind the home, offers both privacy and convenience in one of Midland’s most desirable locations.
This spacious home is one of the larger floor plans in the neighborhood and features an oversized family room with a cozy fireplace, an updated kitchen with breakfast area, a large dining room, and a relaxing heated and cooled sunroom perfect for year-round enjoyment. Step outside to the screened porch overlooking the private backyard and concrete patio—ideal for entertaining or simply unwinding after a long day. An outdoor storage building adds even more functionality.
Major updates include a new roof in 2021, new furnace and central air in 2023, new water heater, and kitchen updates that make this home move-in ready.
Enjoy being just a short walk from Rob Wallace Park and conveniently located near I-485, shopping, restaurants, and all that the Midland area has to offer. This is the perfect blend of comfort, space, and location!...
Contact an agent
Home facts
- Year built:2006
- Listing ID #:4383411
- Updated:July 28, 2026 at 10:56 AM
Rooms and interior
- Bedrooms:4
- Total bathrooms:2
- Full bathrooms:2
- Flooring:Carpet, Hardwood, Tile
- Kitchen Description:Dishwasher, Electric Range, Microwave, Self Cleaning Oven
- Living area:2,210 sq. ft.
Heating and cooling
- Heating:Forced Air, Natural Gas
- Central air:Yes
Structure and exterior
- Year built:2006
- Building area:2,210 sq. ft.
- Lot area:0.26 Acres
- Lot Features:Private
- Foundation Description:Slab
Schools
- High school:Central Cabarrus
- Elementary school:Bethel Cabarrus
Utilities
- Sewer:Public Sewer
Finances and disclosures
- Price:$466,000
- Price per sq. ft.:$210.86
Features and amenities
- Laundry features:Laundry Room
- Amenities:Walk-In Closet(s)
Parking
- Parking description:Driveway
- Garage:Yes
- Garage spaces:2
 Listings courtesy of Canopy MLS as distributed by MLS GRID. Copyright 2021 Canopy MLS. All rights reserved. Canopy MLS, provides content displayed here (“provided content”) on an “as is” basis and makes no representations or warranties regarding the provided content, including, but not limited to those of non-infringement, timeliness, accuracy, or completeness. Individuals and companies using information presented are responsible for verification and validation of information they utilize and present to their customers and clients. Canopy MLS will not be liable for any damage or loss resulting from use of the provided content or the products available through Portals, IDX, VOW, and/or Syndication. Recipients of this information shall not resell, redistribute, reproduce, modify, or otherwise copy any portion thereof without the expressed written consent of Canopy MLS. CH Member Broker: Janice Peeler
New listings near 3324 Muddy Creek Road
- New
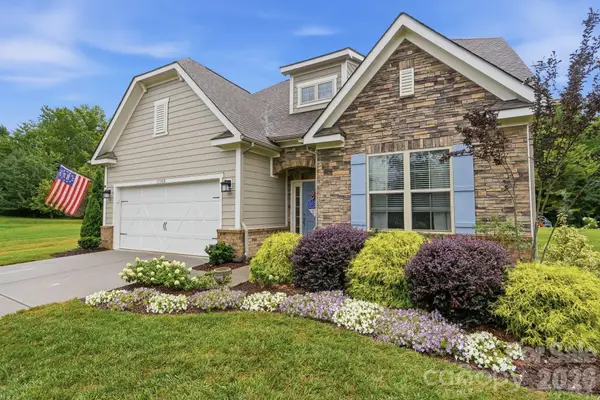 $535,000Active4 beds 3 baths2,882 sq. ft.
11504 Vista Ridge Court, Midland, NC 28107
MLS# 4407751Listed by: KELLER WILLIAMS SOUTH PARK - New
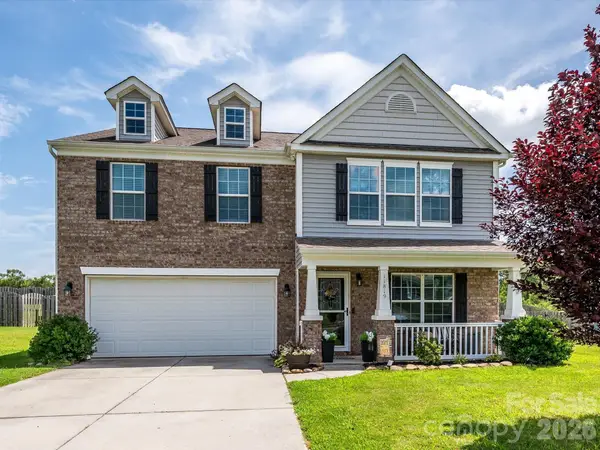 $419,000Active4 beds 3 baths2,722 sq. ft.
11819 Paver Lane, Midland, NC 28107
MLS# 4405995Listed by: COMPASS - New
 $315,000Active3 beds 2 baths1,727 sq. ft.
12792 Clydesdale Drive, Midland, NC 28107
MLS# 4406872Listed by: WHITE STAG REALTY NC LLC - New
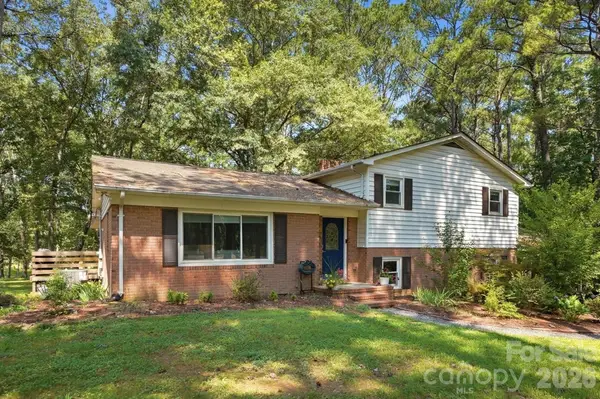 $475,000Active3 beds 2 baths2,319 sq. ft.
11060 Teresia Lane, Midland, NC 28107
MLS# 4405956Listed by: KELLER WILLIAMS BALLANTYNE AREA 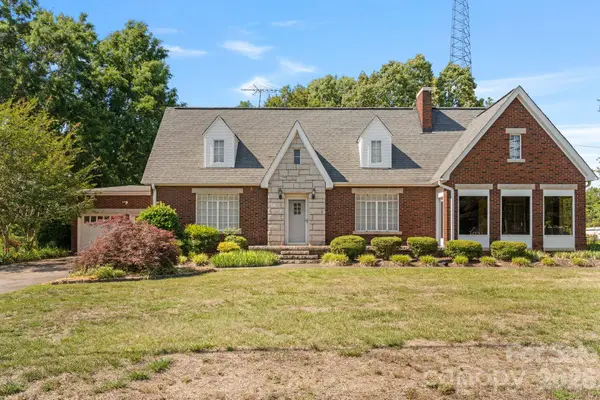 $949,000Active3 beds 1 baths2,355 sq. ft.
4255 Nc Hwy 24/27 Highway E, Midland, NC 28107
MLS# 4403252Listed by: DEBBIE CLONTZ REAL ESTATE LLC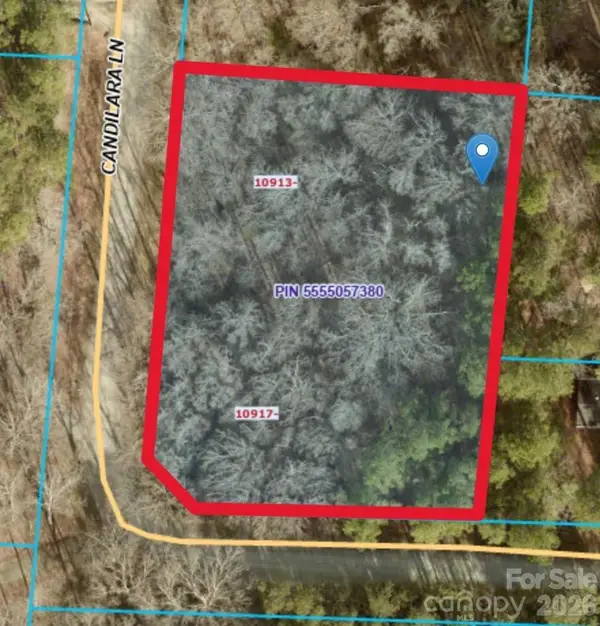 $60,000Active1.3 Acres
10917 Candilara Lane, Midland, NC 28107
MLS# 4401459Listed by: MCCOY REAL ESTATE INC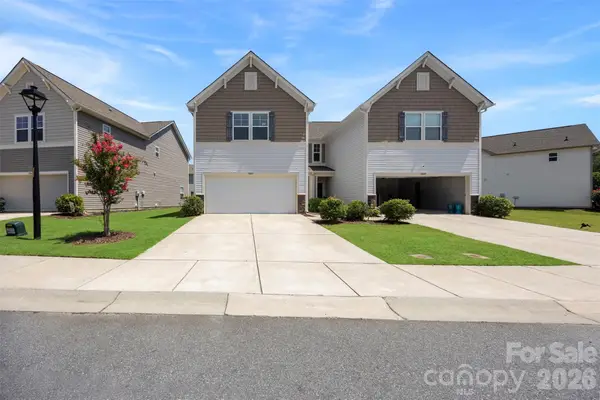 $279,900Active3 beds 3 baths1,549 sq. ft.
14047 Clayborn Street #45, Midland, NC 28107
MLS# 4400769Listed by: PREMIER SOUTH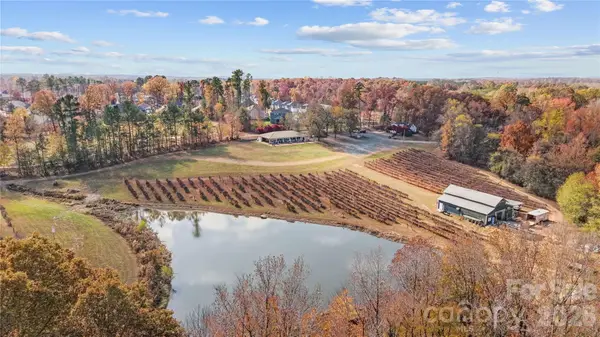 $2,600,000Active-- beds 3 baths1,800 sq. ft.
11685 Reed Mine Road, Midland, NC 28107
MLS# 4401134Listed by: LOCUS REAL ESTATE ADVISORS INC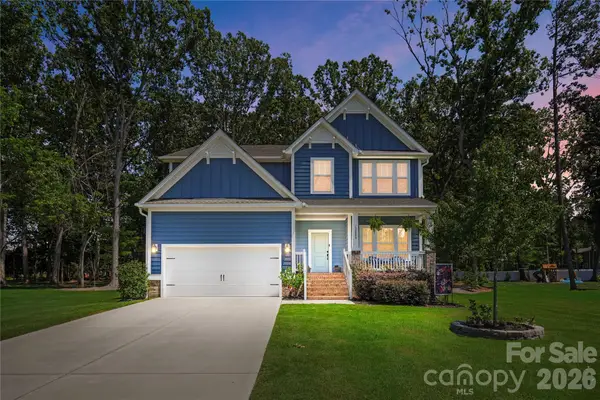 $575,000Active4 beds 3 baths3,174 sq. ft.
12088 Garmon Mill Estates Drive, Midland, NC 28107
MLS# 4396990Listed by: REAL BROKER, LLC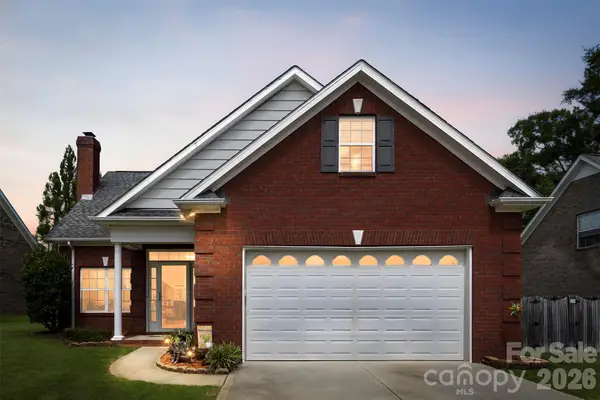 $425,000Active4 beds 3 baths2,315 sq. ft.
3310 Brickwood Circle, Midland, NC 28107
MLS# 4395529Listed by: JASON MITCHELL REAL ESTATE


Protect your home and budget from life's surprises with an Assurant Home Warranty, backed by a partner that supports you through every step of homeownership. Explore Plans.
©2026 Century 21 Real Estate LLC. All rights reserved. CENTURY 21®, the CENTURY 21 Logo and C21® are service marks owned by Century 21 Real Estate LLC. Century 21 Real Estate LLC fully supports the principles of the Fair Housing Act and the Equal Opportunity Act. Each office is independently owned and operated. Listing information is deemed reliable but not guaranteed accurate.