1870 Palmer Road, Mill Spring, NC 28756
Local realty services provided by:CENTURY 21 Rucker Real Estate
Listed by: heather chambers, jj murphy
Office: howard hanna beverly-hanks
MLS#:4407237
Source:CH
1870 Palmer Road,Mill Spring, NC 28756
$2,699,999
- 5 Beds
- 5 Baths
- 3,468 sq. ft.
- Single family
- Pending
Price summary
- Price:$2,699,999
- Price per sq. ft.:$778.55
About this home
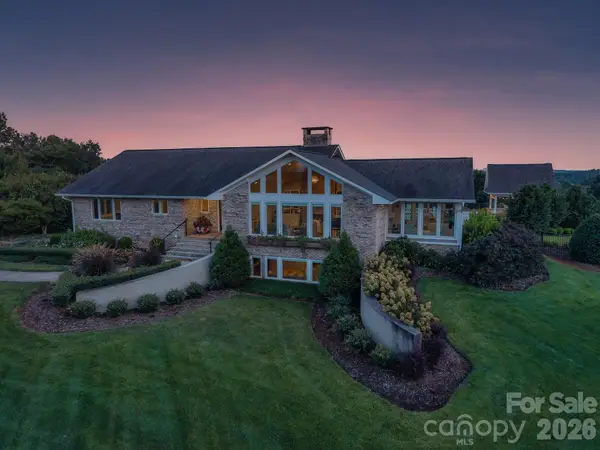
Tucked behind the gates of Brights Creek, yet free from Brights Creek restrictions, this exceptional 35-acre equestrian estate offers the rare combination of privacy, flexibility, and horse facilities. The property features four fenced pastures, four run-in sheds, a 115'X65' covered riding arena, and Brights Creek flowing through the land, all framed by beautiful mountain views. The well-appointed equestrian facilities include a 6-stall barn with tack room, feed room, hay loft, wash stall, and bathroom, plus a large Morton building for tractors and equipment. The 3-bedroom main residence is complemented by a separate 2-bedroom barn apartment with its own detached garage, providing ideal accommodations for guests, trainers, or rental income. A truly one-of-a-kind property designed for the equestrian lifestyle. Membership can be purchased to Brights Creek. 14 miles to Tryon International Equestrian Center.
Contact an agent
Home facts
- Year built:1994
- Subdivision & Development:None
- Listing ID #:4407237
- Updated:September 18, 2026 at 10:43 AM
Rooms and interior
- Bedrooms:5
- Total bathrooms:5
- Full bathrooms:5
- Flooring:Carpet, Tile, Wood
- Kitchen Description:Dishwasher, Gas Range, Microwave, Oven
- Living area:3,468 sq. ft.
Heating and cooling
- Cooling:Heat Pump
- Heating:Heat Pump
Structure and exterior
- Roof:Composition
- Year built:1994
- Building area:3,468 sq. ft.
- Lot area:35.5 Acres
- Lot Features:Pasture, Views
- Architectural Style:Traditional
- Exterior Features:Fence, Livestock Run In, Storage
- Foundation Description:Crawl Space
Schools
- High school:Polk
- Elementary school:Polk Central
Utilities
- Water:Well
- Sewer:Septic (At Site)
Finances and disclosures
- Price:$2,699,999
- Price per sq. ft.:$778.55
Features and amenities
- Laundry features:Dryer, Laundry Room, Main Level, Washer
Parking
- Parking description:Attached Garage, Driveway
- Garage:Yes
- Garage spaces:2
 Listings courtesy of Canopy MLS as distributed by MLS GRID. Copyright 2021 Canopy MLS. All rights reserved. Canopy MLS, provides content displayed here (“provided content”) on an “as is” basis and makes no representations or warranties regarding the provided content, including, but not limited to those of non-infringement, timeliness, accuracy, or completeness. Individuals and companies using information presented are responsible for verification and validation of information they utilize and present to their customers and clients. Canopy MLS will not be liable for any damage or loss resulting from use of the provided content or the products available through Portals, IDX, VOW, and/or Syndication. Recipients of this information shall not resell, redistribute, reproduce, modify, or otherwise copy any portion thereof without the expressed written consent of Canopy MLS. CH Member Broker: Arica Rucker
New listings near 1870 Palmer Road
- Coming Soon
 $1,595,000Coming Soon2 beds 2 baths3,300 sq. ft.
6320 Nc Hwy 108 Highway, Mill Spring, NC 28756
MLS# 4425892Listed by: EXP REALTY, LLC - New
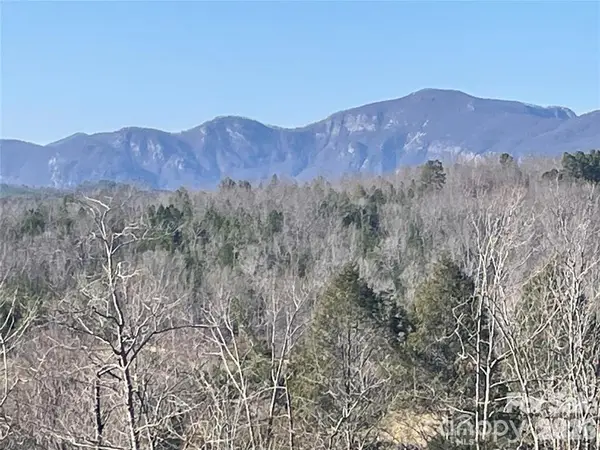 $225,000Active4.67 Acres
0 S Cross Creek Trail #17, Mill Spring, NC 28756
MLS# 4425825Listed by: MOUNTAIN PARTNERS, LLC - New
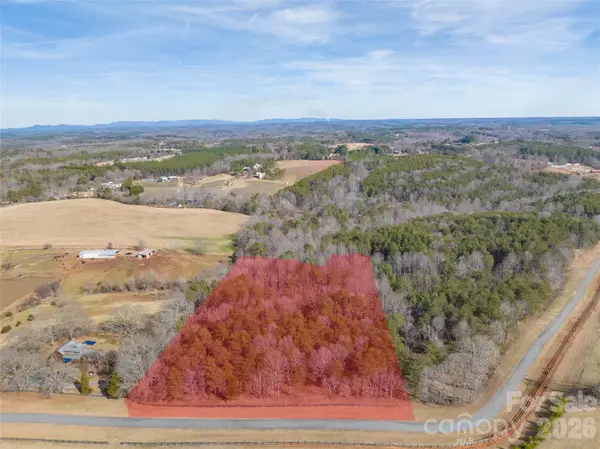 $170,000Active6.08 Acres
0000 High Meadows Drive #57, Mill Spring, NC 28756
MLS# 4424387Listed by: HOWARD HANNA BEVERLY-HANKS FLETCHER - New
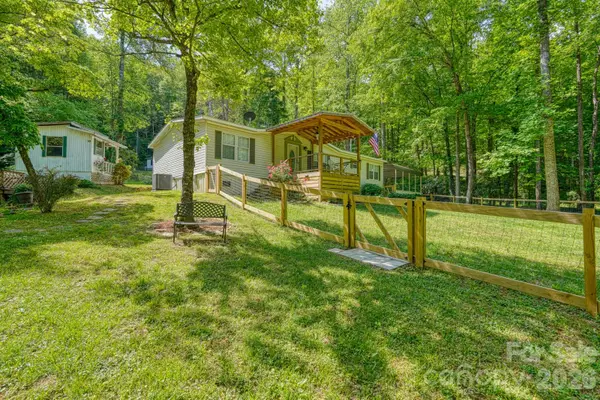 $263,000Active2 beds 2 baths1,512 sq. ft.
123 Little Rock Way, Mill Spring, NC 28756
MLS# 4424479Listed by: KELLER WILLIAMS PRESTIGE PROPERTIES LLC - New
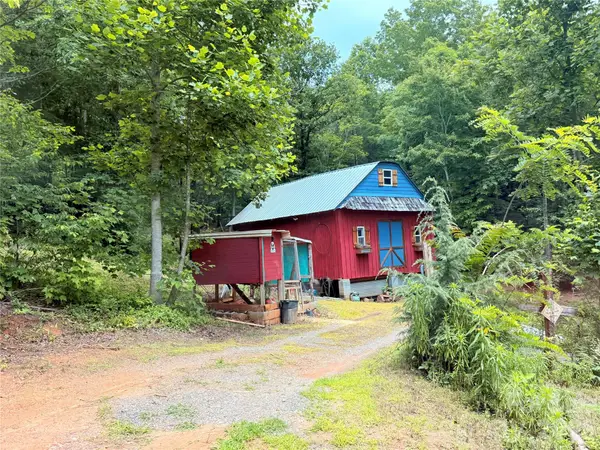
 $249,999Active7.64 Acres
1318 Laughter Road, Mill Spring, NC 28756
MLS# 4424732Listed by: CENTURY 21 MOUNTAIN LIFESTYLES - New
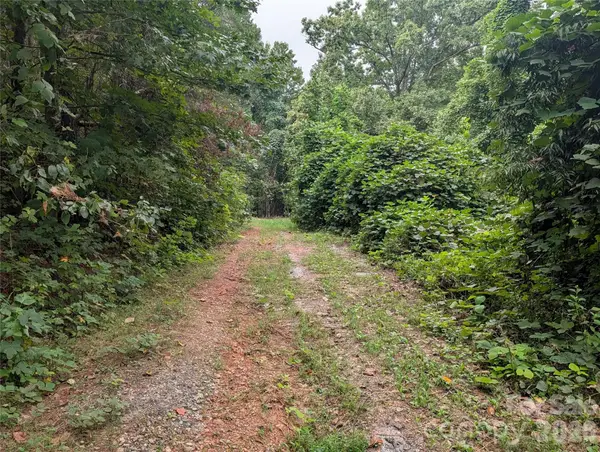 $841,750Active90 Acres
00 Pea Ridge Road, Mill Spring, NC 28756
MLS# 4424152Listed by: WE SELL WNC, LLC 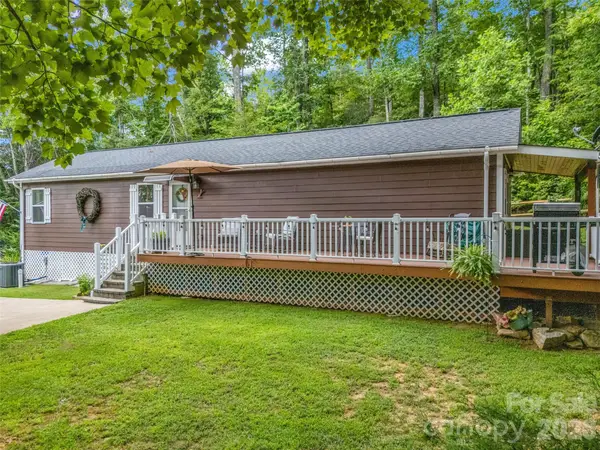 $329,900Active2 beds 1 baths912 sq. ft.
479 Camp Hill Road #11, Lake Lure, NC 28746
MLS# 4384895Listed by: HOWARD HANNA BEVERLY-HANKS, LAKE LURE- New
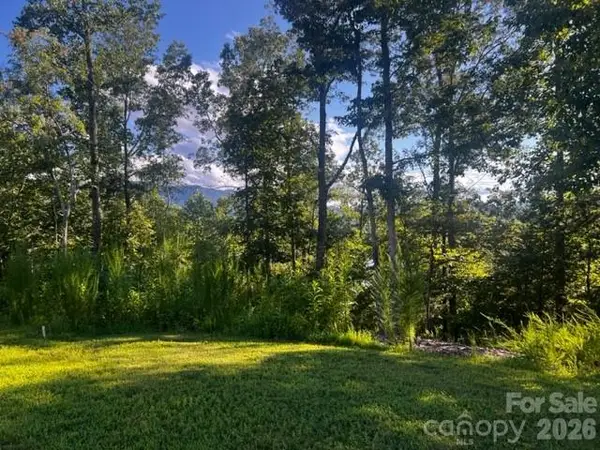 $144,900Active2.65 Acres
23 Mountain Parkway, Mill Spring, NC 28756
MLS# 4424429Listed by: JIM SMITH & ASSOCIATES INC - New
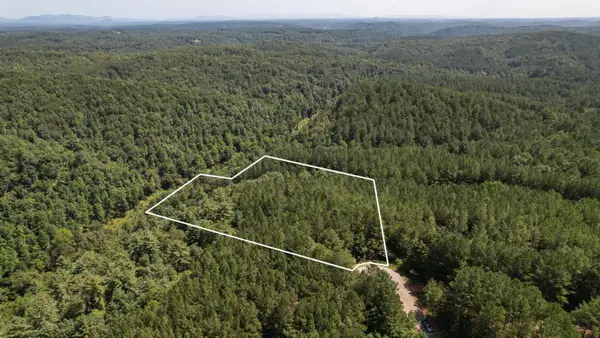 $75,000Active5.29 Acres
0 Contuck Lane, Mill Spring, NC 28756
MLS# 341787Listed by: KELLER WILLIAMS ON MAIN - New
 $366,300Active16.65 Acres
Lot 14 Saddleside Drive, Mill Spring, NC 28756
MLS# 4423503Listed by: HOWARD HANNA BEVERLY-HANKS FLETCHER


Protect your home and budget from life's surprises with an Assurant Home Warranty, backed by a partner that supports you through every step of homeownership. Explore Plans.
©2026 Century 21 Real Estate LLC. All rights reserved. CENTURY 21®, the CENTURY 21 Logo and C21® are service marks owned by Century 21 Real Estate LLC. Century 21 Real Estate LLC fully supports the principles of the Fair Housing Act and the Equal Opportunity Act. Each office is independently owned and operated. Listing information is deemed reliable but not guaranteed accurate.