
9 Kingfisher Lane, Mills River, NC 28759
Local realty services provided by:CENTURY 21 Rucker Real Estate
Listed by: judy gibbs, kenny barnwell
Office: so. homes & land/so. commercial
MLS#:4408546
Source:CH
Price summary
- Price:$449,900
- Price per sq. ft.:$296.57
- Monthly HOA dues:$29.17
About this home
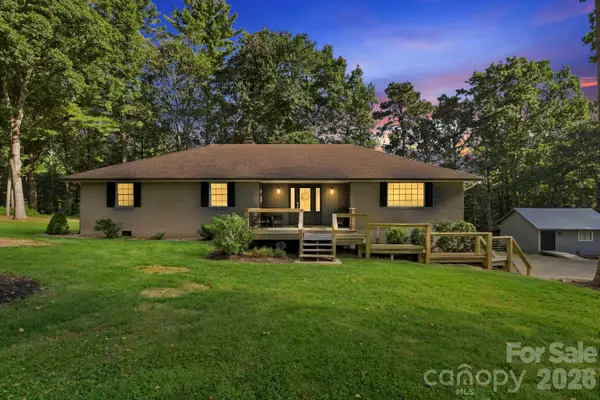
Immaculately maintained home in the highly desirable MILLS RIVER VILLAGE! This move-in ready home features a freshly painted garage with newly finished walls and floor, plus a spacious deck overlooking the community pond. Residents love the welcoming atmosphere and convenient location, with major grocery stores, restaurants, breweries, shopping, schools, and Mills River Park just minutes away. Enjoy easy access to Hendersonville, Brevard, Arden, Fletcher, the airport, and I-26, making commuting a breeze. Experience the comfort and convenience of life in Mills River Village. For added peace of mind, the seller is including a one-year American Home Shield Plus home warranty for the buyer.
Contact an agent
Home facts
- Year built:1996
- Subdivision & Development:Mills River Village
- Listing ID #:4408546
- Updated:September 19, 2026 at 10:29 AM
Rooms and interior
- Bedrooms:3
- Total bathrooms:2
- Full bathrooms:2
- Flooring:Carpet, Tile, Vinyl, Wood
- Kitchen Description:Dishwasher, Disposal, Electric Oven, Electric Range, Microwave, Plumbed For Ice Maker, Refrigerator, Self Cleaning Oven
- Living area:1,517 sq. ft.
Heating and cooling
- Heating:Forced Air, Natural Gas
- Central air:Yes
Structure and exterior
- Year built:1996
- Building area:1,517 sq. ft.
- Lot area:0.34 Acres
- Lot Features:Corner Lot
- Architectural Style:Traditional
- Construction Materials:Vinyl
- Foundation Description:Crawl Space
Schools
- High school:West Henderson
- Elementary school:Mills River
Utilities
- Sewer:Public Sewer
Finances and disclosures
- Price:$449,900
- Price per sq. ft.:$296.57
Features and amenities
- Laundry features:Dryer, Washer
- Amenities:Attic Other, Breakfast Bar, Garden Tub, Open Floorplan, Walk-In Closet(s)
Parking
- Parking description:Attached Garage, Driveway, Garage Door Opener
- Garage:Yes
- Garage spaces:2
 Listings courtesy of Canopy MLS as distributed by MLS GRID. Copyright 2021 Canopy MLS. All rights reserved. Canopy MLS, provides content displayed here (“provided content”) on an “as is” basis and makes no representations or warranties regarding the provided content, including, but not limited to those of non-infringement, timeliness, accuracy, or completeness. Individuals and companies using information presented are responsible for verification and validation of information they utilize and present to their customers and clients. Canopy MLS will not be liable for any damage or loss resulting from use of the provided content or the products available through Portals, IDX, VOW, and/or Syndication. Recipients of this information shall not resell, redistribute, reproduce, modify, or otherwise copy any portion thereof without the expressed written consent of Canopy MLS. CH Member Broker: Arica Rucker
New listings near 9 Kingfisher Lane
- Coming Soon
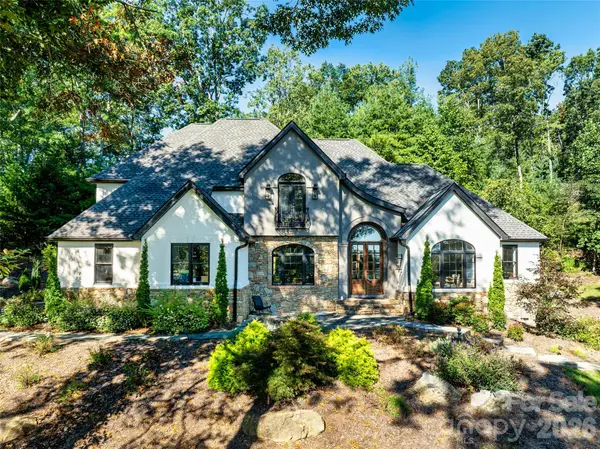 $1,450,000Coming Soon4 beds 5 baths4,530 sq. ft.
643 Mill Ridge Drive, Mills River, NC 28759
MLS# 4419337Listed by: NEXTHOME PARTNERS - New
 $1,100,000Active4 beds 3 baths2,617 sq. ft.
173 Pisgah Ridge Trail, Mills River, NC 28759
MLS# 4423490Listed by: EXP REALTY LLC - New
 $765,000Active3 beds 4 baths3,086 sq. ft.
116 Ivy Road, Mills River, NC 28759
MLS# 4422954Listed by: PREFERRED PROPERTIES - New
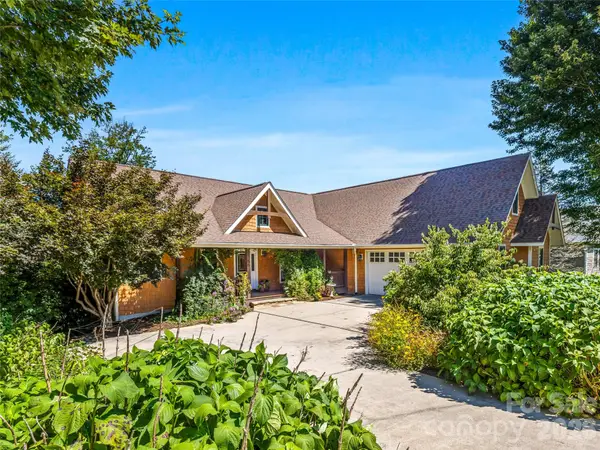 $995,000Active4 beds 5 baths4,843 sq. ft.
56 Devonshire Drive, Mills River, NC 28759
MLS# 4424568Listed by: IVESTER JACKSON BLACKSTREAM - New
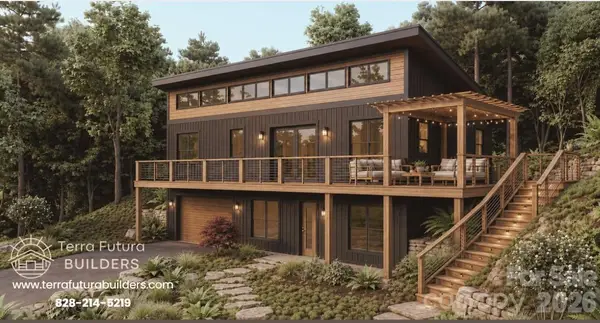 $899,000Active3 beds 3 baths2,580 sq. ft.
99999 Laurel Drive #12&13, Mills River, NC 28759
MLS# 4423476Listed by: CAROLINA MOUNTAIN SALES - New
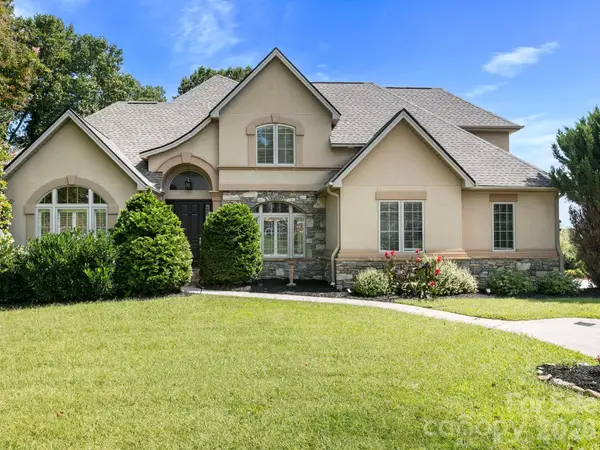 $875,000Active4 beds 4 baths4,175 sq. ft.
7 Round Robin Lane, Mills River, NC 28759
MLS# 4423363Listed by: ONE CHARLOTTE REALTY, INC - New
 $650,000Active3 beds 3 baths2,263 sq. ft.
168 S Country Lane, Mills River, NC 28759
MLS# 4422309Listed by: BLUAXIS REALTY - New
 $1,279,999Active3 beds 4 baths3,051 sq. ft.
43 Lucy Lane, Mills River, NC 28759
MLS# 4422678Listed by: WALNUT COVE REALTY/ALLEN TATE/BEVERLY-HANKS  $59,000Pending0.77 Acres
Lot 19 Waterford Drive #19, Mills River, NC 28759
MLS# 4421739Listed by: KELLER WILLIAMS PROFESSIONALS $349,900Active3 beds 2 baths1,986 sq. ft.
51 Rising Meadow Lane, Mills River, NC 28759
MLS# 4417388Listed by: PURPLE MARTIN REALTY, INC.


Protect your home and budget from life's surprises with an Assurant Home Warranty, backed by a partner that supports you through every step of homeownership. Explore Plans.
©2026 Century 21 Real Estate LLC. All rights reserved. CENTURY 21®, the CENTURY 21 Logo and C21® are service marks owned by Century 21 Real Estate LLC. Century 21 Real Estate LLC fully supports the principles of the Fair Housing Act and the Equal Opportunity Act. Each office is independently owned and operated. Listing information is deemed reliable but not guaranteed accurate.