
8426 Raven Top Drive, Mint Hill, NC 28227
Local realty services provided by:CENTURY 21 First Choice Realty
Listed by: lyn palmer
Office: terra vista realty
MLS#:4439433
Source:CH
8426 Raven Top Drive,Mint Hill, NC 28227
$779,000
- 5 Beds
- 5 Baths
- 3,987 sq. ft.
- Single family
- Coming Soon
Price summary
- Price:$779,000
- Price per sq. ft.:$195.39
- Monthly HOA dues:$72.08
About this home
This Summerwood home features five bedrooms, 4.5 bathrooms, and a spacious backyard. There is an office space with French doors and a dining room just off the entrance foyer. The two-story Great Room has lots of natural light and a see-through fireplace. A well-equipped kitchen offers plenty of cabinet space, a gas cooktop, an exhaust hood, and butler’s pantry. It opens to the breakfast room and the cozy keeping room, which is situated around the fireplace. A convenient main level primary bedroom has a tray ceiling, and a bathroom with a dual vanity, shower, and garden tub. Upstairs are four more generously sized bedrooms with three full bathrooms. A walk-in storage area provides excellent storage space. The home has many system upgrades including the main level HVAC system (15.2 SEER installed in August 2025), roof (2019), encapsulated crawl space, and a Generac generator (2020). Most of the walls have been freshly painted and the upstairs carpets have only had light use. Deck boards were recently replaced on the large deck which overlooks the private, wooded backyard. There are waist-high raised garden beds. The exterior includes three sides of brick and the back is fiber cement. Summerwood is located in a convenient area with easy access to 485. Neighborhood amenities include an outdoor pool, playground, and walking trails....
Contact an agent
Home facts
- Year built:2007
- Subdivision & Development:Summerwood
- Listing ID #:4439433
- Updated:November 02, 2026 at 03:15 AM
Rooms and interior
- Bedrooms:5
- Total bathrooms:5
- Full bathrooms:4
- Half bathrooms:1
- Flooring:Carpet, Tile, Wood
- Kitchen Description:Dishwasher, Disposal, Exhaust Hood, Gas Cooktop, Microwave, Wall Oven
- Living area:3,987 sq. ft.
Heating and cooling
- Cooling:Central Air
- Central air:Yes
Structure and exterior
- Year built:2007
- Building area:3,987 sq. ft.
- Lot area:0.46 Acres
- Construction Materials:Fiber Cement
- Foundation Description:Crawl Space
Schools
- High school:Independence
- Elementary school:Bain
Utilities
- Sewer:Public Sewer
Finances and disclosures
- Price:$779,000
- Price per sq. ft.:$195.39
Features and amenities
- Laundry features:Laundry Room, Main Level
- Amenities:Walk-In Closet(s)
Parking
- Parking description:Attached Garage
- Garage:Yes
- Garage spaces:2
 Listings courtesy of Canopy MLS as distributed by MLS GRID. Copyright 2021 Canopy MLS. All rights reserved. Canopy MLS, provides content displayed here (“provided content”) on an “as is” basis and makes no representations or warranties regarding the provided content, including, but not limited to those of non-infringement, timeliness, accuracy, or completeness. Individuals and companies using information presented are responsible for verification and validation of information they utilize and present to their customers and clients. Canopy MLS will not be liable for any damage or loss resulting from use of the provided content or the products available through Portals, IDX, VOW, and/or Syndication. Recipients of this information shall not resell, redistribute, reproduce, modify, or otherwise copy any portion thereof without the expressed written consent of Canopy MLS.
New listings near 8426 Raven Top Drive
- Coming Soon
 $365,000Coming Soon3 beds 2 baths1,320 sq. ft.
10123 Grand Junction Road, Mint Hill, NC 28227
MLS# 4438752Listed by: RE/MAX EXECUTIVE - Coming Soon
 $569,000Coming Soon4 beds 3 baths2,784 sq. ft.
5238 Fowler Farm Road, Mint Hill, NC 28227
MLS# 4437474Listed by: REAL BROKER, LLC - Coming Soon
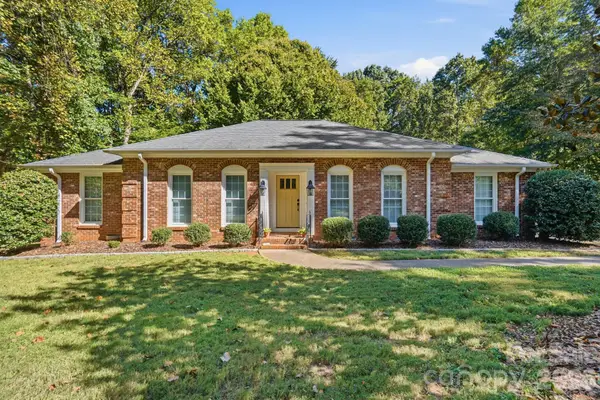 $499,000Coming Soon3 beds 2 baths1,963 sq. ft.
12217 Lawyers Road, Mint Hill, NC 28227
MLS# 4436315Listed by: PROSTEAD REALTY - New
 $275,000Active3 beds 2 baths1,103 sq. ft.
7600 Lancashire Drive, Charlotte, NC 28227
MLS# 4439531Listed by: HANKERSON RE CONSULTANTS - New
 $1,225,000Active6 beds 7 baths6,628 sq. ft.
8407 Rolling Fields Road, Mint Hill, NC 28227
MLS# 4436729Listed by: IVESTER JACKSON CHRISTIE'S - New
 $525,000Active3 beds 3 baths2,080 sq. ft.
3910 Martele Drive, Mint Hill, NC 28227
MLS# 4438917Listed by: COLDWELL BANKER REALTY - New
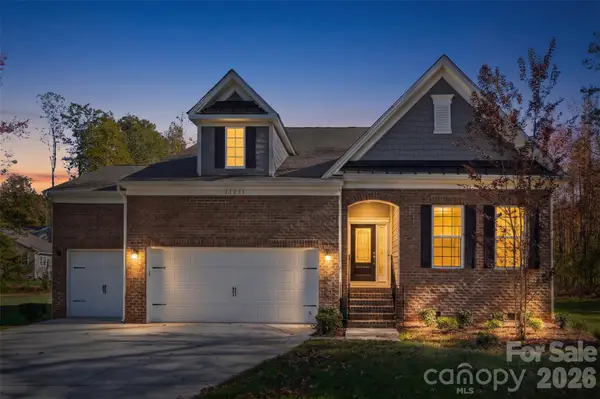 $599,900Active3 beds 3 baths2,235 sq. ft.
11238 Dappled Light Trail, Mint Hill, NC 28227
MLS# 4428645Listed by: KELLER WILLIAMS SOUTH PARK - New
 $449,900Active3 beds 2 baths1,372 sq. ft.
10322 Blair Road, Mint Hill, NC 28227
MLS# 4438749Listed by: COSTNER REALTY - New
 $829,000Active5 beds 4 baths4,638 sq. ft.
10826 Persimmon Creek Drive, Mint Hill, NC 28227
MLS# 4436920Listed by: IVESTER JACKSON CHRISTIE'S


Protect your home and budget from life's surprises with an Assurant Home Warranty, backed by a partner that supports you through every step of homeownership. Explore Plans.
©2026 Century 21 Real Estate LLC. All rights reserved. CENTURY 21®, the CENTURY 21 Logo and C21® are service marks owned by Century 21 Real Estate LLC. Century 21 Real Estate LLC fully supports the principles of the Fair Housing Act and the Equal Opportunity Act. Each office is independently owned and operated. Listing information is deemed reliable but not guaranteed accurate.