
2500 Faircroft Way, Monroe, NC 28110
Local realty services provided by:CENTURY 21 Triangle Group
Listed by: david herr
Office: southern homes of the carolinas, inc
MLS#:4409775
Source:CH
2500 Faircroft Way,Indian Trail, NC 28110
$320,000
- 3 Beds
- 2 Baths
- 1,411 sq. ft.
- Single family
- Active
Price summary
- Price:$320,000
- Price per sq. ft.:$226.79
About this home
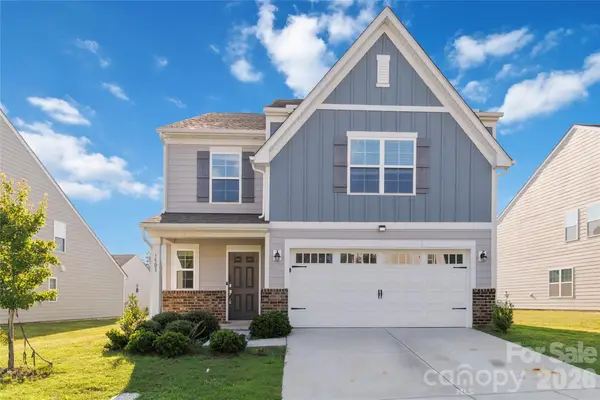
All brick ranch in cul-de-sac with huge level back yard. Living room has vaulted ceilings and pass through to kitchen. Large dining area to fit a good-sized table. Kitchen with pantry and fairly new range. Master has a private master bath with garden tub. Hall bath has skylight. 20 X20 two car garage plus 10 x 8 workshop. Workbench and shelves remain. Door to back yard. You'll have a hard time beating this back yard for space to play and privacy! 2 sheds for extra storage. Lots of attic storage above garage. Roof 5 yrs old; HVAC 2019; water heater 2 years old. Priced aggressively due to condition of carpet and paint. Good opportunity to pick up a bargain. No HOA. Enjoy your property!
Contact an agent
Home facts
- Year built:1991
- Subdivision & Development:Sandalwood
- Listing ID #:4409775
- Updated:July 31, 2026 at 05:14 PM
Rooms and interior
- Bedrooms:3
- Total bathrooms:2
- Full bathrooms:2
- Flooring:Carpet, Vinyl
- Kitchen Description:Electric Range
- Living area:1,411 sq. ft.
Heating and cooling
- Heating:Natural Gas
- Central air:Yes
Structure and exterior
- Year built:1991
- Building area:1,411 sq. ft.
- Lot area:0.49 Acres
- Lot Features:Cul-De-Sac, Level
- Foundation Description:Slab
Schools
- High school:Sun Valley
- Elementary school:Shiloh Valley
Utilities
- Sewer:Public Sewer
Finances and disclosures
- Price:$320,000
- Price per sq. ft.:$226.79
Features and amenities
- Amenities:Attic Stairs Pulldown, Garden Tub, Walk-In Closet(s)
Parking
- Parking description:Attached Garage, Garage Door Opener
- Garage:Yes
- Garage spaces:2
 Listings courtesy of Canopy MLS as distributed by MLS GRID. Copyright 2021 Canopy MLS. All rights reserved. Canopy MLS, provides content displayed here (“provided content”) on an “as is” basis and makes no representations or warranties regarding the provided content, including, but not limited to those of non-infringement, timeliness, accuracy, or completeness. Individuals and companies using information presented are responsible for verification and validation of information they utilize and present to their customers and clients. Canopy MLS will not be liable for any damage or loss resulting from use of the provided content or the products available through Portals, IDX, VOW, and/or Syndication. Recipients of this information shall not resell, redistribute, reproduce, modify, or otherwise copy any portion thereof without the expressed written consent of Canopy MLS. CH Member Broker: Pat Flanagan
New listings near 2500 Faircroft Way
- New
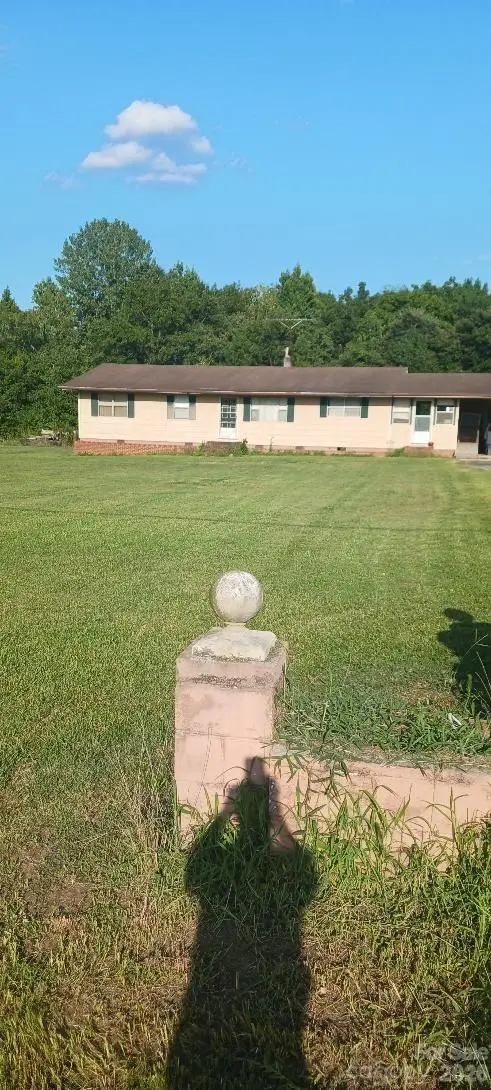 $360,000Active3 beds 1 baths1,560 sq. ft.
808 E Sandy Ridge Road, Monroe, NC 28112
MLS# 4409857Listed by: RORIE PROPERTIES - New
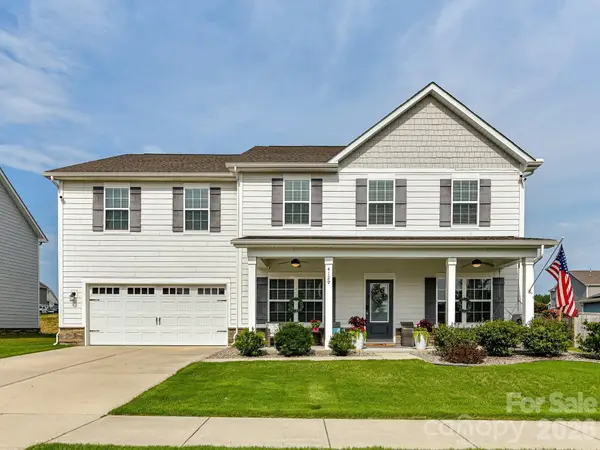 $540,000Active5 beds 4 baths3,910 sq. ft.
4129 Allenby Place, Monroe, NC 28110
MLS# 4409401Listed by: CINDI HEAFNER & CO., LLC - New
 $398,550Active4 beds 3 baths2,161 sq. ft.
2533 Ashton Park Lane, Monroe, NC 28110
MLS# 4409481Listed by: EASTWOOD HOMES - New
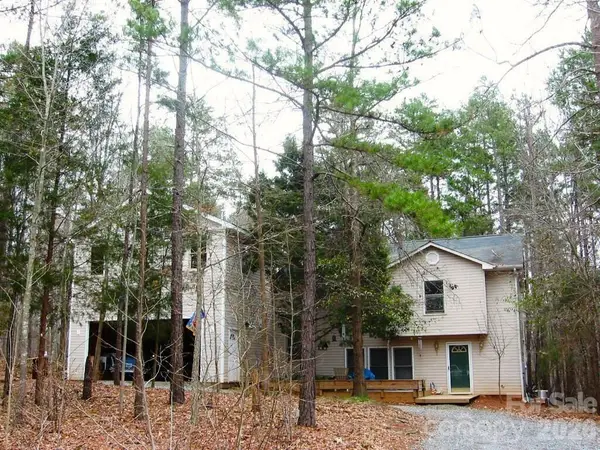 $349,900Active3 beds 2 baths1,436 sq. ft.
7021 Plyler Mill Road, Monroe, NC 28112
MLS# 4409724Listed by: BEYCOME BROKERAGE REALTY LLC - New
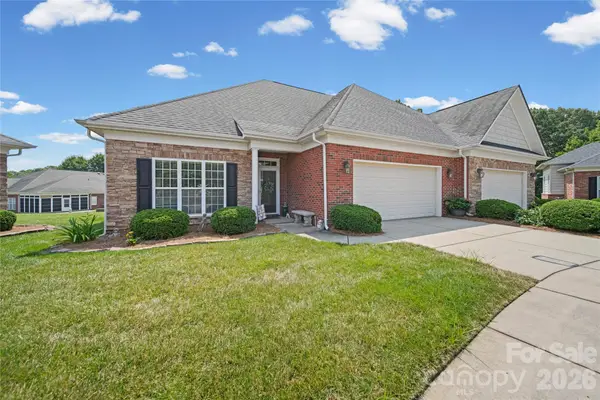 $374,500Active2 beds 3 baths1,778 sq. ft.
4110 Compostela Court, Monroe, NC 28110
MLS# 4407411Listed by: CENTRAL CAROLINA REAL ESTATE GROUP LLC - New
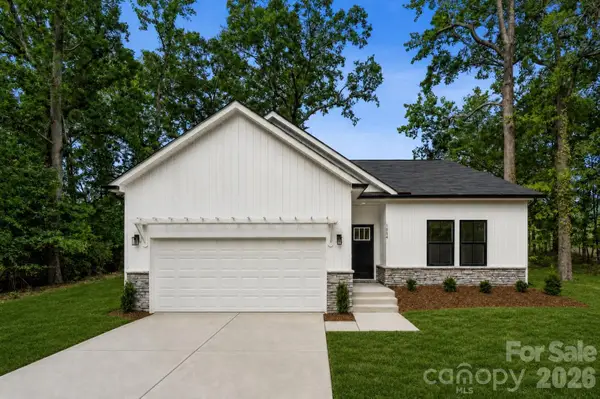 $399,900Active3 beds 2 baths1,601 sq. ft.
1004 Oak Hill Drive, Monroe, NC 28112
MLS# 4408490Listed by: CEDAR REALTY LLC - New
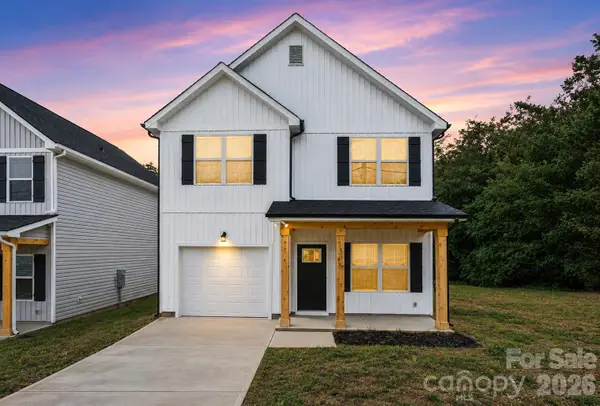 $350,000Active3 beds 3 baths1,592 sq. ft.
308 E Talleyrand Avenue, Monroe, NC 28271
MLS# 4409262Listed by: EXP REALTY LLC BALLANTYNE - New
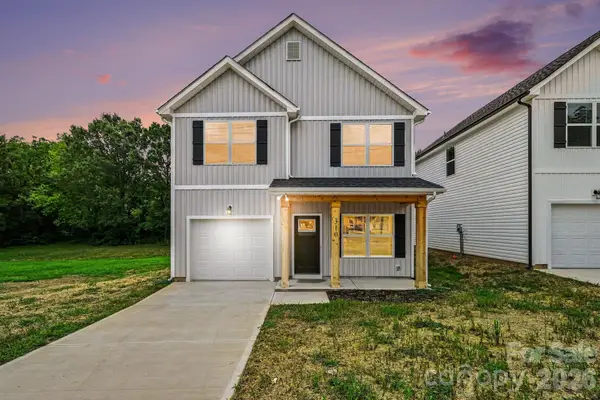 $350,000Active3 beds 3 baths1,592 sq. ft.
310 Talleyrand Avenue, Monroe, NC 28271
MLS# 4409433Listed by: EXP REALTY LLC BALLANTYNE - New
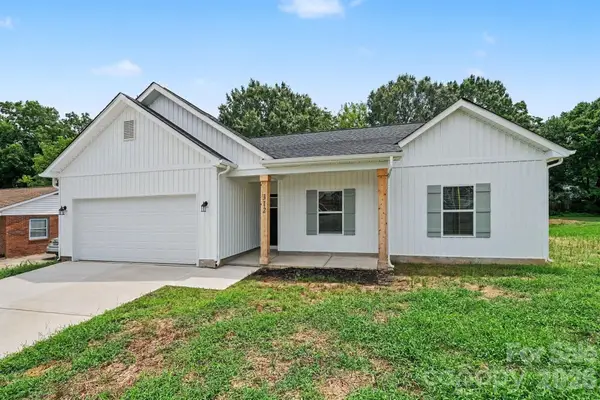 $353,500Active3 beds 2 baths1,350 sq. ft.
312 E Talleyrand Avenue, Monroe, NC 28271
MLS# 4409456Listed by: EXP REALTY LLC BALLANTYNE - New
 $385,000Active5 beds 3 baths2,691 sq. ft.
1503 Forkhorn Drive, Monroe, NC 28110
MLS# 4409637Listed by: COMPASS


Protect your home and budget from life's surprises with an Assurant Home Warranty, backed by a partner that supports you through every step of homeownership. Explore Plans.
©2026 Century 21 Real Estate LLC. All rights reserved. CENTURY 21®, the CENTURY 21 Logo and C21® are service marks owned by Century 21 Real Estate LLC. Century 21 Real Estate LLC fully supports the principles of the Fair Housing Act and the Equal Opportunity Act. Each office is independently owned and operated. Listing information is deemed reliable but not guaranteed accurate.