
308 E Talleyrand Avenue, Monroe, NC 28271
Local realty services provided by:CENTURY 21 Connected
Listed by: grant holsinger, marshall casselman
Office: exp realty llc. ballantyne
MLS#:4409262
Source:CH
308 E Talleyrand Avenue,Monroe, NC 28271
$350,000
- 3 Beds
- 3 Baths
- 1,592 sq. ft.
- Single family
- Active
Price summary
- Price:$350,000
- Price per sq. ft.:$219.85
About this home
Beautiful brand new 3 bedroom, 2.5 bath single family home in the heart of Monroe, NC! Enjoy an open concept main level with living room, dining area, and kitchen featuring an island, solid quartz countertops, stainless steel appliances, and custom cabinetry. Luxury flooring throughout the first floor, plus a convenient half bath and laundry room. Upstairs offers a primary suite with private en suite bath and walk in closet, along with two additional bedrooms and a full bath. Additional features include an attached large 1 car garage, front porch, rear deck and large yard. Walk to shops, restaurants, and the Monroe Science Museum. Don’t miss this new construction home.
Contact an agent
Home facts
- Year built:2026
- Subdivision & Development:None
- Listing ID #:4409262
- Updated:July 30, 2026 at 09:08 PM
Rooms and interior
- Bedrooms:3
- Total bathrooms:3
- Full bathrooms:2
- Half bathrooms:1
- Flooring:Vinyl
- Kitchen Description:Dishwasher, Disposal, Electric Range, Microwave, Refrigerator
- Living area:1,592 sq. ft.
Heating and cooling
- Cooling:Central Air
- Central air:Yes
Structure and exterior
- Year built:2026
- Building area:1,592 sq. ft.
- Lot area:0.37 Acres
- Architectural Style:Traditional
- Construction Materials:Vinyl
- Foundation Description:Slab
Schools
- High school:Unspecified
- Elementary school:Unspecified
Utilities
- Sewer:Public Sewer
Finances and disclosures
- Price:$350,000
- Price per sq. ft.:$219.85
Features and amenities
- Amenities:Open Floorplan
Parking
- Parking description:Attached Garage, Driveway
- Garage:Yes
- Garage spaces:1
 Listings courtesy of Canopy MLS as distributed by MLS GRID. Copyright 2021 Canopy MLS. All rights reserved. Canopy MLS, provides content displayed here (“provided content”) on an “as is” basis and makes no representations or warranties regarding the provided content, including, but not limited to those of non-infringement, timeliness, accuracy, or completeness. Individuals and companies using information presented are responsible for verification and validation of information they utilize and present to their customers and clients. Canopy MLS will not be liable for any damage or loss resulting from use of the provided content or the products available through Portals, IDX, VOW, and/or Syndication. Recipients of this information shall not resell, redistribute, reproduce, modify, or otherwise copy any portion thereof without the expressed written consent of Canopy MLS.
New listings near 308 E Talleyrand Avenue
- New
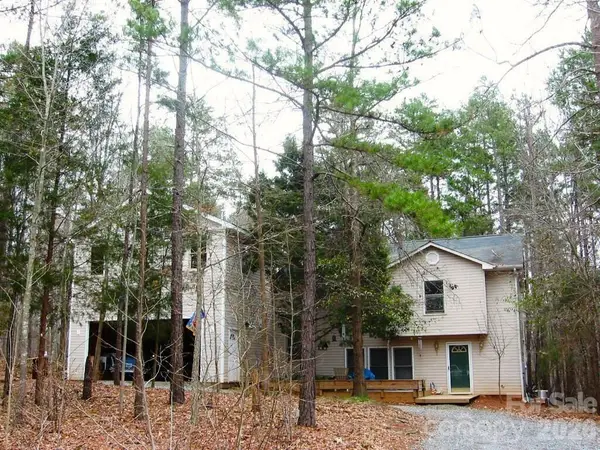 $349,900Active3 beds 3 baths1,436 sq. ft.
7021 Plyler Mill Road, Monroe, NC 28112
MLS# 4409724Listed by: BEYCOME BROKERAGE REALTY LLC - New
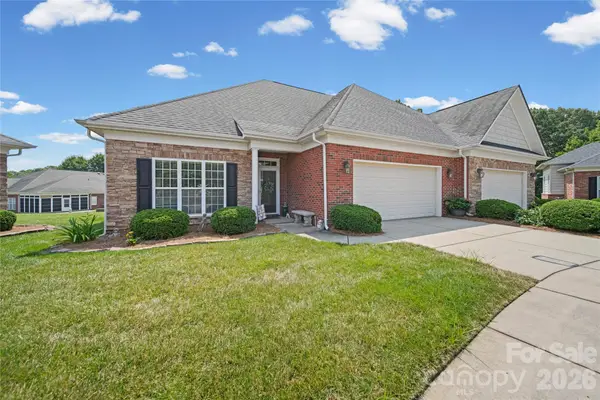 $374,500Active2 beds 3 baths1,778 sq. ft.
4110 Compostela Court, Monroe, NC 28110
MLS# 4407411Listed by: CENTRAL CAROLINA REAL ESTATE GROUP LLC - New
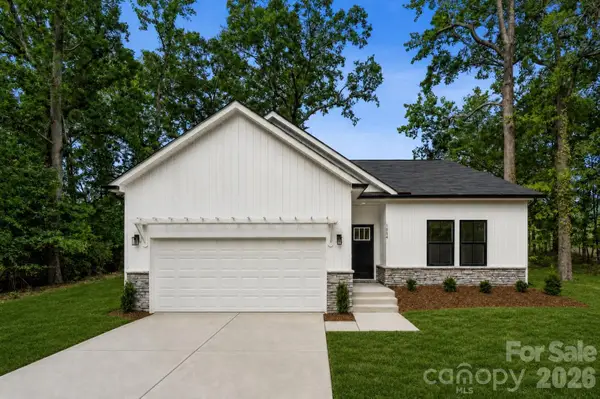 $399,900Active3 beds 2 baths1,601 sq. ft.
1004 Oak Hill Drive, Monroe, NC 28112
MLS# 4408490Listed by: CEDAR REALTY LLC - New
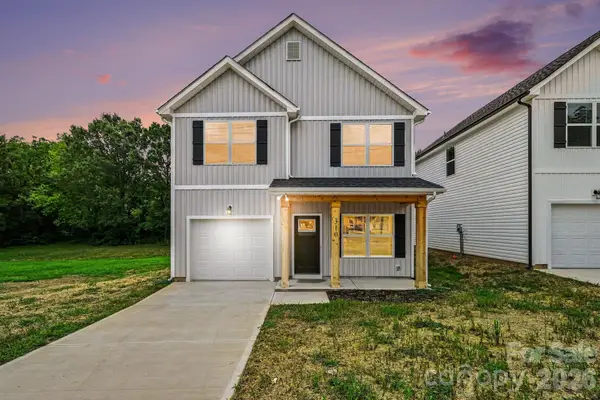 $350,000Active3 beds 3 baths1,592 sq. ft.
310 Talleyrand Avenue, Monroe, NC 28271
MLS# 4409433Listed by: EXP REALTY LLC BALLANTYNE - New
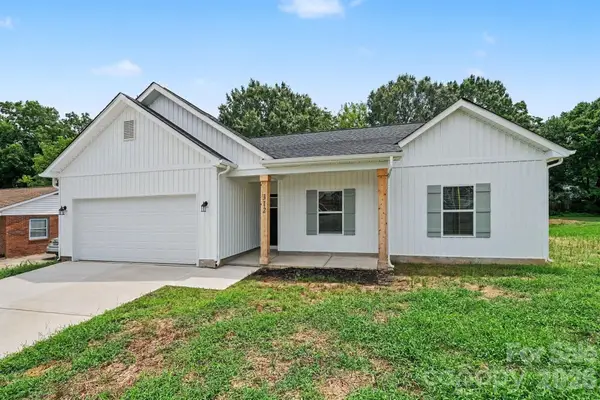 $353,500Active3 beds 2 baths1,350 sq. ft.
312 E Talleyrand Avenue, Monroe, NC 28271
MLS# 4409456Listed by: EXP REALTY LLC BALLANTYNE - New
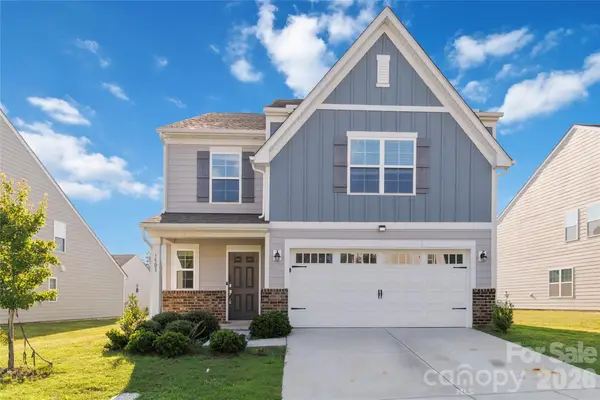 $385,000Active5 beds 3 baths2,691 sq. ft.
1503 Forkhorn Drive, Monroe, NC 28110
MLS# 4409637Listed by: COMPASS - Coming Soon
 $349,999Coming Soon3 beds 2 baths
3036 Proverbs Court, Monroe, NC 28110
MLS# 4408776Listed by: KELLER WILLIAMS BALLANTYNE AREA - Coming Soon
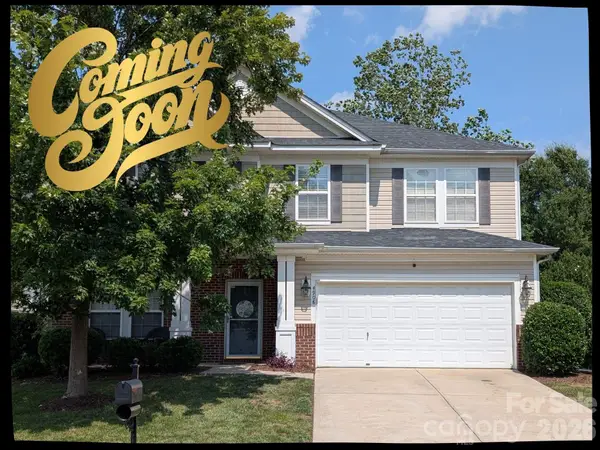 $435,000Coming Soon4 beds 3 baths
4908 Cruz Bay Drive, Monroe, NC 28110
MLS# 4409228Listed by: REAL BROKER, LLC - New
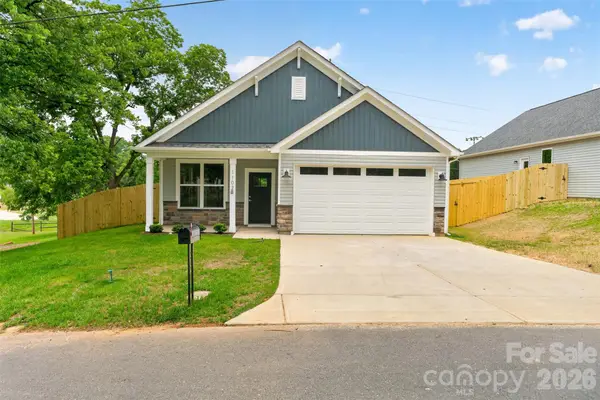 $309,900Active3 beds 2 baths1,501 sq. ft.
1107 Burke Street, Monroe, NC 28110
MLS# 4409280Listed by: EXP REALTY LLC BALLANTYNE


Protect your home and budget from life's surprises with an Assurant Home Warranty, backed by a partner that supports you through every step of homeownership. Explore Plans.
©2026 Century 21 Real Estate LLC. All rights reserved. CENTURY 21®, the CENTURY 21 Logo and C21® are service marks owned by Century 21 Real Estate LLC. Century 21 Real Estate LLC fully supports the principles of the Fair Housing Act and the Equal Opportunity Act. Each office is independently owned and operated. Listing information is deemed reliable but not guaranteed accurate.