
104 Gammon Point Court, Mooresville, NC 28117
Local realty services provided by:CENTURY 21 Rucker Real Estate
Listed by: juliet thomas
Office: ivester jackson christie's
MLS#:4411402
Source:CH
Price summary
- Price:$1,845,000
- Price per sq. ft.:$392.55
- Monthly HOA dues:$172.5
About this home
Tucked away on a private cul-de-sac in The Point, this exceptional home offers a deeded boat slip on Lake Norman just a short walk away on Pier D. The open-concept floor plan features a spacious main-level primary suite, a dedicated office, and plenty of room for family and guests.
The beautifully renovated kitchen features sleek custom cabinetry, clean architectural lines, premium appliances, a striking glass wine cellar and large kitchen island with plenty of seating and storage. The kitchen opens seamlessly to the living and dining areas while overlooking the backyard, creating a natural gathering space for everyday living and hosting family and friends.
Upstairs, you'll find three generously sized bedrooms with well-appointed bathrooms, two expansive bonus rooms that can easily serve as a media room, game room, fitness studio, playroom, or guest space, plus walk-in attic storage. Fresh interior paint throughout the home and new carpet upstairs creates a bright, refreshed feel, allowing you to move in and immediately enjoy the space.
Step outside to a private, fenced backyard with plenty of room for kids to play, pets to roam, or family and friends to gather. The pool with a tanning ledge, low-maintenance composite decking, and fire pit create the perfect setting for relaxing and enjoying the outdoors.
Living in The Point means enjoying one of Lake Norman's premier country club lifestyles, with championship golf, tennis, swimming, fitness, dining, walking trails, and an active social calendar. Combined with a deeded boat slip, private cul-de-sac setting, spacious living areas, and thoughtful updates throughout, this home offers an exceptional opportunity to enjoy the very best of Lake Norman living....
Contact an agent
Home facts
- Year built:1999
- Subdivision & Development:The Point
- Listing ID #:4411402
- Updated:October 15, 2026 at 09:17 PM
Rooms and interior
- Bedrooms:4
- Total bathrooms:4
- Full bathrooms:3
- Half bathrooms:1
- Flooring:Carpet, Tile, Wood
- Kitchen Description:Bar Fridge, Dishwasher, Disposal, Double Oven, Exhaust Hood, Gas Range, Microwave, Refrigerator, Self Cleaning Oven, Wine Refrigerator
- Living area:4,700 sq. ft.
Heating and cooling
- Heating:Forced Air, Natural Gas
- Central air:Yes
Structure and exterior
- Year built:1999
- Building area:4,700 sq. ft.
- Lot area:0.94 Acres
- Lot Features:Cul-De-Sac, Level, Private, Wooded
- Construction Materials:Cedar Shake, Stone Veneer
- Exterior Features:Fire Pit, In-Ground Irrigation
- Foundation Description:Crawl Space
Schools
- High school:Lake Norman
- Elementary school:Woodland Heights
Utilities
- Water:Community Well
- Sewer:Septic (At Site)
Finances and disclosures
- Price:$1,845,000
- Price per sq. ft.:$392.55
Features and amenities
- Laundry features:Dryer, Laundry Room, Main Level, Upper Level
- Amenities:Attic Stairs Pulldown, Breakfast Bar, Garden Tub, Open Floorplan, Surround Sound Wired, Walk-In Closet(s)
Parking
- Parking description:Attached Garage, Driveway
- Garage:Yes
- Garage spaces:2
 Listings courtesy of Canopy MLS as distributed by MLS GRID. Copyright 2021 Canopy MLS. All rights reserved. Canopy MLS, provides content displayed here (“provided content”) on an “as is” basis and makes no representations or warranties regarding the provided content, including, but not limited to those of non-infringement, timeliness, accuracy, or completeness. Individuals and companies using information presented are responsible for verification and validation of information they utilize and present to their customers and clients. Canopy MLS will not be liable for any damage or loss resulting from use of the provided content or the products available through Portals, IDX, VOW, and/or Syndication. Recipients of this information shall not resell, redistribute, reproduce, modify, or otherwise copy any portion thereof without the expressed written consent of Canopy MLS. CH Member Broker: Arica Rucker
New listings near 104 Gammon Point Court
- Coming Soon
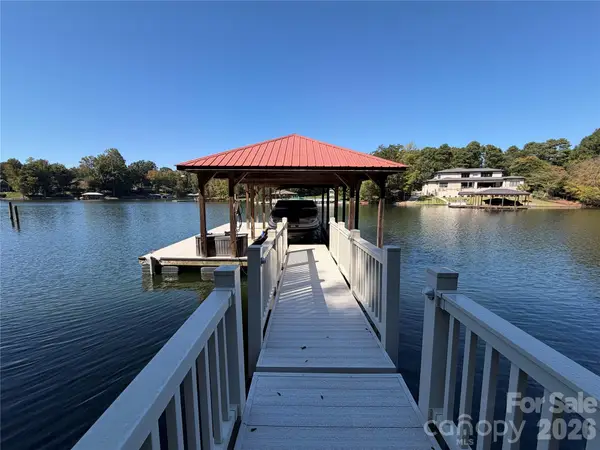 $1,350,000Coming Soon2 beds 1 baths840 sq. ft.
481 Kemp Road, Mooresville, NC 28117
MLS# 4433858Listed by: KELLER WILLIAMS UNIFIED - Coming Soon
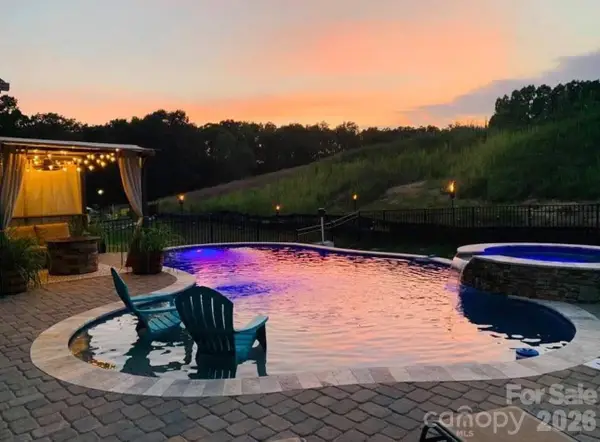 $785,500Coming Soon5 beds 4 baths3,587 sq. ft.
111 Tetcott Street, Mooresville, NC 28115
MLS# 4434885Listed by: NEXTHOME WORLD CLASS - Coming Soon
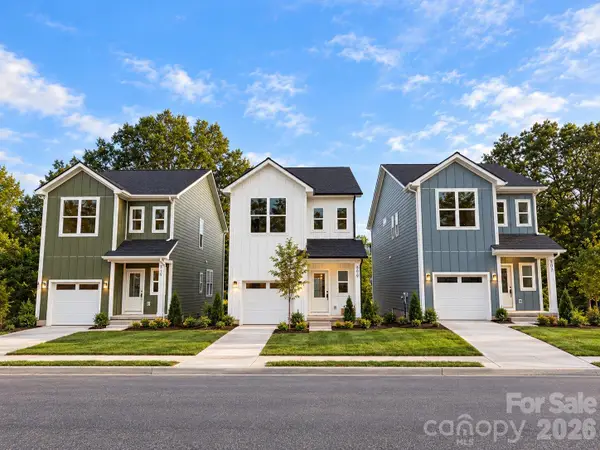 $325,000Coming Soon3 beds 3 baths1,535 sq. ft.
509 Oak Street, Mooresville, NC 28115
MLS# 4433192Listed by: EXP REALTY LLC BALLANTYNE - Coming Soon
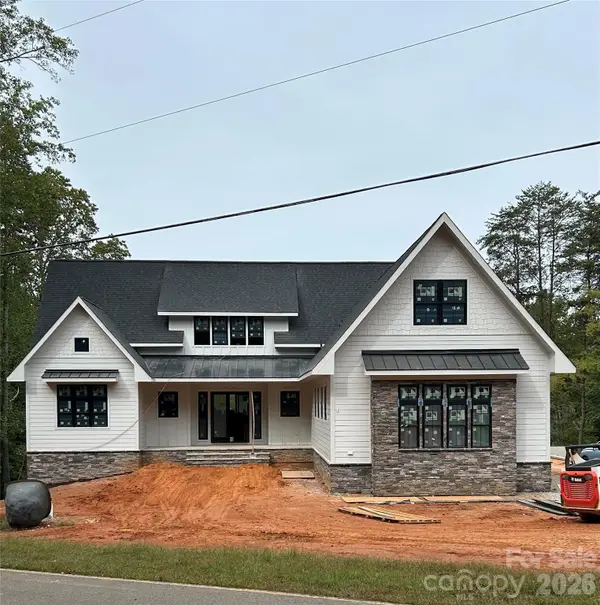 $2,999,000Coming Soon6 beds 8 baths5,810 sq. ft.
541 Kemp Road, Mooresville, NC 28117
MLS# 4425485Listed by: MAGNOLIA REAL ESTATE - Coming SoonOpen Sat, 1 to 3pm
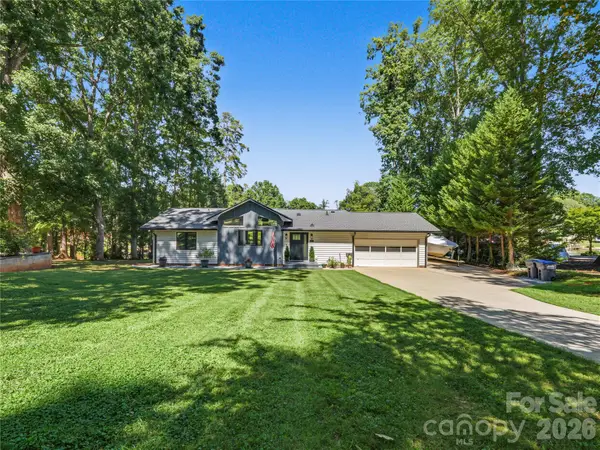 $1,150,000Coming Soon3 beds 2 baths1,488 sq. ft.
201 Wood Duck Loop, Mooresville, NC 28117
MLS# 4425713Listed by: NAGY PROPERTIES - Coming Soon
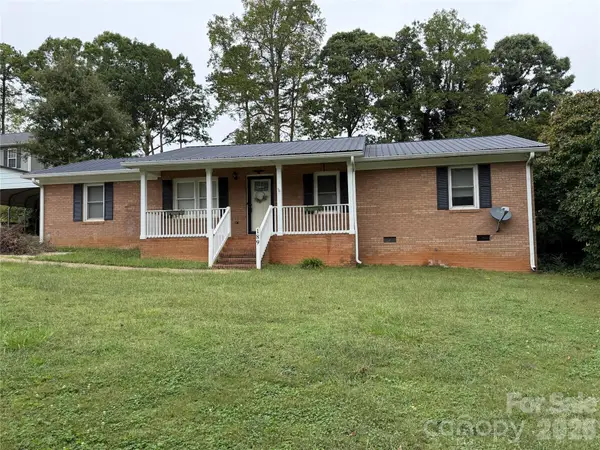 $299,000Coming Soon3 beds 3 baths1,610 sq. ft.
189 Fremont Loop, Mooresville, NC 28115
MLS# 4431331Listed by: RE/MAX PROPERTIES PLUS, INC. - New
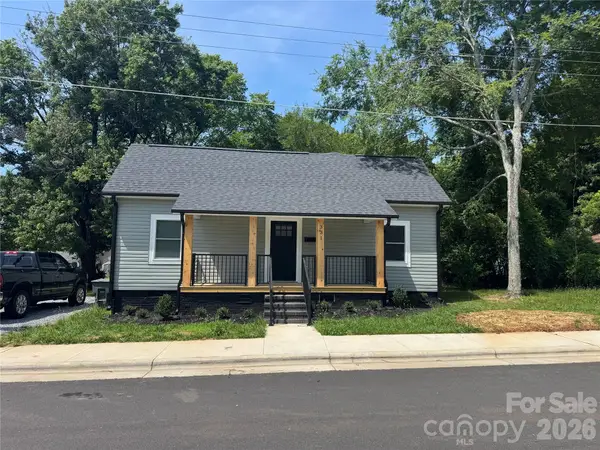 $309,900Active3 beds 2 baths1,188 sq. ft.
331 E Lowrance Avenue, Mooresville, NC 28115
MLS# 4435038Listed by: EXP REALTY LLC BALLANTYNE - New
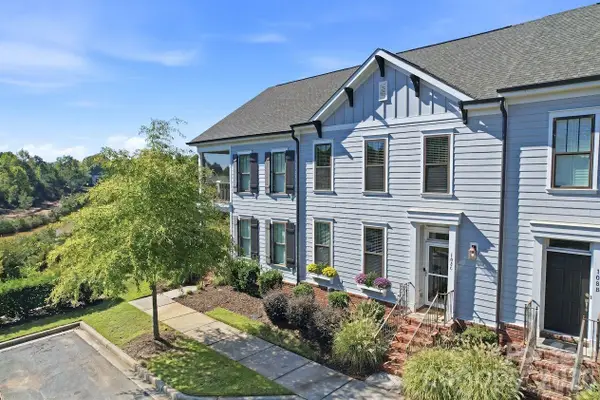 $449,000Active3 beds 3 baths2,119 sq. ft.
108 Certificate Street, Mooresville, NC 28117
MLS# 4434915Listed by: TRUMP INTERNATIONAL REALTY CHARLOTTE - New
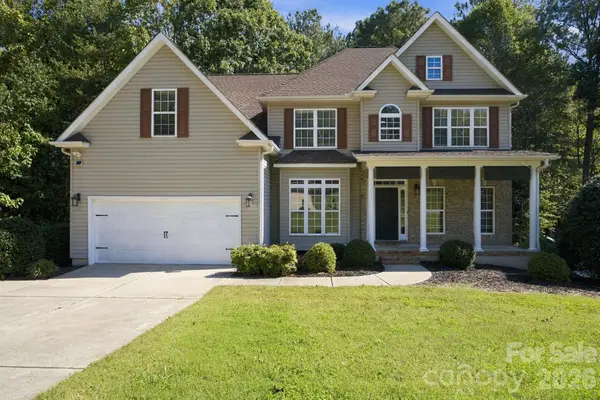 $850,000Active4 beds 4 baths3,303 sq. ft.
214 Harbor Landing Drive, Mooresville, NC 28117
MLS# 4432944Listed by: KELLER WILLIAMS SOUTH PARK - New
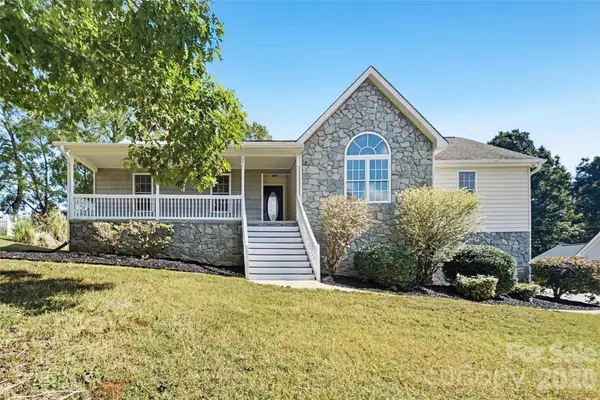 $449,900Active3 beds 2 baths2,832 sq. ft.
192 Olympia Drive, Mooresville, NC 28117
MLS# 4434857Listed by: OFFERPAD BROKERAGE LLC


Protect your home and budget from life's surprises with an Assurant Home Warranty, backed by a partner that supports you through every step of homeownership. Explore Plans.
©2026 Century 21 Real Estate LLC. All rights reserved. CENTURY 21®, the CENTURY 21 Logo and C21® are service marks owned by Century 21 Real Estate LLC. Century 21 Real Estate LLC fully supports the principles of the Fair Housing Act and the Equal Opportunity Act. Each office is independently owned and operated. Listing information is deemed reliable but not guaranteed accurate.