
108 Washam Road, Mooresville, NC 28117
Local realty services provided by:CENTURY 21 Mountain Lifestyles
Listed by: brooke sines
Office: re/max executive
MLS#:4420432
Source:CH
108 Washam Road,Mooresville, NC 28117
$1,300,000
- 4 Beds
- 4 Baths
- 3,931 sq. ft.
- Single family
- Active
Price summary
- Price:$1,300,000
- Price per sq. ft.:$330.7
About this home
1.45 wooded acres. Oversized 4-car garage. No HOA. Main-level primary suite. And a location just outside The Point in Mooresville. This custom home offers nearly 4,000 square feet of living space with the combination of privacy, flexibility and garage space that can be difficult to find in 28117.
The main level feels open and substantial with 10-foot ceilings, hardwood floors and solid-core doors. At the center of the home, the great room's coffered ceiling and stone fireplace bring warmth and character, while the adjoining kitchen is made for gathering. A large island, granite countertops, JennAir appliances, 48-inch refrigerator, gas cooktop, double ovens and generous pantry storage make it as functional as it is inviting. An eat-in area, dining space and home office give you plenty of options for both everyday life and entertaining.
The primary suite is privately positioned on the main floor with two walk-in closets, dual vanities, a tiled walk-in shower and corner jetted tub.
Upstairs is where this home may surprise you most. Three additional bedrooms include a secondary suite and Jack-and-Jill arrangement, but there's much more beyond the bedrooms. A loft/office, additional flex space and a large bonus/theater room with wet bar, built-in speakers and tiered seating create room for movie nights, working from home, a gym, playroom, hobbies or visiting guests.
The living space continues outside on the large screened porch overlooking the wooded backyard. With 1.45 acres, there's room to spread out - and potential to create the backyard you've been envisioning, including exploring the addition of a pool.
Then there's the garage: four oversized spaces with insulated doors, built-in workspace and storage give you room for vehicles, hobbies, lake gear and everything that tends to come with them.
A custom 9-foot steel entry door, tankless water heater, conditioned crawlspace, separate HVAC systems and low-maintenance exterior finishes are just a few more examples of the thought that went into this home.
No HOA. Great walking neighborhood. Quiet neighborhood. 1.45 acres. More than 4,000 square feet. Four garage spaces. And a Mooresville location convenient to Lake Norman, highways, restaurants, medical nearby, shops and more ... everything you need. 108 Washam Road offers a lot of house and a lot of possibilities. Schedule to see it today!...
Contact an agent
Home facts
- Year built:2014
- Subdivision & Development:Washam Point
- Listing ID #:4420432
- Updated:October 25, 2026 at 01:34 PM
Rooms and interior
- Bedrooms:4
- Total bathrooms:4
- Full bathrooms:3
- Half bathrooms:1
- Flooring:Hardwood, Tile
- Kitchen Description:Dishwasher, Disposal, Double Oven, Exhaust Hood, Gas Cooktop, Microwave, Refrigerator
- Living area:3,931 sq. ft.
Heating and cooling
- Heating:Forced Air, Natural Gas
- Central air:Yes
Structure and exterior
- Year built:2014
- Building area:3,931 sq. ft.
- Lot area:1.45 Acres
- Lot Features:Cleared, Corner Lot, Level, Open Lot, Private, Wooded
- Construction Materials:Hard Stucco, Stone
- Foundation Description:Crawl Space
Schools
- High school:Unspecified
- Elementary school:Unspecified
Utilities
- Water:Well
- Sewer:Septic (At Site)
Finances and disclosures
- Price:$1,300,000
- Price per sq. ft.:$330.7
Features and amenities
- Laundry features:Laundry Room, Main Level
- Amenities:Attic Stairs Pulldown, Garden Tub, Open Floorplan, Surround Sound Wired, Walk-In Closet(s), Walk-In Pantry, Wet Bar
Parking
- Parking description:Attached Garage, Driveway
- Garage:Yes
- Garage spaces:4
 Listings courtesy of Canopy MLS as distributed by MLS GRID. Copyright 2021 Canopy MLS. All rights reserved. Canopy MLS, provides content displayed here (“provided content”) on an “as is” basis and makes no representations or warranties regarding the provided content, including, but not limited to those of non-infringement, timeliness, accuracy, or completeness. Individuals and companies using information presented are responsible for verification and validation of information they utilize and present to their customers and clients. Canopy MLS will not be liable for any damage or loss resulting from use of the provided content or the products available through Portals, IDX, VOW, and/or Syndication. Recipients of this information shall not resell, redistribute, reproduce, modify, or otherwise copy any portion thereof without the expressed written consent of Canopy MLS. CH Member Broker: Travis Alley
New listings near 108 Washam Road
- Coming Soon
 $795,000Coming Soon4 beds 4 baths4,569 sq. ft.
109 Folkstone Road, Mooresville, NC 28117
MLS# 4436925Listed by: NESTLEWOOD REALTY, LLC - Coming Soon
 $395,000Coming Soon3 beds 3 baths1,966 sq. ft.
131 Forest Lake Boulevard #A, Mooresville, NC 28117
MLS# 4435515Listed by: SOUTHERN HOMES OF THE CAROLINAS, INC - Coming Soon
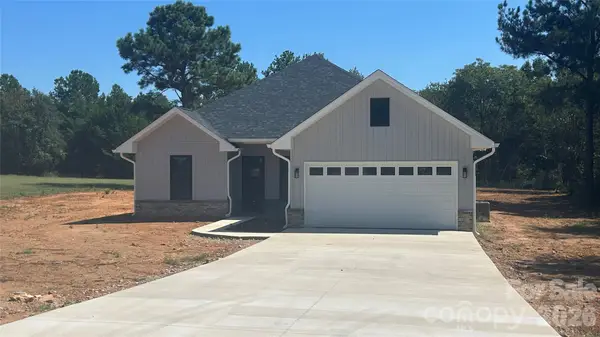 $415,000Coming Soon3 beds 2 baths1,600 sq. ft.
139 Kendra Drive, Mooresville, NC 28117
MLS# 4436073Listed by: JANE MCGILL REAL ESTATE - Coming Soon
 $589,000Coming Soon4 beds 3 baths2,985 sq. ft.
1410 Pine Needle Lane, Mooresville, NC 28115
MLS# 4437161Listed by: REAL BROKER, LLC - Coming Soon
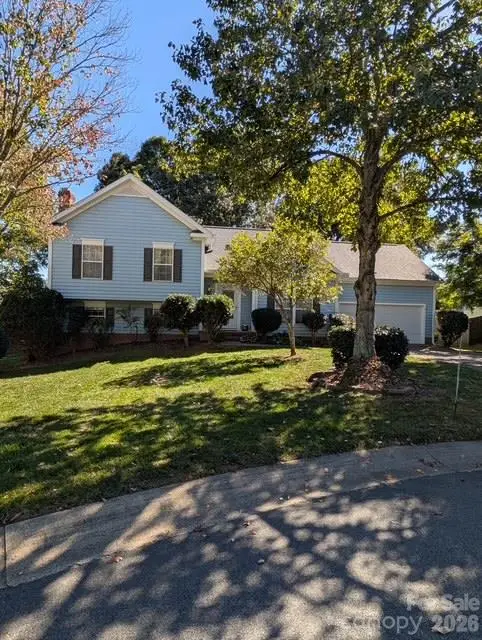 $345,000Coming Soon3 beds 3 baths2,209 sq. ft.
216 Blackberry Lane, Mooresville, NC 28117
MLS# 4437451Listed by: EXP REALTY LLC MOORESVILLE - Coming Soon
 $639,500Coming Soon4 beds 3 baths2,633 sq. ft.
155 Gage Drive, Mooresville, NC 28115
MLS# 4437263Listed by: NEXTHOME WORLD CLASS - Coming Soon
 $485,000Coming Soon4 beds 3 baths2,662 sq. ft.
120 Centerpoint Drive, Mooresville, NC 28115
MLS# 4434790Listed by: EXP REALTY - Coming Soon
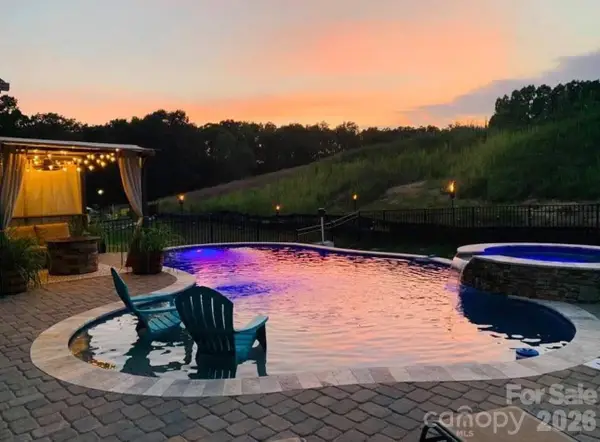 $785,500Coming Soon5 beds 4 baths3,587 sq. ft.
111 Tetcott Street, Mooresville, NC 28115
MLS# 4434885Listed by: NEXTHOME WORLD CLASS - Coming Soon
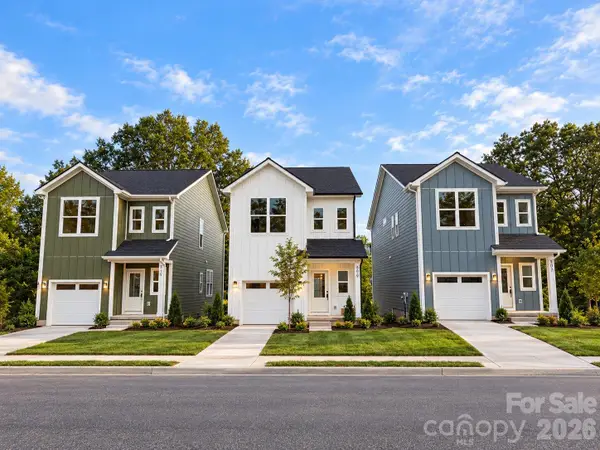 $325,000Coming Soon3 beds 3 baths1,535 sq. ft.
509 Oak Street, Mooresville, NC 28115
MLS# 4433192Listed by: EXP REALTY LLC BALLANTYNE - New
 $270,000Active3 beds 3 baths1,519 sq. ft.
117 Lookout Point Place, Mooresville, NC 28115
MLS# 4435691Listed by: RE/MAX EXECUTIVE


Protect your home and budget from life's surprises with an Assurant Home Warranty, backed by a partner that supports you through every step of homeownership. Explore Plans.
©2026 Century 21 Real Estate LLC. All rights reserved. CENTURY 21®, the CENTURY 21 Logo and C21® are service marks owned by Century 21 Real Estate LLC. Century 21 Real Estate LLC fully supports the principles of the Fair Housing Act and the Equal Opportunity Act. Each office is independently owned and operated. Listing information is deemed reliable but not guaranteed accurate.