
114 Thurstons Way, Mooresville, NC 28117
Local realty services provided by:CENTURY 21 Rucker Real Estate
Listed by: tim kiene
Office: the agency - charlotte
MLS#:4393172
Source:CH
114 Thurstons Way,Mooresville, NC 28117
$2,098,000
- 4 Beds
- 5 Baths
- 4,498 sq. ft.
- Single family
- Active
Upcoming open houses
- Sun, Oct 2501:00 pm - 03:00 pm
Price summary
- Price:$2,098,000
- Price per sq. ft.:$466.43
- Monthly HOA dues:$173
About this home
Set within the prestigious community of The Point, 114 Thurstons Way is a beautifully reimagined French Provincial estate offering 4,498 square feet of refined living space, exceptional entertaining areas, and access to the Lake Norman lifestyle. Positioned on a private, fenced 0.80-acre corner lot, the residence combines timeless architectural character with extensive modern enhancements, a resort-inspired backyard, and an assigned boat slip with lift at Pier Q-2, conveniently located directly across the street.
The thoughtfully designed floor plan unfolds across an expansive main level, where a welcoming foyer introduces beautifully appointed living spaces designed for both everyday comfort and entertaining. A formal dining room provides an elegant setting for gatherings, while the generous living room is anchored by a striking, updated see-through gas fireplace that creates a natural connection between the home's gathering areas. The renovated chef's kitchen serves as a centerpiece of the residence, featuring custom cabinetry, designer countertops and backsplash, a custom range hood, oversized island, and an adjoining breakfast area. A butler's pantry with wet bar and beverage refrigerator adds convenience for entertaining, while the spacious sunroom offers another inviting place to gather overlooking the backyard.
Privately situated on the main level, the primary suite features a completely redesigned, spa-inspired bathroom with custom vanities, designer finishes, a new shower, and thoughtfully organized California Closets. An additional main-level bedroom with access to a full bathroom provides flexibility for guests, while a dedicated laundry room and mudroom enhance the home's functional layout.
Upstairs, two generously sized bedrooms each feature private ensuite bathrooms, including one bedroom with its own balcony. A substantial walk-in attic provides exceptional storage and potential for future expansion.
French doors extend the living experience outdoors to a beautifully landscaped backyard retreat, where a resurfaced PebbleTec pool and spa take center stage. Enhanced landscaping, upgraded pool equipment, improved irrigation, and professional exterior lighting complement the expansive patio and outdoor entertaining areas.
Extensive recent improvements further elevate the residence, including expanded and refinished hardwood flooring, updated lighting, fresh interior paint, new appliances, a tankless water heater, whole-house water filtration and air purification systems, and numerous mechanical and infrastructure enhancements.
Complete with a three-car garage, an assigned boat slip with lift, and an exceptional combination of architectural elegance, modern amenities, and thoughtfully connected living spaces, 114 Thurstons Way offers a distinctive opportunity to experience luxury living in one of Lake Norman's most sought-after communities....
Contact an agent
Home facts
- Year built:2007
- Subdivision & Development:The Point
- Listing ID #:4393172
- Updated:October 25, 2026 at 08:21 PM
Rooms and interior
- Bedrooms:4
- Total bathrooms:5
- Full bathrooms:4
- Half bathrooms:1
- Flooring:Carpet, Tile, Wood
- Kitchen Description:Dishwasher, Disposal, Double Oven, Induction Cooktop, Microwave
- Living area:4,498 sq. ft.
Heating and cooling
- Cooling:Central Air, Heat Pump
- Heating:Forced Air, Heat Pump, Natural Gas
- Central air:Yes
Structure and exterior
- Year built:2007
- Building area:4,498 sq. ft.
- Lot area:0.8 Acres
- Lot Features:Corner Lot, Level, Wooded
- Construction Materials:Hard Stucco, Stone
- Exterior Features:In-Ground Irrigation
- Foundation Description:Crawl Space
Schools
- High school:Lake Norman
- Elementary school:Woodland Heights
Utilities
- Water:Community Well
- Sewer:Septic (At Site)
Finances and disclosures
- Price:$2,098,000
- Price per sq. ft.:$466.43
Features and amenities
- Laundry features:Dryer, Laundry Room, Main Level, Washer
Parking
- Parking description:Attached Garage, Driveway, Keypad Entry
- Garage:Yes
- Garage spaces:3
 Listings courtesy of Canopy MLS as distributed by MLS GRID. Copyright 2021 Canopy MLS. All rights reserved. Canopy MLS, provides content displayed here (“provided content”) on an “as is” basis and makes no representations or warranties regarding the provided content, including, but not limited to those of non-infringement, timeliness, accuracy, or completeness. Individuals and companies using information presented are responsible for verification and validation of information they utilize and present to their customers and clients. Canopy MLS will not be liable for any damage or loss resulting from use of the provided content or the products available through Portals, IDX, VOW, and/or Syndication. Recipients of this information shall not resell, redistribute, reproduce, modify, or otherwise copy any portion thereof without the expressed written consent of Canopy MLS. CH Member Broker: Arica Rucker
New listings near 114 Thurstons Way
- Coming Soon
 $445,000Coming Soon4 beds 3 baths2,613 sq. ft.
217 Blossom Ridge Drive, Mooresville, NC 28117
MLS# 4427414Listed by: RE/MAX EXECUTIVE - Coming Soon
 $795,000Coming Soon4 beds 4 baths4,569 sq. ft.
109 Folkstone Road, Mooresville, NC 28117
MLS# 4436925Listed by: NESTLEWOOD REALTY, LLC - Coming Soon
 $395,000Coming Soon3 beds 3 baths1,966 sq. ft.
131 Forest Lake Boulevard #A, Mooresville, NC 28117
MLS# 4435515Listed by: SOUTHERN HOMES OF THE CAROLINAS, INC - Coming Soon
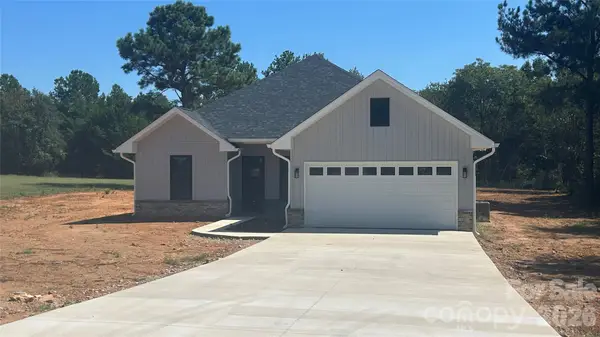 $415,000Coming Soon3 beds 2 baths1,600 sq. ft.
139 Kendra Drive, Mooresville, NC 28117
MLS# 4436073Listed by: JANE MCGILL REAL ESTATE - Coming Soon
 $589,000Coming Soon4 beds 3 baths2,985 sq. ft.
1410 Pine Needle Lane, Mooresville, NC 28115
MLS# 4437161Listed by: REAL BROKER, LLC - Coming Soon
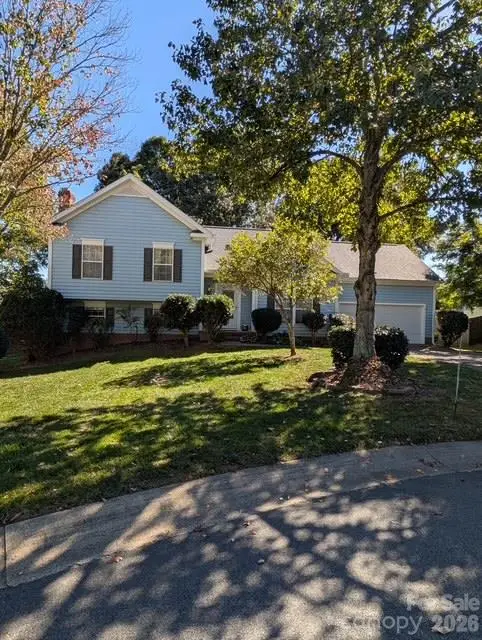 $345,000Coming Soon3 beds 3 baths2,209 sq. ft.
216 Blackberry Lane, Mooresville, NC 28117
MLS# 4437451Listed by: EXP REALTY LLC MOORESVILLE - Coming Soon
 $639,500Coming Soon4 beds 3 baths2,633 sq. ft.
155 Gage Drive, Mooresville, NC 28115
MLS# 4437263Listed by: NEXTHOME WORLD CLASS - Coming Soon
 $485,000Coming Soon4 beds 3 baths2,662 sq. ft.
120 Centerpoint Drive, Mooresville, NC 28115
MLS# 4434790Listed by: EXP REALTY - Coming Soon
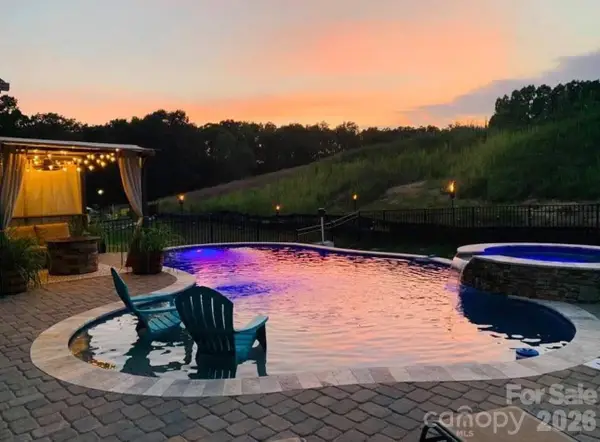 $785,500Coming Soon5 beds 4 baths3,587 sq. ft.
111 Tetcott Street, Mooresville, NC 28115
MLS# 4434885Listed by: NEXTHOME WORLD CLASS - Coming Soon
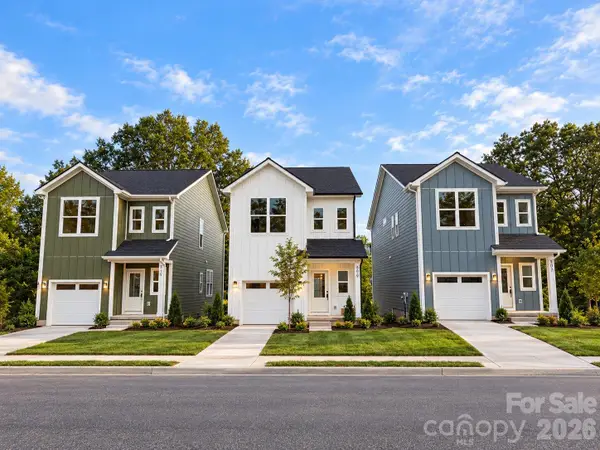 $325,000Coming Soon3 beds 3 baths1,535 sq. ft.
509 Oak Street, Mooresville, NC 28115
MLS# 4433192Listed by: EXP REALTY LLC BALLANTYNE


Protect your home and budget from life's surprises with an Assurant Home Warranty, backed by a partner that supports you through every step of homeownership. Explore Plans.
©2026 Century 21 Real Estate LLC. All rights reserved. CENTURY 21®, the CENTURY 21 Logo and C21® are service marks owned by Century 21 Real Estate LLC. Century 21 Real Estate LLC fully supports the principles of the Fair Housing Act and the Equal Opportunity Act. Each office is independently owned and operated. Listing information is deemed reliable but not guaranteed accurate.