118 Berkeley Avenue #D, Mooresville, NC 28117
Local realty services provided by:CENTURY 21 Connected
Listed by: amanda speed
Office: ivester jackson christie's
MLS#:4405040
Source:CH
118 Berkeley Avenue #D,Mooresville, NC 28117
$399,000
- 3 Beds
- 3 Baths
- 1,799 sq. ft.
- Townhouse
- Active
Price summary
- Price:$399,000
- Price per sq. ft.:$221.79
- Monthly HOA dues:$202
About this home
Welcome home to this beautifully designed 3-bedroom, 2.5-bath townhome offering a bright, open-concept floor plan perfect for everyday living and entertaining. The spacious kitchen serves as the heart of the home, featuring a large center island with breakfast bar seating, stainless steel appliances, a gas range, and abundant cabinet and counter space, all flowing seamlessly into the dining and living areas.
Upstairs, you’ll find three generously sized bedrooms, each with its own walk-in closet, providing exceptional storage throughout. The spacious primary suite is a true retreat, complete with an oversized walk-in closet that offers the ultimate convenience with direct access to the laundry room. The thoughtful layout combines functionality with modern comfort, making everyday living effortless.
Whether you’re hosting friends, spending time with family, or simply enjoying a low-maintenance lifestyle, this townhome offers the perfect blend of style, space, and convenience.
Contact an agent
Home facts
- Year built:2023
- Listing ID #:4405040
- Updated:July 21, 2026 at 10:12 PM
Rooms and interior
- Bedrooms:3
- Total bathrooms:3
- Full bathrooms:2
- Half bathrooms:1
- Kitchen Description:Dishwasher, Disposal, Exhaust Fan, Gas Range, Microwave
- Living area:1,799 sq. ft.
Heating and cooling
- Heating:Forced Air, Natural Gas
- Central air:Yes
Structure and exterior
- Year built:2023
- Building area:1,799 sq. ft.
- Lot area:0.05 Acres
- Lot Features:Level, Private
- Construction Materials:Fiber Cement
- Exterior Features:Lawn Maintenance
- Foundation Description:Slab
Schools
- High school:Lake Norman
- Elementary school:Woodland Heights
Utilities
- Sewer:Public Sewer
Finances and disclosures
- Price:$399,000
- Price per sq. ft.:$221.79
Features and amenities
- Laundry features:Laundry Room, Upper Level
Parking
- Parking description:Attached Garage, Driveway, Garage Door Opener
- Garage:Yes
- Garage spaces:2
 Listings courtesy of Canopy MLS as distributed by MLS GRID. Copyright 2021 Canopy MLS. All rights reserved. Canopy MLS, provides content displayed here (“provided content”) on an “as is” basis and makes no representations or warranties regarding the provided content, including, but not limited to those of non-infringement, timeliness, accuracy, or completeness. Individuals and companies using information presented are responsible for verification and validation of information they utilize and present to their customers and clients. Canopy MLS will not be liable for any damage or loss resulting from use of the provided content or the products available through Portals, IDX, VOW, and/or Syndication. Recipients of this information shall not resell, redistribute, reproduce, modify, or otherwise copy any portion thereof without the expressed written consent of Canopy MLS.
New listings near 118 Berkeley Avenue #D
- Coming Soon
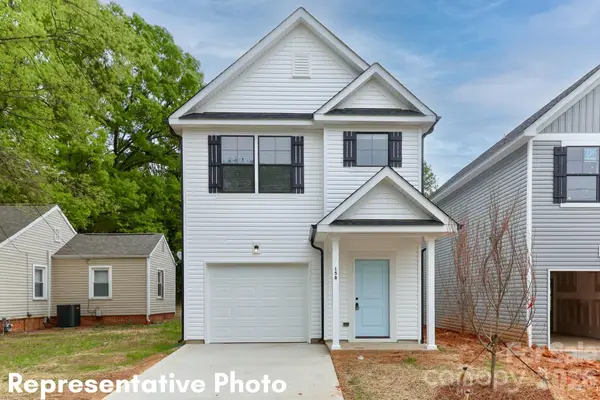 $309,900Coming Soon3 beds 3 baths
223 Institute Street, Mooresville, NC 28115
MLS# 4406024Listed by: NEXTHOME ADVANTAGE - Coming Soon
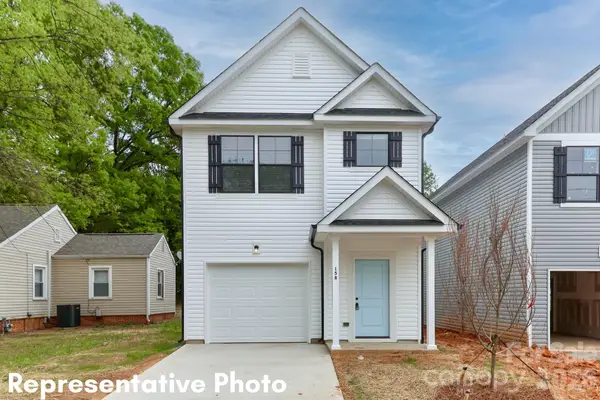 $309,900Coming Soon3 beds 3 baths
225 Institute Street, Mooresville, NC 28115
MLS# 4406040Listed by: NEXTHOME ADVANTAGE - New
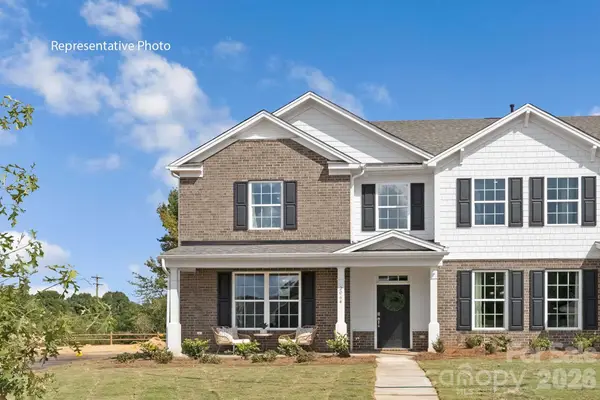 $349,000Active3 beds 3 baths1,823 sq. ft.
583 W Park Avenue #TWNH C, Mooresville, NC 28115
MLS# 4406200Listed by: DR HORTON INC - Coming Soon
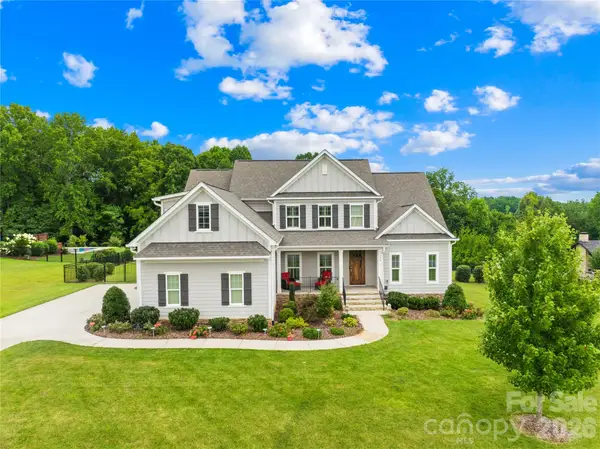 $1,179,500Coming Soon4 beds 3 baths
179 Hidden Meadows Drive, Mooresville, NC 28117
MLS# 4406163Listed by: LAKE REALTY 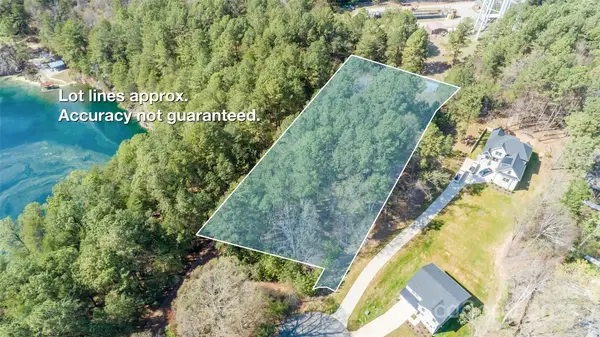 $129,000Active0.96 Acres
119 Quiet Trail #8, Mooresville, NC 28117
MLS# 4240857Listed by: EDOUARD ALVAREZ- Open Sat, 1 to 3pmNew
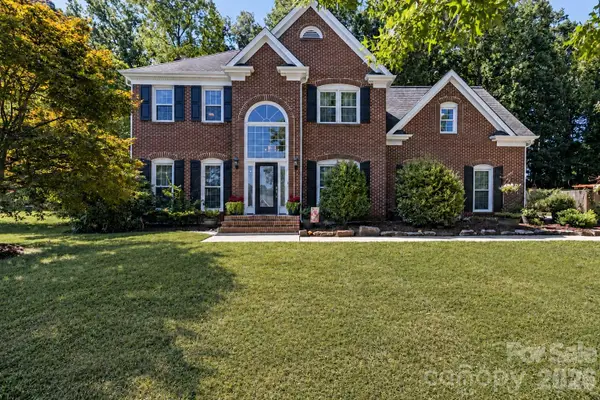 $529,900Active4 beds 3 baths2,404 sq. ft.
635 Highland Ridge Road, Mooresville, NC 28115
MLS# 4404821Listed by: KELLER WILLIAMS LAKE NORMAN - Coming SoonOpen Sat, 1 to 3pm
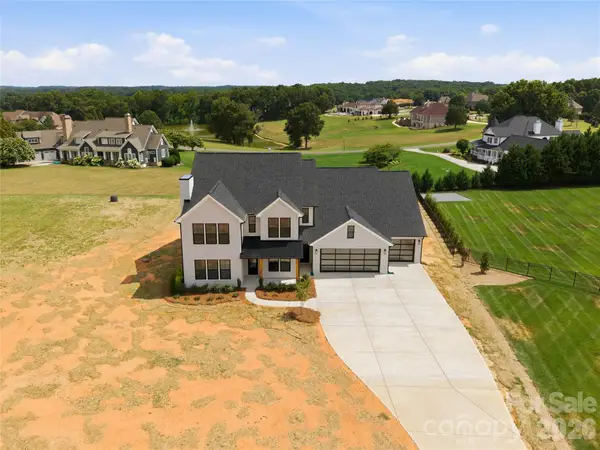 $985,000Coming Soon4 beds 5 baths
1065 Rolling Meadows Drive #08, Mooresville, NC 28115
MLS# 4403382Listed by: ACCENT HOMES CAROLINAS, INC - Coming Soon
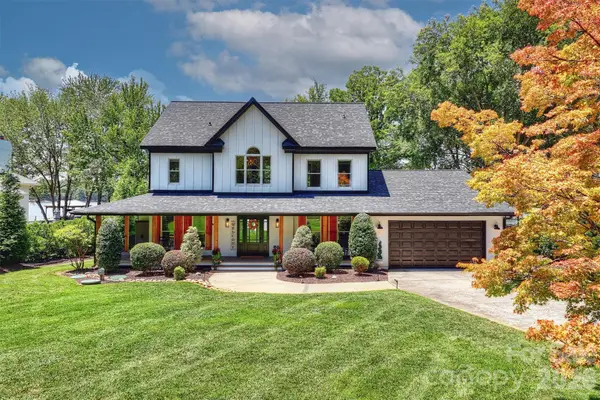 $2,199,000Coming Soon3 beds 4 baths
119 Sterling Oak Lane, Mooresville, NC 28117
MLS# 4405629Listed by: IVESTER JACKSON CHRISTIE'S - New
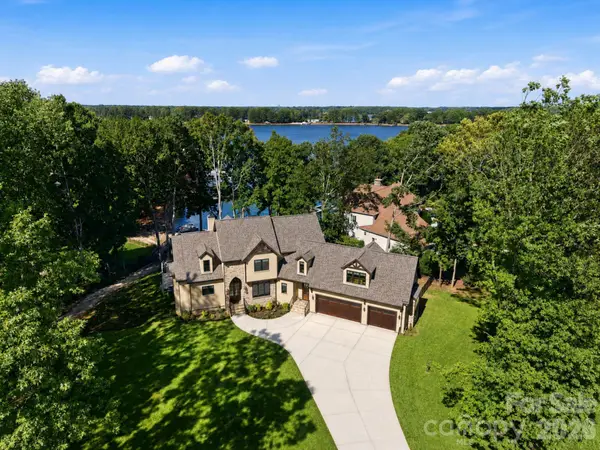 $7,450,000Active5 beds 6 baths7,542 sq. ft.
177 Old Post Road, Mooresville, NC 28117
MLS# 4405879Listed by: COMPASS - New
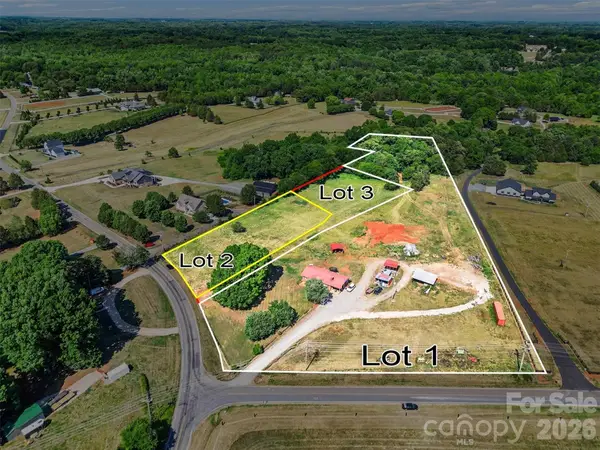
 $425,000Active2.29 Acres
550 Patterson Farm Road, Mooresville, NC 28115
MLS# 4385758Listed by: CENTURY 21 ECHELON


Protect your home and budget from life's surprises with an Assurant Home Warranty, backed by a partner that supports you through every step of homeownership. Explore Plans.
©2026 Century 21 Real Estate LLC. All rights reserved. CENTURY 21®, the CENTURY 21 Logo and C21® are service marks owned by Century 21 Real Estate LLC. Century 21 Real Estate LLC fully supports the principles of the Fair Housing Act and the Equal Opportunity Act. Each office is independently owned and operated. Listing information is deemed reliable but not guaranteed accurate.