
125 Waterfall Valley Way, Mooresville, NC 28117
Local realty services provided by:CENTURY 21 Mountain Lifestyles
Listed by: maria wilhelm, natalie nance
Office: dr horton inc
MLS#:4408138
Source:CH
125 Waterfall Valley Way,Mooresville, NC 28117
$412,590
- 4 Beds
- 3 Baths
- 2,057 sq. ft.
- Single family
- Active
Price summary
- Price:$412,590
- Price per sq. ft.:$200.58
- Monthly HOA dues:$62.67
About this home
Come see 125 Waterfall Valley Way!!
The Walden is a thoughtfully designed two-story home in Shepherd's Farm, offering the perfect blend of modern convenience, comfortable living, and flexible space for today's families. Featuring 4 bedrooms, 3 full baths, and a 2-car garage, this inviting floor plan provides room to grow while maintaining a warm and welcoming feel throughout.
The main level welcomes you with a charming front porch and spacious foyer that lead into an open-concept living area designed for both everyday living and entertaining. At the heart of the home, the expansive living room flows seamlessly into the dining area and kitchen, creating a bright and connected gathering space. The kitchen features generous counter space, a large center island, ample cabinetry, and a pantry, making meal preparation and hosting effortless. A covered rear porch extends the living space outdoors, providing the perfect spot to relax, dine, or enjoy time with family and friends.
A standout feature of the Walden is the first-floor secondary bedroom and full bath, offering the flexibility needed for guests, multi-generational living, a private home office, or a hobby space.
Upstairs, the spacious primary suite serves as a private retreat, complete with a large walk-in closet and a well-appointed en-suite bathroom featuring dual vanities and plenty of storage. Two additional secondary bedrooms, another full bath, and a conveniently located laundry room provide comfort and functionality for everyone. An upstairs living area adds valuable flex space that can be used as a media room, playroom, study area, or second family room to fit your lifestyle.
With its open-concept design, flexible living spaces, and thoughtful layout across both levels, The Walden delivers exceptional comfort and versatility—making it a wonderful place to call home in Shepherd's Farm....
Contact an agent
Home facts
- Year built:2026
- Listing ID #:4408138
- Updated:July 28, 2026 at 05:33 PM
Rooms and interior
- Bedrooms:4
- Total bathrooms:3
- Full bathrooms:3
- Flooring:Vinyl
- Kitchen Description:Dishwasher, Disposal, Gas Range, Microwave
- Living area:2,057 sq. ft.
Heating and cooling
- Heating:Natural Gas
- Central air:Yes
Structure and exterior
- Year built:2026
- Building area:2,057 sq. ft.
- Lot area:0.11 Acres
- Construction Materials:Hardboard, Stone
- Foundation Description:Slab
Schools
- High school:South Iredell
- Elementary school:Shepherd
Utilities
- Sewer:Public Sewer
Finances and disclosures
- Price:$412,590
- Price per sq. ft.:$200.58
Features and amenities
- Laundry features:Laundry Room, Main Level
- Amenities:Attic Stairs Pulldown
Parking
- Parking description:Attached Garage, Driveway
- Garage:Yes
- Garage spaces:2
 Listings courtesy of Canopy MLS as distributed by MLS GRID. Copyright 2021 Canopy MLS. All rights reserved. Canopy MLS, provides content displayed here (“provided content”) on an “as is” basis and makes no representations or warranties regarding the provided content, including, but not limited to those of non-infringement, timeliness, accuracy, or completeness. Individuals and companies using information presented are responsible for verification and validation of information they utilize and present to their customers and clients. Canopy MLS will not be liable for any damage or loss resulting from use of the provided content or the products available through Portals, IDX, VOW, and/or Syndication. Recipients of this information shall not resell, redistribute, reproduce, modify, or otherwise copy any portion thereof without the expressed written consent of Canopy MLS. CH Member Broker: Travis Alley
New listings near 125 Waterfall Valley Way
- New
 $744,900Active4 beds 3 baths2,730 sq. ft.
122 English Ivy Lane, Mooresville, NC 28117
MLS# 4405958Listed by: THE ALLEN TEAM INC - New
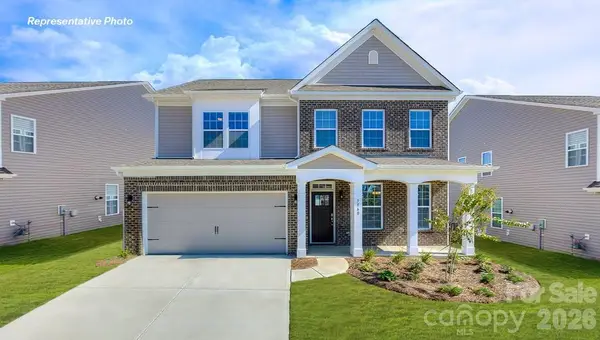 $509,000Active4 beds 3 baths3,113 sq. ft.
117 Ventnor Way, Mooresville, NC 28115
MLS# 4408553Listed by: DR HORTON INC - New
 $1,450,000Active3 beds 4 baths2,787 sq. ft.
114 Forest Cove Lane, Mooresville, NC 28117
MLS# 4405584Listed by: KELLER WILLIAMS UNIFIED 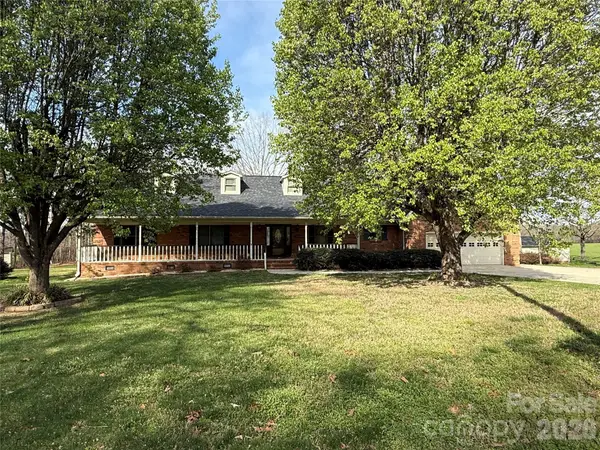 $625,000Pending3 beds 3 baths2,960 sq. ft.
175 Briarfield Drive, Mooresville, NC 28115
MLS# 4408145Listed by: CAROLINA PIEDMONT PROPERTIES- New
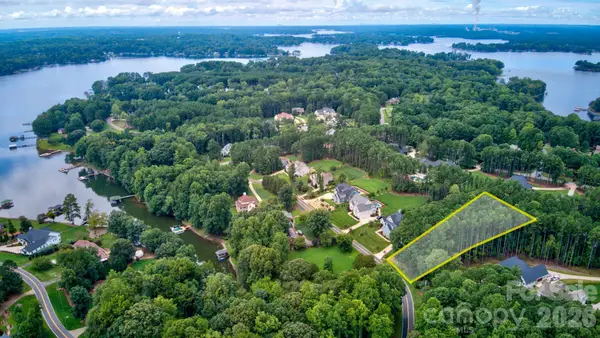 $155,000Active1.02 Acres
372 Kenway Loop, Mooresville, NC 28117
MLS# 4408480Listed by: MOORESVILLE REALTY LLC - Coming Soon
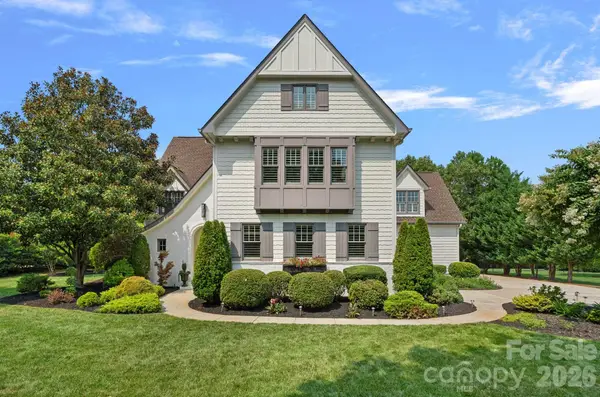 $1,920,000Coming Soon4 beds 4 baths
137 Torrence Chapel Road, Mooresville, NC 28117
MLS# 4404777Listed by: SOUTHERN HOMES OF THE CAROLINAS, INC - New
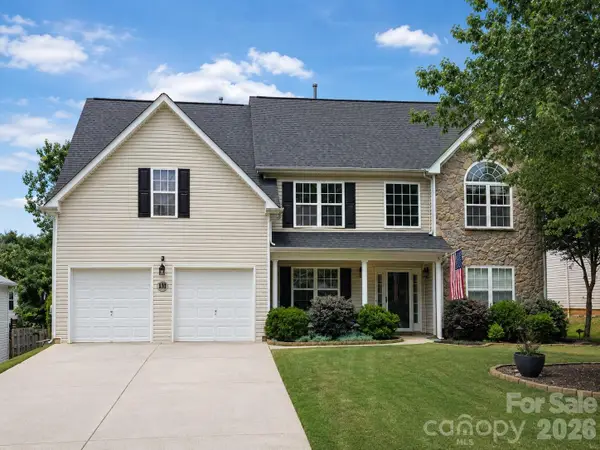 $485,000Active4 beds 3 baths2,878 sq. ft.
131 Elba Drive, Mooresville, NC 28115
MLS# 4403487Listed by: CAROLINA REALTY SOLUTIONS - Coming Soon
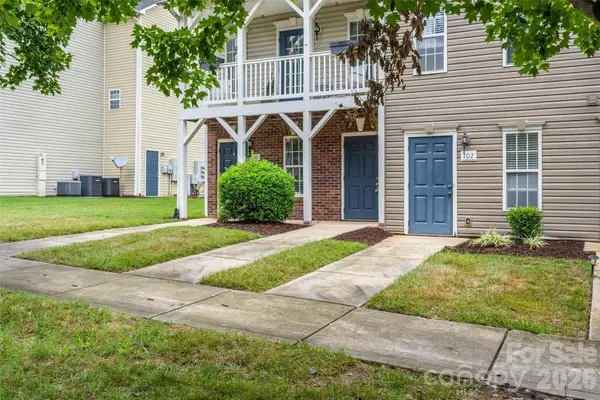 $159,000Coming Soon1 beds 1 baths
119 Steam Engine Drive #101, Mooresville, NC 28115
MLS# 4408218Listed by: ALLEN ADAMS REALTY - New
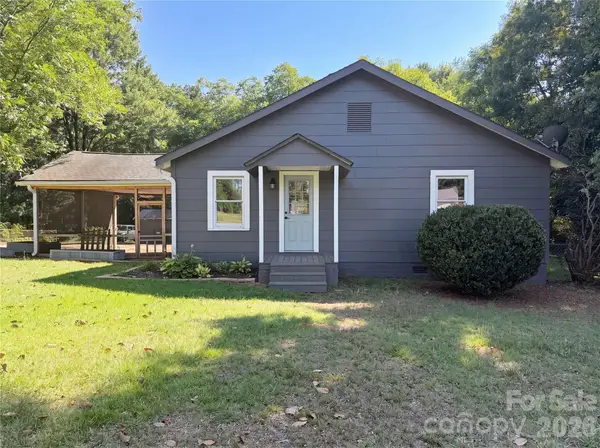 $252,000Active2 beds 2 baths1,301 sq. ft.
164 E Waterlynn Road, Mooresville, NC 28117
MLS# 4408033Listed by: MARK SPAIN REAL ESTATE


Protect your home and budget from life's surprises with an Assurant Home Warranty, backed by a partner that supports you through every step of homeownership. Explore Plans.
©2026 Century 21 Real Estate LLC. All rights reserved. CENTURY 21®, the CENTURY 21 Logo and C21® are service marks owned by Century 21 Real Estate LLC. Century 21 Real Estate LLC fully supports the principles of the Fair Housing Act and the Equal Opportunity Act. Each office is independently owned and operated. Listing information is deemed reliable but not guaranteed accurate.