
136 Lockerbie Lane, Mooresville, NC 28115
Local realty services provided by:CENTURY 21 Rucker Real Estate
Listed by: samuel grogan, wendy dickinson
Office: coldwell banker realty
MLS#:4434537
Source:CH
Upcoming open houses
- Sat, Oct 3112:00 pm - 02:00 pm
- Sun, Nov 0101:00 pm - 03:00 pm
Price summary
- Price:$634,900
- Price per sq. ft.:$193.86
- Monthly HOA dues:$27.5
About this home
Looking to be on the Golf Course in Mooresville? On one of the best kept golfing secrets in the Carolinas? Look no further my friends! 136 Lockerbie is PERFECT for you & is in pristine, move-in condition! Situated perfectly along Mooresville Golf Club's 18th Fairway, this home is loaded with features & ready for the most discerning golfer, I mean, buyer. You will first notice the exceptional curb appeal with the gentle sounds of flowing water as you approach the front porch. The dramatic 2 story foyer draws your eye to the open floorplan, the beautiful hardwood floors& new paint throughout. The formal living room & formal dining room are perfectly situated on either side of the foyer with extensive molding & site finished hardwood floors. Just beyond the foyer is the 2 story great room that beams with natural light & has hardwood floors & a brick hearth with gas log fireplace. The breakfast area is nestled between the great room & gourmet kitchen that features granite countertops, recessed lighting, new stainless appliances, corner sink & bar opening to the lovely sun room! This plan is begging to be entertained in & is ready for your party planning! There is a main floor office/study that could be used as the 5th bedroom if you were so inclined. The HUGE primary suite is on the 2nd floor & features trey ceiling & updated bath which has a great soaking tub with tub deck, walk-in tile shower, dual vanities, custom tile flooring, & large walk-in closet. The back yard is completely flat & is a great spot to watch all the action as golfers make their approach shots to the 18th green! Want to run out for a cocktail or to grab dinner, walk, bike, or golf cart 350 yards to "On The Nines" Neighborhood Cocktails & Bistro~ What more could you possibly ask for? Easy access to I77, the express way into Charlotte, amazing Iredell Co Schools, & tons of other shopping, dining, & nightlife options all within mere minutes! Come see this amazing home today!...
Contact an agent
Home facts
- Year built:1996
- Subdivision & Development:Muirfield
- Listing ID #:4434537
- Updated:October 31, 2026 at 12:33 AM
Rooms and interior
- Bedrooms:5
- Total bathrooms:3
- Full bathrooms:2
- Half bathrooms:1
- Flooring:Carpet, Tile, Wood
- Kitchen Description:Dishwasher, Disposal, Double Oven, Electric Range, Exhaust Fan, Microwave, Self Cleaning Oven, Wall Oven
- Living area:3,275 sq. ft.
Heating and cooling
- Heating:Forced Air, Natural Gas
- Central air:Yes
Structure and exterior
- Year built:1996
- Building area:3,275 sq. ft.
- Lot area:0.35 Acres
- Lot Features:Level, On Golf Course, Wooded
- Architectural Style:Transitional
- Construction Materials:Vinyl
- Exterior Features:In-Ground Irrigation
- Foundation Description:Crawl Space
Schools
- High school:Mooresville
- Elementary school:South / Mooresville IS
Utilities
- Sewer:Public Sewer
Finances and disclosures
- Price:$634,900
- Price per sq. ft.:$193.86
Features and amenities
- Laundry features:Laundry Room, Main Level
- Amenities:Attic Stairs Pulldown, Garden Tub
Parking
- Parking description:Attached Garage, Driveway
- Garage:Yes
- Garage spaces:2
 Listings courtesy of Canopy MLS as distributed by MLS GRID. Copyright 2021 Canopy MLS. All rights reserved. Canopy MLS, provides content displayed here (“provided content”) on an “as is” basis and makes no representations or warranties regarding the provided content, including, but not limited to those of non-infringement, timeliness, accuracy, or completeness. Individuals and companies using information presented are responsible for verification and validation of information they utilize and present to their customers and clients. Canopy MLS will not be liable for any damage or loss resulting from use of the provided content or the products available through Portals, IDX, VOW, and/or Syndication. Recipients of this information shall not resell, redistribute, reproduce, modify, or otherwise copy any portion thereof without the expressed written consent of Canopy MLS. CH Member Broker: Arica Rucker
New listings near 136 Lockerbie Lane
- Coming Soon
 $449,000Coming Soon4 beds 3 baths2,739 sq. ft.
208 Paradise Hills Circle #61, Mooresville, NC 28115
MLS# 4438931Listed by: SOUTHERN HOMES OF THE CAROLINAS, INC - Coming Soon
 $550,000Coming Soon4 beds 3 baths2,701 sq. ft.
121 Bald Cypress Lane, Mooresville, NC 28115
MLS# 4438823Listed by: KELLER WILLIAMS UNIFIED - Coming Soon
 $2,640,000Coming Soon3 beds 2 baths2,027 sq. ft.
158 Cooley Road, Mooresville, NC 28117
MLS# 4423143Listed by: SOUTHERN HOMES OF THE CAROLINAS, INC - Coming Soon
 $2,135,000Coming Soon4 beds 5 baths4,432 sq. ft.
126 Great Point Drive, Mooresville, NC 28117
MLS# 4438636Listed by: TRUMP INTERNATIONAL REALTY CHARLOTTE - Coming Soon
 $325,000Coming Soon3 beds 3 baths2,009 sq. ft.
142 S Arcadian Way, Mooresville, NC 28117
MLS# 4435203Listed by: TECH REALTY LLC - Coming Soon
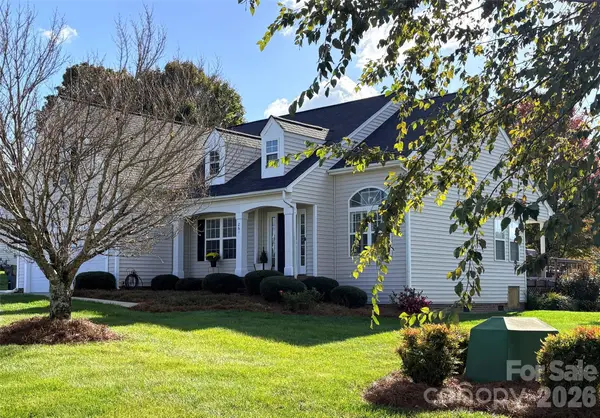 $425,000Coming Soon3 beds 2 baths1,711 sq. ft.
261 Brook Glen Drive, Mooresville, NC 28115
MLS# 4438502Listed by: LAKE NORMAN REALTY, INC. - Coming Soon
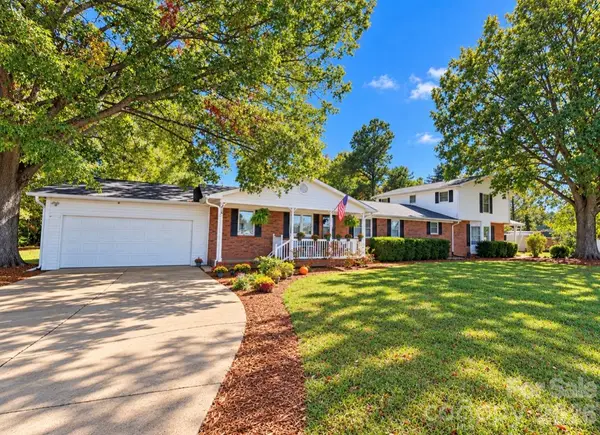 $650,000Coming Soon5 beds 5 baths3,125 sq. ft.
375 & 377 Talbert Road, Mooresville, NC 28117
MLS# 4438224Listed by: ALLY PLUS REALTY LLC - Coming Soon
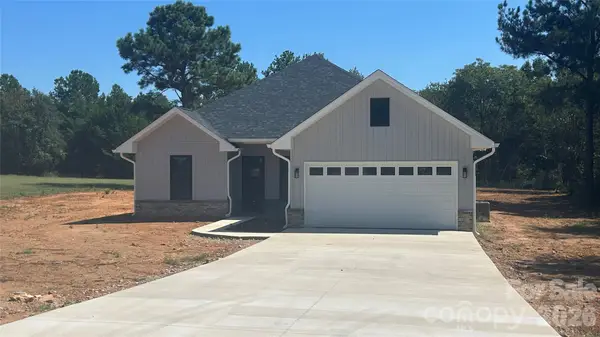 $415,000Coming Soon3 beds 2 baths1,600 sq. ft.
139 Kendra Drive, Mooresville, NC 28117
MLS# 4436073Listed by: JANE MCGILL REAL ESTATE - Coming Soon
 $439,500Coming Soon4 beds 3 baths2,633 sq. ft.
155 Gage Drive, Mooresville, NC 28115
MLS# 4437263Listed by: NEXTHOME WORLD CLASS - Coming Soon
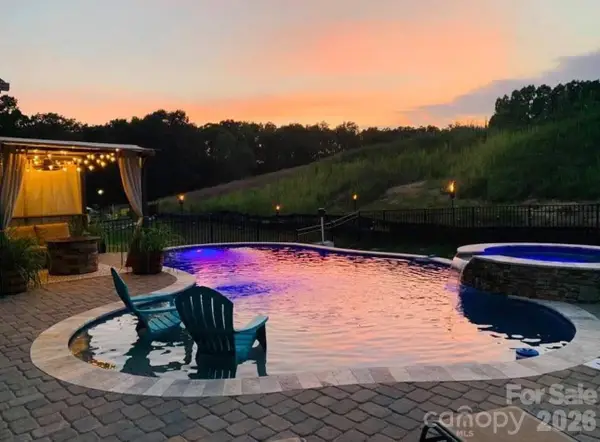 $785,500Coming Soon5 beds 4 baths3,587 sq. ft.
111 Tetcott Street, Mooresville, NC 28115
MLS# 4434885Listed by: NEXTHOME WORLD CLASS


Protect your home and budget from life's surprises with an Assurant Home Warranty, backed by a partner that supports you through every step of homeownership. Explore Plans.
©2026 Century 21 Real Estate LLC. All rights reserved. CENTURY 21®, the CENTURY 21 Logo and C21® are service marks owned by Century 21 Real Estate LLC. Century 21 Real Estate LLC fully supports the principles of the Fair Housing Act and the Equal Opportunity Act. Each office is independently owned and operated. Listing information is deemed reliable but not guaranteed accurate.