
1445 Mount Ulla Highway, Mooresville, NC 28115
Local realty services provided by:CENTURY 21 DiGioia Realty
Listed by: brelin menard
Office: keller williams unified
MLS#:4405736
Source:CH
1445 Mount Ulla Highway,Mooresville, NC 28115
$449,000
- 3 Beds
- 3 Baths
- 2,350 sq. ft.
- Single family
- Active
Price summary
- Price:$449,000
- Price per sq. ft.:$191.06
About this home
Enjoy the best of country living with the convenience of being just minutes from downtown Mooresville, I-77, shopping, dining, and everyday conveniences. Situated on a 1-acre lot, this unique 3-bedroom, 2.5-bath home offers an abundance of flexible living space and endless possibilities. The inviting open-concept living room flows seamlessly into the beautifully remodeled kitchen and oversized dining/sunroom, creating the perfect layout for entertaining, family gatherings, or everyday living.
The unfinished basement provides exceptional storage or the opportunity to finish the space into a home office, gym, recreation room, workshop, or additional living area. An additional family room featuring a cozy fireplace offers even more room to spread out, while the upper level showcases gleaming hardwood floors and spacious bedrooms with plenty of natural light.
Car enthusiasts and hobbyists will appreciate the approximately 600 sq. ft. garage/shop with impressive 12-foot ceilings—ideal for a car lift, workshop, storage, or equipment. The expansive 1-acre lot offers room to enjoy outdoor living while maintaining privacy and convenience.
Potential commercial opportunity. Property may have future rezoning potential. The adjoining corner property at Triplett Road and NC Hwy 801 is currently zoned NB. Buyer and buyer's agent to verify all zoning, rezoning possibilities, and intended use with Iredell County....
Contact an agent
Home facts
- Year built:1966
- Subdivision & Development:None
- Listing ID #:4405736
- Updated:September 12, 2026 at 01:58 PM
Rooms and interior
- Bedrooms:3
- Total bathrooms:3
- Full bathrooms:2
- Half bathrooms:1
- Flooring:Laminate, Tile, Wood
- Kitchen Description:Dishwasher, Double Oven, Electric Cooktop, Refrigerator
- Basement:Yes
- Living area:2,350 sq. ft.
Heating and cooling
- Cooling:Heat Pump
- Heating:Heat Pump
Structure and exterior
- Year built:1966
- Building area:2,350 sq. ft.
- Lot area:1 Acres
- Lot Features:Cleared, Level, Orchard(s), Pond(s), Private, Sloped
- Architectural Style:Transitional
- Construction Materials:Vinyl
- Foundation Description:Basement
Schools
- High school:Mooresville
- Elementary school:Park View / East Mooresville IS
Utilities
- Water:Well
- Sewer:Septic (At Site)
Finances and disclosures
- Price:$449,000
- Price per sq. ft.:$191.06
Features and amenities
- Laundry features:Main Level
- Amenities:Attic Stairs Pulldown
Parking
- Parking description:Attached Garage
- Garage:Yes
- Garage spaces:1
 Listings courtesy of Canopy MLS as distributed by MLS GRID. Copyright 2021 Canopy MLS. All rights reserved. Canopy MLS, provides content displayed here (“provided content”) on an “as is” basis and makes no representations or warranties regarding the provided content, including, but not limited to those of non-infringement, timeliness, accuracy, or completeness. Individuals and companies using information presented are responsible for verification and validation of information they utilize and present to their customers and clients. Canopy MLS will not be liable for any damage or loss resulting from use of the provided content or the products available through Portals, IDX, VOW, and/or Syndication. Recipients of this information shall not resell, redistribute, reproduce, modify, or otherwise copy any portion thereof without the expressed written consent of Canopy MLS.
New listings near 1445 Mount Ulla Highway
- Coming Soon
 $950,000Coming Soon4 beds 4 baths3,809 sq. ft.
270 S San Agustin Drive, Mooresville, NC 28117
MLS# 4423681Listed by: EXP REALTY LLC - Coming Soon
 $299,900Coming Soon3 beds 2 baths
1175 Mecklenburg Highway, Mooresville, NC 28115
MLS# 4423998Listed by: REAL BROKER, LLC - Coming Soon
 $5,300,000Coming Soon2 beds 4 baths3,220 sq. ft.
129 Sebring Drive, Mooresville, NC 28117
MLS# 4424046Listed by: HIGH GROUND INVESTMENT PROPERTIES - Coming Soon
 $1,325,000Coming Soon3 beds 4 baths4,329 sq. ft.
135 Ridgetop Road, Mooresville, NC 28117
MLS# 4417337Listed by: COTTAGE REAL ESTATE - Coming Soon
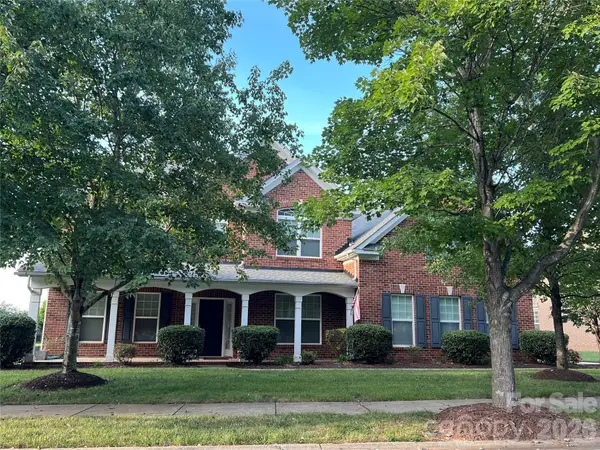 $677,800Coming Soon5 beds 4 baths3,906 sq. ft.
146 Northbridge Drive, Mooresville, NC 28115
MLS# 4423173Listed by: HOWARD HANNA ALLEN TATE MOORESVILLE/LKN - Coming Soon
 $425,000Coming Soon3 beds 3 baths2,528 sq. ft.
133 Dawn Run Loop, Mooresville, NC 28115
MLS# 4417022Listed by: KELLER WILLIAMS PREMIER - Coming Soon
 $615,000Coming Soon2 beds 2 baths1,632 sq. ft.
118 Mercyview Lane, Mooresville, NC 28117
MLS# 4420321Listed by: HOWARD HANNA ALLEN TATE LAKE NORMAN - Coming SoonOpen Sat, 11am to 1pm
 $1,599,900Coming Soon4 beds 4 baths3,576 sq. ft.
108 Dunn Ross Court, Mooresville, NC 28117
MLS# 4422425Listed by: EXP REALTY LLC MOORESVILLE - Coming Soon
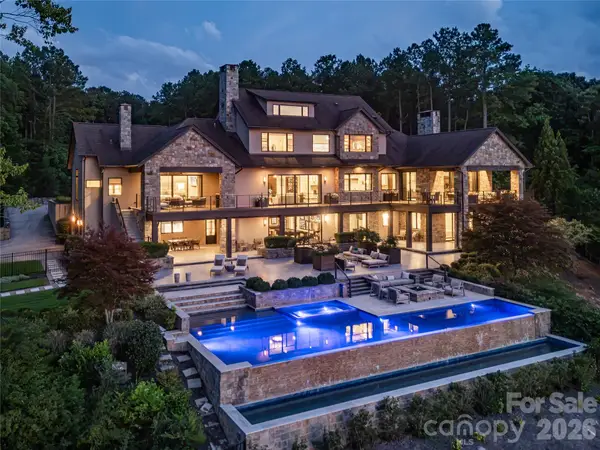 $11,111,111Coming Soon8 beds 9 baths9,857 sq. ft.
125 Quiet Waters Drive, Mooresville, NC 28117
MLS# 4411417Listed by: YATES REALTY INC - New
 $415,000Active4 beds 3 baths2,231 sq. ft.
179 Atwater Landing Drive, Mooresville, NC 28117
MLS# 4424118Listed by: NEXTHOME WORLD CLASS


Protect your home and budget from life's surprises with an Assurant Home Warranty, backed by a partner that supports you through every step of homeownership. Explore Plans.
©2026 Century 21 Real Estate LLC. All rights reserved. CENTURY 21®, the CENTURY 21 Logo and C21® are service marks owned by Century 21 Real Estate LLC. Century 21 Real Estate LLC fully supports the principles of the Fair Housing Act and the Equal Opportunity Act. Each office is independently owned and operated. Listing information is deemed reliable but not guaranteed accurate.