
148 Sunrise Circle #41, Mooresville, NC 28117
Local realty services provided by:CENTURY 21 The Harrelson Group
Listed by: terese o'dell
Office: titan realty, inc.
MLS#:4432161
Source:CH
Price summary
- Price:$2,399,000
- Price per sq. ft.:$317.03
- Monthly HOA dues:$108.33
About this home
Experience exceptional Lake Norman living in this beautifully maintained waterfront retreat, where spacious, light-filled interiors and extraordinary outdoor entertaining spaces create the perfect setting for gathering with family and friends. Soaring cathedral ceilings, expansive windows and inviting living areas create a bright, airy atmosphere throughout.
Designed for comfort and versatility, the home offers a main level spacious primary suite with its own private sunroom, a peaceful retreat for morning coffee or relaxation. Three additional bedrooms upstairs, 2 of which feature private en-suite baths, providing comfort and privacy for family and guests. A second-level bonus room and third-level flex space offer endless possibilities, while the expansive finished basement provides even more room to entertain, featuring a second fireplace, wet bar with keg system and two wine refrigerators, butler's kitchen, two additional flex rooms and an additional en-suite flex space currently used as a guest bedroom.
The outdoor living experience is truly extraordinary. Thoughtfully designed and extensively customized, the multi-level backyard is a remarkable extension of the home, featuring expansive paver terraces, beautiful stone retaining and seating walls and a raised beach. Multiple gathering areas create an effortless flow for entertaining, including a covered outdoor bar with generous seating, a built-in Blaze grill and cabinetry. A stunning in-ground fire feature surrounded by stone seating creates an inviting gathering place, while terraced walkways lead to an additional lakeside lawn with a circular fire pit.
Beautifully integrated lighting enhances the setting, while multiple terraces and seating areas offer picturesque views of Lake Norman. At the shoreline, a private dock with gazebo landing, HydroHoist boat lift and jet ski lift completes the waterfront experience, with breathtaking long-range lake views from the dock.
Additional highlights include a three-car garage, three recently replaced HVAC systems and numerous thoughtful improvements. With exceptional entertaining spaces, flexible living accommodations and a backyard designed to embrace the waterfront lifestyle, this home offers a truly distinctive Lake Norman experience. This is the video link for additional photos, https://bit.ly/4i4HQu0...
Contact an agent
Home facts
- Year built:1997
- Subdivision & Development:Harbour At The Pointe
- Listing ID #:4432161
- Updated:October 25, 2026 at 01:34 PM
Rooms and interior
- Bedrooms:4
- Total bathrooms:6
- Full bathrooms:5
- Half bathrooms:1
- Flooring:Carpet, Vinyl, Wood
- Kitchen Description:Dishwasher, Double Oven, Electric Cooktop, Refrigerator, Wine Refrigerator
- Basement:Yes
- Living area:7,567 sq. ft.
Heating and cooling
- Heating:Forced Air, Natural Gas
- Central air:Yes
Structure and exterior
- Year built:1997
- Building area:7,567 sq. ft.
- Lot area:0.64 Acres
- Lot Features:Cul-De-Sac
- Architectural Style:Traditional
- Exterior Features:Fire Pit, Gas Grill, Outdoor Kitchen
- Foundation Description:Slab
Schools
- High school:Lake Norman
- Elementary school:Woodland Heights
Utilities
- Water:Community Well
- Sewer:Septic (At Site)
Finances and disclosures
- Price:$2,399,000
- Price per sq. ft.:$317.03
Features and amenities
- Laundry features:Dryer, Laundry Room, Main Level
- Amenities:Garden Tub, Open Floorplan, Walk-In Closet(s), Wet Bar
Parking
- Parking description:Attached Garage, Driveway, Garage Door Opener, Keypad Entry
- Garage:Yes
- Garage spaces:3
 Listings courtesy of Canopy MLS as distributed by MLS GRID. Copyright 2021 Canopy MLS. All rights reserved. Canopy MLS, provides content displayed here (“provided content”) on an “as is” basis and makes no representations or warranties regarding the provided content, including, but not limited to those of non-infringement, timeliness, accuracy, or completeness. Individuals and companies using information presented are responsible for verification and validation of information they utilize and present to their customers and clients. Canopy MLS will not be liable for any damage or loss resulting from use of the provided content or the products available through Portals, IDX, VOW, and/or Syndication. Recipients of this information shall not resell, redistribute, reproduce, modify, or otherwise copy any portion thereof without the expressed written consent of Canopy MLS. CH Member Broker: Wendy Knott
New listings near 148 Sunrise Circle #41
- Coming Soon
 $795,000Coming Soon4 beds 4 baths4,569 sq. ft.
109 Folkstone Road, Mooresville, NC 28117
MLS# 4436925Listed by: NESTLEWOOD REALTY, LLC - Coming Soon
 $395,000Coming Soon3 beds 3 baths1,966 sq. ft.
131 Forest Lake Boulevard #A, Mooresville, NC 28117
MLS# 4435515Listed by: SOUTHERN HOMES OF THE CAROLINAS, INC - Coming Soon
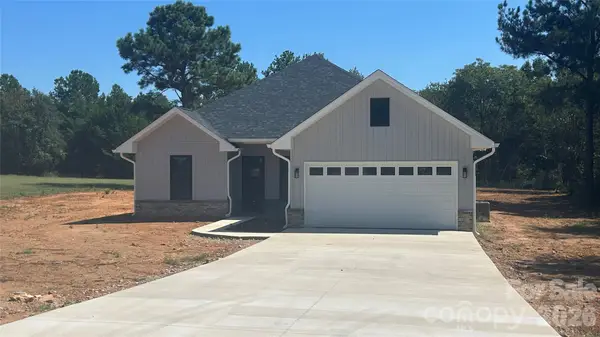 $415,000Coming Soon3 beds 2 baths1,600 sq. ft.
139 Kendra Drive, Mooresville, NC 28117
MLS# 4436073Listed by: JANE MCGILL REAL ESTATE - Coming Soon
 $589,000Coming Soon4 beds 3 baths2,985 sq. ft.
1410 Pine Needle Lane, Mooresville, NC 28115
MLS# 4437161Listed by: REAL BROKER, LLC - Coming Soon
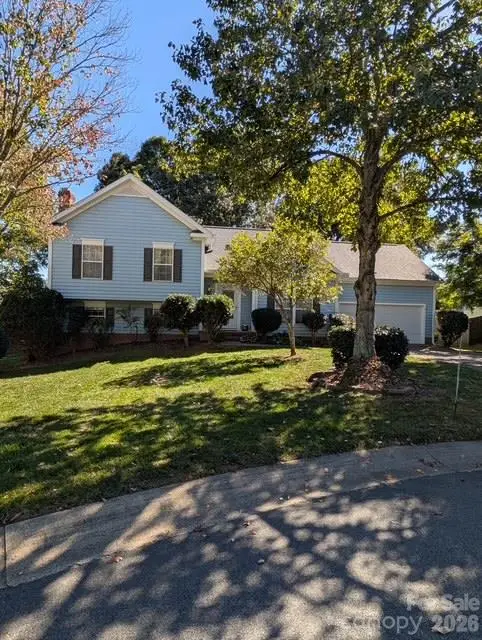 $345,000Coming Soon3 beds 3 baths2,209 sq. ft.
216 Blackberry Lane, Mooresville, NC 28117
MLS# 4437451Listed by: EXP REALTY LLC MOORESVILLE - Coming Soon
 $639,500Coming Soon4 beds 3 baths2,633 sq. ft.
155 Gage Drive, Mooresville, NC 28115
MLS# 4437263Listed by: NEXTHOME WORLD CLASS - Coming Soon
 $485,000Coming Soon4 beds 3 baths2,662 sq. ft.
120 Centerpoint Drive, Mooresville, NC 28115
MLS# 4434790Listed by: EXP REALTY - Coming Soon
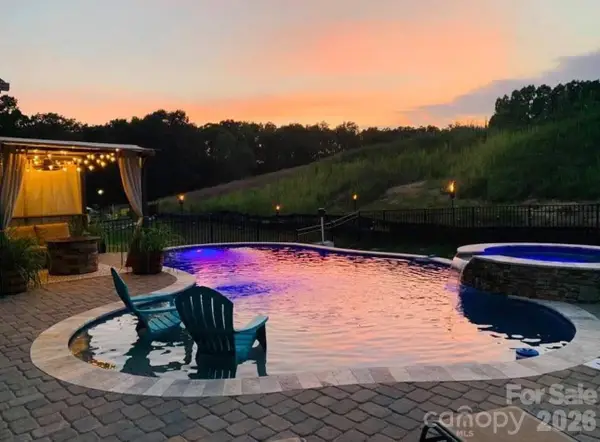 $785,500Coming Soon5 beds 4 baths3,587 sq. ft.
111 Tetcott Street, Mooresville, NC 28115
MLS# 4434885Listed by: NEXTHOME WORLD CLASS - Coming Soon
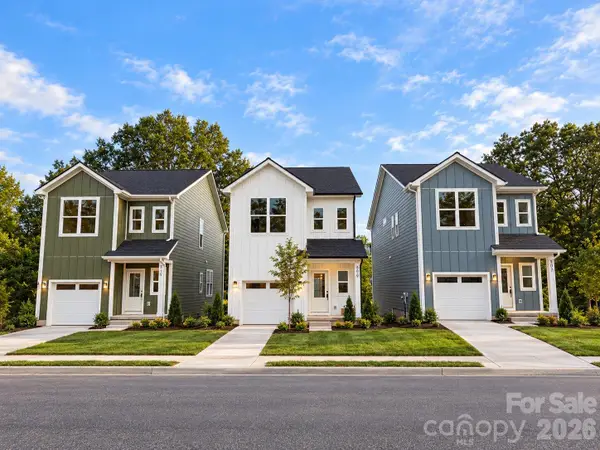 $325,000Coming Soon3 beds 3 baths1,535 sq. ft.
509 Oak Street, Mooresville, NC 28115
MLS# 4433192Listed by: EXP REALTY LLC BALLANTYNE - New
 $270,000Active3 beds 3 baths1,519 sq. ft.
117 Lookout Point Place, Mooresville, NC 28115
MLS# 4435691Listed by: RE/MAX EXECUTIVE


Protect your home and budget from life's surprises with an Assurant Home Warranty, backed by a partner that supports you through every step of homeownership. Explore Plans.
©2026 Century 21 Real Estate LLC. All rights reserved. CENTURY 21®, the CENTURY 21 Logo and C21® are service marks owned by Century 21 Real Estate LLC. Century 21 Real Estate LLC fully supports the principles of the Fair Housing Act and the Equal Opportunity Act. Each office is independently owned and operated. Listing information is deemed reliable but not guaranteed accurate.