
170 Herons Gate Drive, Mooresville, NC 28117
Local realty services provided by:CENTURY 21 Town & Country Realty
Listed by: allyson burns
Office: howard hanna allen tate mooresville/lkn
MLS#:4438738
Source:CH
170 Herons Gate Drive,Mooresville, NC 28117
$725,000
- 4 Beds
- 4 Baths
- 3,302 sq. ft.
- Single family
- Active
Price summary
- Price:$725,000
- Price per sq. ft.:$219.56
- Monthly HOA dues:$31.25
About this home
Nestled in one of the most coveted pockets of the highly desirable Brawley School peninsula, this exceptional, single-owner residence offers a rare blend of timeless charm, meticulous maintenance, and effortless everyday living. Designed to live primarily like a ranch, the main level features three inviting bedrooms that provide maximum convenience, comfort, and accessibility. Meanwhile, the upper level expands your living options with a spacious fourth bedroom, a full bath, and a versatile bonus room—an ideal retreat for a private guest suite, home office, media lounge, or exercise room.
Step outside to discover your own private oasis: an incredible, oversized screened porch designed for seamless indoor-outdoor living, morning coffee, or evening relaxation. This stunning outdoor living space overlooks a sprawling, nearly 3/4-acre level and fully fenced backyard, offering endless possibilities for weekend gatherings, gardening, pets, or even a future pool. Beyond its incredible layout and setting, this home delivers ultimate peace of mind with major mechanical upgrades already handled, including a new roof installed in 2022, an AC unit updated in 2017, and dual tankless water heaters for endless, efficient hot water. Properties combining this level of care, premium peninsula location, and outdoor acreage are in high demand and rarely last—schedule your private tour today before this opportunity slips away!...
Contact an agent
Home facts
- Year built:2005
- Subdivision & Development:Edgewater Park
- Listing ID #:4438738
- Updated:October 30, 2026 at 12:11 PM
Rooms and interior
- Bedrooms:4
- Total bathrooms:4
- Full bathrooms:3
- Half bathrooms:1
- Flooring:Carpet, Wood
- Kitchen Description:Dishwasher, Gas Cooktop, Wall Oven
- Living area:3,302 sq. ft.
Heating and cooling
- Heating:Natural Gas
- Central air:Yes
Structure and exterior
- Year built:2005
- Building area:3,302 sq. ft.
- Lot area:0.71 Acres
- Lot Features:Private
- Construction Materials:Vinyl
- Foundation Description:Crawl Space
Schools
- High school:Lake Norman
- Elementary school:Woodland Heights
Utilities
- Water:Well
- Sewer:Septic (At Site)
Finances and disclosures
- Price:$725,000
- Price per sq. ft.:$219.56
Features and amenities
- Laundry features:Laundry Room, Main Level
- Amenities:Breakfast Bar, Walk-In Closet(s)
Parking
- Parking description:Attached Garage, Garage Door Opener
- Garage:Yes
- Garage spaces:3
 Listings courtesy of Canopy MLS as distributed by MLS GRID. Copyright 2021 Canopy MLS. All rights reserved. Canopy MLS, provides content displayed here (“provided content”) on an “as is” basis and makes no representations or warranties regarding the provided content, including, but not limited to those of non-infringement, timeliness, accuracy, or completeness. Individuals and companies using information presented are responsible for verification and validation of information they utilize and present to their customers and clients. Canopy MLS will not be liable for any damage or loss resulting from use of the provided content or the products available through Portals, IDX, VOW, and/or Syndication. Recipients of this information shall not resell, redistribute, reproduce, modify, or otherwise copy any portion thereof without the expressed written consent of Canopy MLS. CH Member Broker: Janice Peeler
New listings near 170 Herons Gate Drive
- Coming Soon
 $550,000Coming Soon4 beds 3 baths2,701 sq. ft.
121 Bald Cypress Lane, Mooresville, NC 28115
MLS# 4438823Listed by: KELLER WILLIAMS UNIFIED - Coming Soon
 $2,640,000Coming Soon3 beds 2 baths2,027 sq. ft.
158 Cooley Road, Mooresville, NC 28117
MLS# 4423143Listed by: SOUTHERN HOMES OF THE CAROLINAS, INC - Coming Soon
 $2,135,000Coming Soon4 beds 5 baths4,432 sq. ft.
126 Great Point Drive, Mooresville, NC 28117
MLS# 4438636Listed by: TRUMP INTERNATIONAL REALTY CHARLOTTE - Coming Soon
 $325,000Coming Soon3 beds 3 baths2,009 sq. ft.
142 S Arcadian Way, Mooresville, NC 28117
MLS# 4435203Listed by: TECH REALTY LLC - Coming Soon
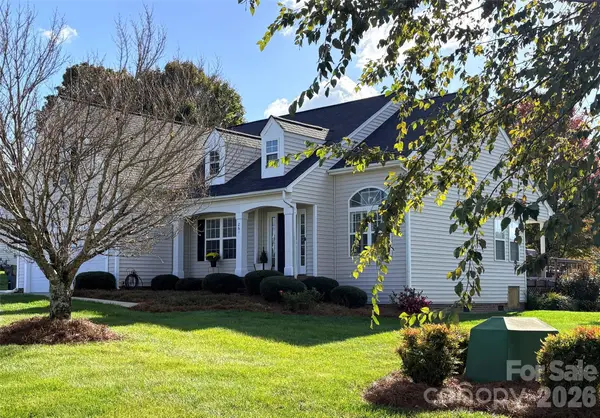 $425,000Coming Soon3 beds 2 baths1,711 sq. ft.
261 Brook Glen Drive, Mooresville, NC 28115
MLS# 4438502Listed by: LAKE NORMAN REALTY, INC. - Coming Soon
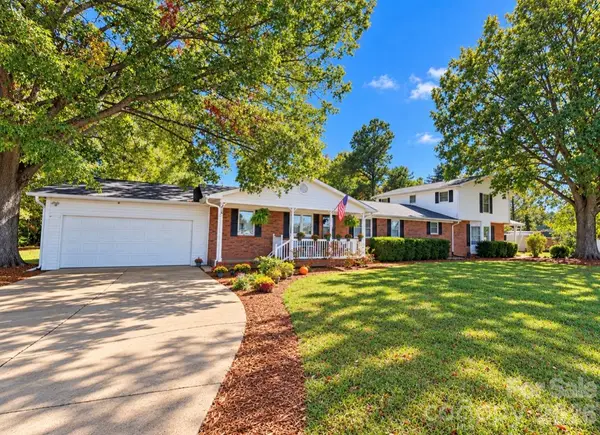 $650,000Coming Soon5 beds 5 baths3,125 sq. ft.
375 & 377 Talbert Road, Mooresville, NC 28117
MLS# 4438224Listed by: ALLY PLUS REALTY LLC - Coming Soon
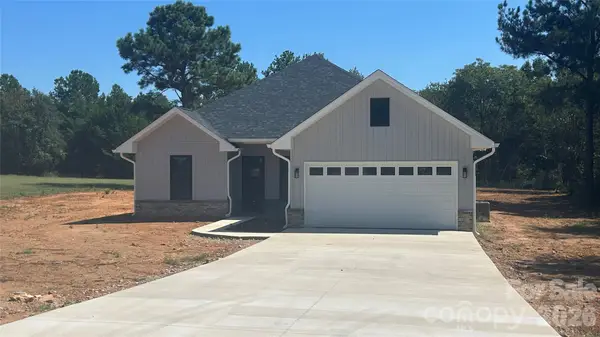 $415,000Coming Soon3 beds 2 baths1,600 sq. ft.
139 Kendra Drive, Mooresville, NC 28117
MLS# 4436073Listed by: JANE MCGILL REAL ESTATE - Coming SoonOpen Sat, 12 to 2pm
 $589,000Coming Soon4 beds 3 baths2,985 sq. ft.
1410 Pine Needle Lane, Mooresville, NC 28115
MLS# 4437161Listed by: REAL BROKER, LLC - Coming Soon
 $639,500Coming Soon4 beds 3 baths2,633 sq. ft.
155 Gage Drive, Mooresville, NC 28115
MLS# 4437263Listed by: NEXTHOME WORLD CLASS - Coming Soon
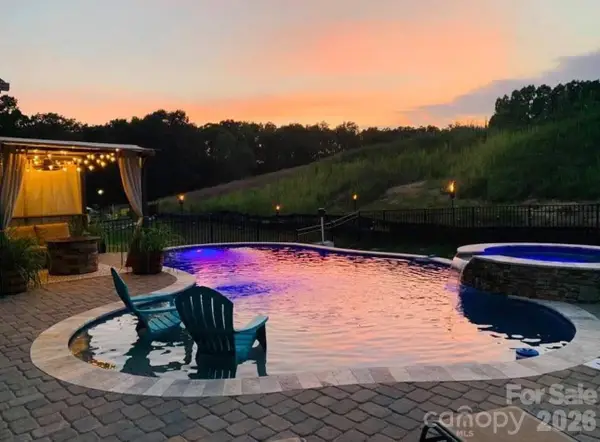 $785,500Coming Soon5 beds 4 baths3,587 sq. ft.
111 Tetcott Street, Mooresville, NC 28115
MLS# 4434885Listed by: NEXTHOME WORLD CLASS


Protect your home and budget from life's surprises with an Assurant Home Warranty, backed by a partner that supports you through every step of homeownership. Explore Plans.
©2026 Century 21 Real Estate LLC. All rights reserved. CENTURY 21®, the CENTURY 21 Logo and C21® are service marks owned by Century 21 Real Estate LLC. Century 21 Real Estate LLC fully supports the principles of the Fair Housing Act and the Equal Opportunity Act. Each office is independently owned and operated. Listing information is deemed reliable but not guaranteed accurate.