
186 Hazelton Loop, Mooresville, NC 28117
Local realty services provided by:CENTURY 21 Town & Country Realty
Listed by: mark gibson
Office: coldwell banker realty
MLS#:4354931
Source:CH
186 Hazelton Loop,Mooresville, NC 28117
$1,625,000
- 3 Beds
- 4 Baths
- 4,245 sq. ft.
- Single family
- Active
Price summary
- Price:$1,625,000
- Price per sq. ft.:$382.8
About this home
Lakefront living on Lake Norman, in the heart of Mooresville. This 4,200+ square foot waterfront home sits on a wide cove with deep, year-round water, offering protected shoreline and beautiful views with of the water. Mornings start with sunrise over the lake from the back deck, and evenings end with sunsets from the welcoming front porch.
The expansive rear deck runs the full length of the home, giving you a front-row seat to the lake for coffee, entertaining, or simply watching the boats go by. At the shoreline, a covered dock with a built-in seating area is ready for long days on the water, and a lake-fed irrigation system keeps the grounds green using water drawn straight from the lake.
Inside, a flexible floor plan delivers two complete living areas. The main-level primary suite is filled with morning light and lake views through large windows, and upstairs you'll find two additional bedrooms plus a generous bonus room. The finished basement is a true second living quarters with its own full kitchen, laundry, and living space, reached by stairs inside the garage and served by a separate private entrance. It's a natural fit for multi-generational living, extended-stay guests, or short, and long, term rental income. A dedicated basement garage provides room for, kayaks, lake toys, outdoor gear, or a workshop. Washers and dryers in both the main-level and basement laundry rooms convey.
This home has been meticulously cared for since day one, with the septic system and HVAC units professionally serviced twice a year. Windows carry a lifetime warranty, and recent updates include a new roof (2017), basement HVAC (2016), and upstairs HVAC replacement (2019). The home is also grandfathered into 30-foot buffer shoreline restrictions rather than today's 50-foot buffer restrictions, meaning that a pool can be installed in the backyard.
With no HOA restrictions, plenty of parking, and shopping and dining just minutes away, this property offers a rare combination of lake lifestyle, everyday flexibility, and strong investment potential....
Contact an agent
Home facts
- Year built:2003
- Subdivision & Development:Regency Lake Village
- Listing ID #:4354931
- Updated:October 25, 2026 at 01:34 PM
Rooms and interior
- Bedrooms:3
- Total bathrooms:4
- Full bathrooms:3
- Half bathrooms:1
- Flooring:Carpet, Tile, Wood
- Kitchen Description:Dishwasher, Electric Range, Plumbed For Ice Maker, Self Cleaning Oven
- Basement:Yes
- Living area:4,245 sq. ft.
Heating and cooling
- Heating:Propane
- Central air:Yes
Structure and exterior
- Year built:2003
- Building area:4,245 sq. ft.
- Lot area:0.4 Acres
- Lot Features:Level, Views, Wooded
- Architectural Style:Transitional
- Construction Materials:Stone, Vinyl
- Foundation Description:Basement
Schools
- High school:Lake Norman
- Elementary school:Lake Norman
Utilities
- Water:Community Well
- Sewer:Septic (At Site)
Finances and disclosures
- Price:$1,625,000
- Price per sq. ft.:$382.8
Features and amenities
- Laundry features:Gas Dryer Hookup, Laundry Room, Main Level
- Amenities:Attic Stairs Pulldown
Parking
- Parking description:Attached Garage, Driveway, Garage Door Opener
- Garage:Yes
- Garage spaces:2
 Listings courtesy of Canopy MLS as distributed by MLS GRID. Copyright 2021 Canopy MLS. All rights reserved. Canopy MLS, provides content displayed here (“provided content”) on an “as is” basis and makes no representations or warranties regarding the provided content, including, but not limited to those of non-infringement, timeliness, accuracy, or completeness. Individuals and companies using information presented are responsible for verification and validation of information they utilize and present to their customers and clients. Canopy MLS will not be liable for any damage or loss resulting from use of the provided content or the products available through Portals, IDX, VOW, and/or Syndication. Recipients of this information shall not resell, redistribute, reproduce, modify, or otherwise copy any portion thereof without the expressed written consent of Canopy MLS. CH Member Broker: Janice Peeler
New listings near 186 Hazelton Loop
- Coming Soon
 $795,000Coming Soon4 beds 4 baths4,569 sq. ft.
109 Folkstone Road, Mooresville, NC 28117
MLS# 4436925Listed by: NESTLEWOOD REALTY, LLC - Coming Soon
 $395,000Coming Soon3 beds 3 baths1,966 sq. ft.
131 Forest Lake Boulevard #A, Mooresville, NC 28117
MLS# 4435515Listed by: SOUTHERN HOMES OF THE CAROLINAS, INC - Coming Soon
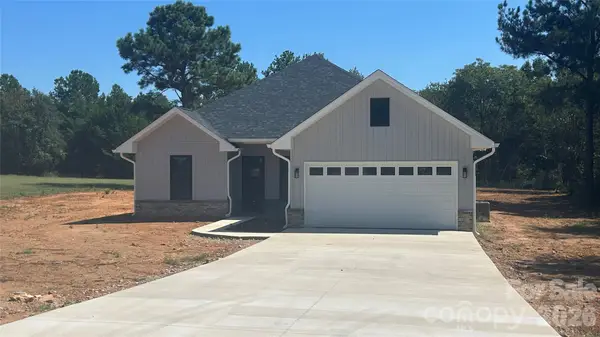 $415,000Coming Soon3 beds 2 baths1,600 sq. ft.
139 Kendra Drive, Mooresville, NC 28117
MLS# 4436073Listed by: JANE MCGILL REAL ESTATE - Coming Soon
 $589,000Coming Soon4 beds 3 baths2,985 sq. ft.
1410 Pine Needle Lane, Mooresville, NC 28115
MLS# 4437161Listed by: REAL BROKER, LLC - Coming Soon
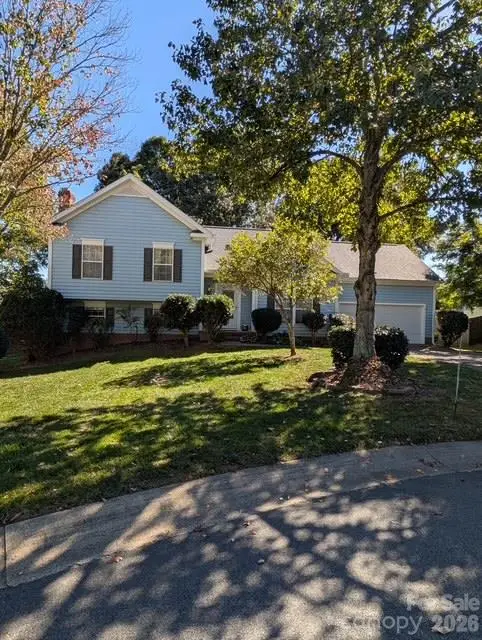 $345,000Coming Soon3 beds 3 baths2,209 sq. ft.
216 Blackberry Lane, Mooresville, NC 28117
MLS# 4437451Listed by: EXP REALTY LLC MOORESVILLE - Coming Soon
 $639,500Coming Soon4 beds 3 baths2,633 sq. ft.
155 Gage Drive, Mooresville, NC 28115
MLS# 4437263Listed by: NEXTHOME WORLD CLASS - Coming Soon
 $485,000Coming Soon4 beds 3 baths2,662 sq. ft.
120 Centerpoint Drive, Mooresville, NC 28115
MLS# 4434790Listed by: EXP REALTY - Coming Soon
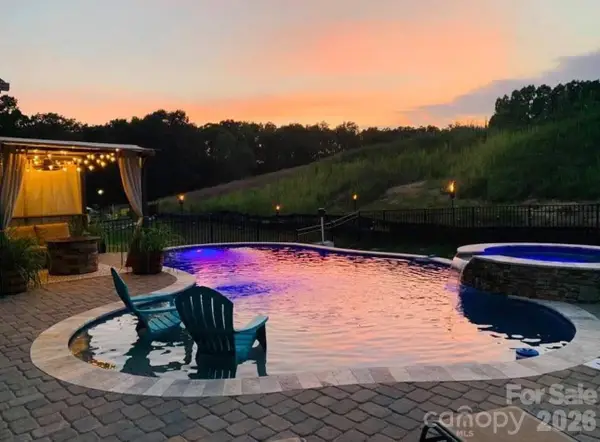 $785,500Coming Soon5 beds 4 baths3,587 sq. ft.
111 Tetcott Street, Mooresville, NC 28115
MLS# 4434885Listed by: NEXTHOME WORLD CLASS - Coming Soon
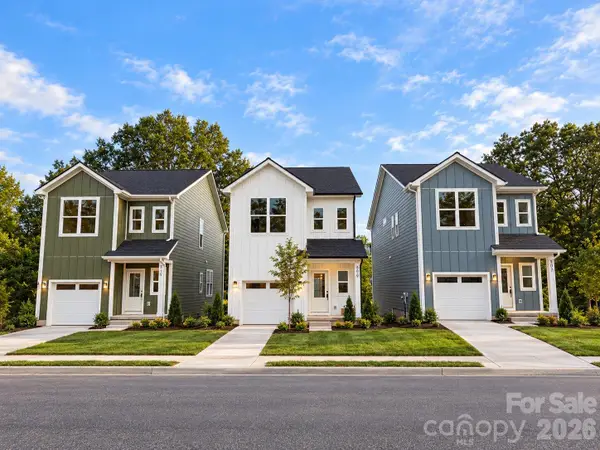 $325,000Coming Soon3 beds 3 baths1,535 sq. ft.
509 Oak Street, Mooresville, NC 28115
MLS# 4433192Listed by: EXP REALTY LLC BALLANTYNE - New
 $270,000Active3 beds 3 baths1,519 sq. ft.
117 Lookout Point Place, Mooresville, NC 28115
MLS# 4435691Listed by: RE/MAX EXECUTIVE


Protect your home and budget from life's surprises with an Assurant Home Warranty, backed by a partner that supports you through every step of homeownership. Explore Plans.
©2026 Century 21 Real Estate LLC. All rights reserved. CENTURY 21®, the CENTURY 21 Logo and C21® are service marks owned by Century 21 Real Estate LLC. Century 21 Real Estate LLC fully supports the principles of the Fair Housing Act and the Equal Opportunity Act. Each office is independently owned and operated. Listing information is deemed reliable but not guaranteed accurate.