
406 Doster Avenue, Mooresville, NC 28115
Local realty services provided by:CENTURY 21 Triangle Group
Listed by: lara murphy
Office: exp realty llc. mooresville
MLS#:4437185
Source:CH
406 Doster Avenue,Mooresville, NC 28115
$210,000
- 3 Beds
- 1 Baths
- 1,256 sq. ft.
- Single family
- Active
Price summary
- Price:$210,000
- Price per sq. ft.:$167.2
About this home
Built in 1927 and freshly updated, this 3-bedroom, 1-bath, 1,256 sq ft bungalow sits on a corner lot in Mooresville’s historic Mill Village, a few minutes from downtown restaurants, shops and Liberty Park. The covered front porch runs the width of the house and opens into a bright living room with a painted brick mantel, built-in shelving and the original paneled ceiling with trim. New luxury vinyl plank flooring and fresh neutral paint carry through every room, and each room has a ceiling fan.The eat-in kitchen has a dining area at one end, crisp white cabinetry on three walls, a long run of counter space, a gas range, stainless refrigerator, dishwasher and a double window over the sink. The full bath has a tub/shower and updated vanity and toilet. A separate laundry room with windows on two sides doubles as a side entry from the driveway. The primary bedroom keeps a second decorative mantel and original five-panel doors. Two more bedrooms give you room for guests, an office or a hobby space, and a small room off the hall works for storage or a pantry. The attached one-car garage has a built-in workbench, storage cabinets and wall hooks for tools and bikes.Perfect for a first-time buyer who wants to be close to town, a downsizer who wants one level, or an investor looking for a rental-ready home near downtown....
Contact an agent
Home facts
- Year built:1927
- Subdivision & Development:None
- Listing ID #:4437185
- Updated:October 25, 2026 at 01:34 PM
Rooms and interior
- Bedrooms:3
- Total bathrooms:1
- Full bathrooms:1
- Kitchen Description:Dishwasher, Electric Oven, Microwave, Oven, Refrigerator
- Living area:1,256 sq. ft.
Heating and cooling
- Cooling:Heat Pump
- Heating:Heat Pump
- Central air:Yes
Structure and exterior
- Year built:1927
- Building area:1,256 sq. ft.
- Lot area:0.17 Acres
- Construction Materials:Asbestos
- Foundation Description:Crawl Space
Schools
- High school:Unspecified
- Elementary school:Unspecified
Utilities
- Sewer:Public Sewer
Finances and disclosures
- Price:$210,000
- Price per sq. ft.:$167.2
Features and amenities
- Laundry features:Main Level
Parking
- Parking description:Driveway
- Garage:Yes
- Garage spaces:1
 Listings courtesy of Canopy MLS as distributed by MLS GRID. Copyright 2021 Canopy MLS. All rights reserved. Canopy MLS, provides content displayed here (“provided content”) on an “as is” basis and makes no representations or warranties regarding the provided content, including, but not limited to those of non-infringement, timeliness, accuracy, or completeness. Individuals and companies using information presented are responsible for verification and validation of information they utilize and present to their customers and clients. Canopy MLS will not be liable for any damage or loss resulting from use of the provided content or the products available through Portals, IDX, VOW, and/or Syndication. Recipients of this information shall not resell, redistribute, reproduce, modify, or otherwise copy any portion thereof without the expressed written consent of Canopy MLS. CH Member Broker: Pat Flanagan
New listings near 406 Doster Avenue
- Coming Soon
 $795,000Coming Soon4 beds 4 baths4,569 sq. ft.
109 Folkstone Road, Mooresville, NC 28117
MLS# 4436925Listed by: NESTLEWOOD REALTY, LLC - Coming Soon
 $395,000Coming Soon3 beds 3 baths1,966 sq. ft.
131 Forest Lake Boulevard #A, Mooresville, NC 28117
MLS# 4435515Listed by: SOUTHERN HOMES OF THE CAROLINAS, INC - Coming Soon
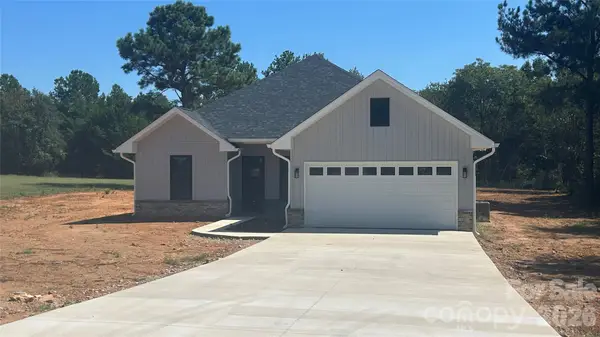 $415,000Coming Soon3 beds 2 baths1,600 sq. ft.
139 Kendra Drive, Mooresville, NC 28117
MLS# 4436073Listed by: JANE MCGILL REAL ESTATE - Coming Soon
 $589,000Coming Soon4 beds 3 baths2,985 sq. ft.
1410 Pine Needle Lane, Mooresville, NC 28115
MLS# 4437161Listed by: REAL BROKER, LLC - Coming Soon
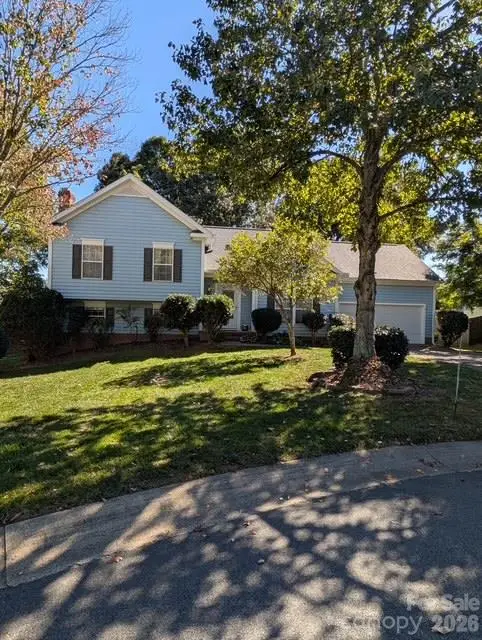 $345,000Coming Soon3 beds 3 baths2,209 sq. ft.
216 Blackberry Lane, Mooresville, NC 28117
MLS# 4437451Listed by: EXP REALTY LLC MOORESVILLE - Coming Soon
 $639,500Coming Soon4 beds 3 baths2,633 sq. ft.
155 Gage Drive, Mooresville, NC 28115
MLS# 4437263Listed by: NEXTHOME WORLD CLASS - Coming Soon
 $485,000Coming Soon4 beds 3 baths2,662 sq. ft.
120 Centerpoint Drive, Mooresville, NC 28115
MLS# 4434790Listed by: EXP REALTY - Coming Soon
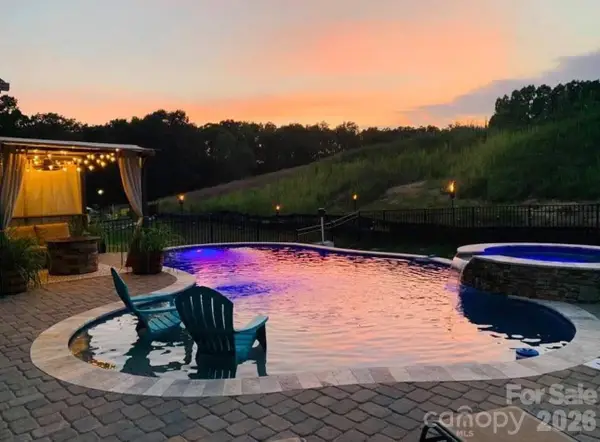 $785,500Coming Soon5 beds 4 baths3,587 sq. ft.
111 Tetcott Street, Mooresville, NC 28115
MLS# 4434885Listed by: NEXTHOME WORLD CLASS - Coming Soon
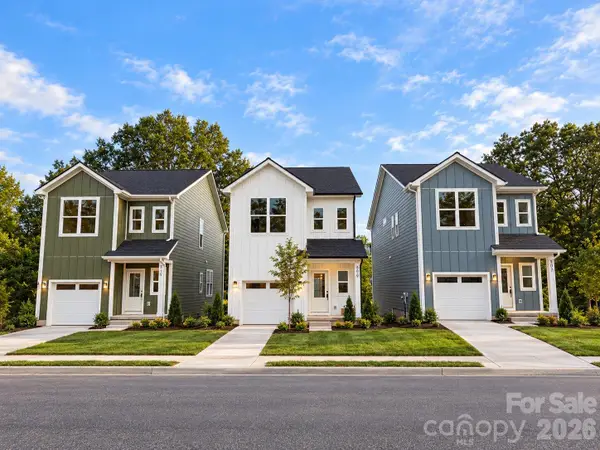 $325,000Coming Soon3 beds 3 baths1,535 sq. ft.
509 Oak Street, Mooresville, NC 28115
MLS# 4433192Listed by: EXP REALTY LLC BALLANTYNE - New
 $270,000Active3 beds 3 baths1,519 sq. ft.
117 Lookout Point Place, Mooresville, NC 28115
MLS# 4435691Listed by: RE/MAX EXECUTIVE


Protect your home and budget from life's surprises with an Assurant Home Warranty, backed by a partner that supports you through every step of homeownership. Explore Plans.
©2026 Century 21 Real Estate LLC. All rights reserved. CENTURY 21®, the CENTURY 21 Logo and C21® are service marks owned by Century 21 Real Estate LLC. Century 21 Real Estate LLC fully supports the principles of the Fair Housing Act and the Equal Opportunity Act. Each office is independently owned and operated. Listing information is deemed reliable but not guaranteed accurate.