
665 Millswood Drive, Mooresville, NC 28115
Local realty services provided by:CENTURY 21 Mountain Lifestyles
Listed by: kimberly henderson
Office: the firm real estate
MLS#:4427514
Source:CH
665 Millswood Drive,Mooresville, NC 28115
$570,000
- 4 Beds
- 4 Baths
- 2,721 sq. ft.
- Single family
- Coming Soon
Price summary
- Price:$570,000
- Price per sq. ft.:$209.48
About this home
Unique,energy-conscious, Solar powered and versatile!This four bedroom home offers the primary suite on the main level.The inviting living room features a wood burning fireplace with a second opening in the basement workshop-the ideal setup for projects and additional workspace.The basement also has its own garage space with a garage door.The workshop area includes a half bathroom.
Upstairs has an additional 3 bedrooms,loft and a walk in attic located in the third bedroom/bonus room.
Two Tesla chargers are used for the Solar Panels( a car charger can also be attached) Home also has a central vacuum system,All located on a fenced in corner lot with a deck made with sustainable materials
Contact an agent
Home facts
- Year built:1991
- Subdivision & Development:Millswood Place
- Listing ID #:4427514
- Updated:September 23, 2026 at 01:22 PM
Rooms and interior
- Bedrooms:4
- Total bathrooms:4
- Full bathrooms:2
- Half bathrooms:2
- Flooring:Carpet, Wood
- Kitchen Description:Dishwasher, Disposal, Gas Cooktop, Microwave, Oven, Refrigerator, Self Cleaning Oven
- Basement:Yes
- Basement Description:Garage Door
- Living area:2,721 sq. ft.
Heating and cooling
- Cooling:Central Air
- Heating:Passive Solar
- Central air:Yes
Structure and exterior
- Roof:Composition
- Year built:1991
- Building area:2,721 sq. ft.
- Lot area:0.51 Acres
- Construction Materials:Wood
- Foundation Description:Basement
Schools
- High school:Mooresville
- Elementary school:Rocky River / Mooresville IS
Utilities
- Sewer:Public Sewer
Finances and disclosures
- Price:$570,000
- Price per sq. ft.:$209.48
Features and amenities
- Laundry features:Dryer, In Basement, Laundry Room
Parking
- Parking description:Attached Garage, Driveway
- Garage:Yes
- Garage spaces:2
 Listings courtesy of Canopy MLS as distributed by MLS GRID. Copyright 2021 Canopy MLS. All rights reserved. Canopy MLS, provides content displayed here (“provided content”) on an “as is” basis and makes no representations or warranties regarding the provided content, including, but not limited to those of non-infringement, timeliness, accuracy, or completeness. Individuals and companies using information presented are responsible for verification and validation of information they utilize and present to their customers and clients. Canopy MLS will not be liable for any damage or loss resulting from use of the provided content or the products available through Portals, IDX, VOW, and/or Syndication. Recipients of this information shall not resell, redistribute, reproduce, modify, or otherwise copy any portion thereof without the expressed written consent of Canopy MLS. CH Member Broker: Travis Alley
New listings near 665 Millswood Drive
- Coming Soon
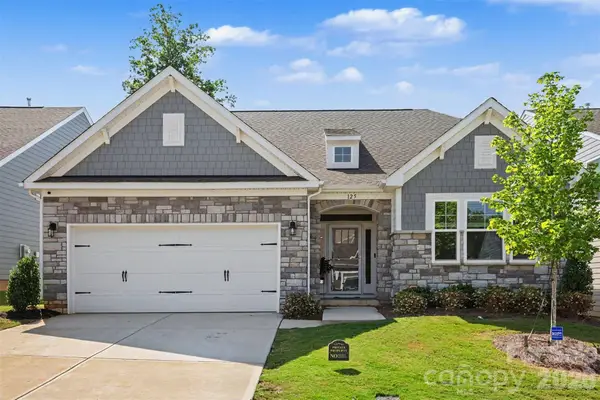 $549,000Coming Soon3 beds 3 baths2,650 sq. ft.
125 S Dunlavin Way, Mooresville, NC 28115
MLS# 4426785Listed by: KELLER WILLIAMS SOUTH PARK - Coming Soon
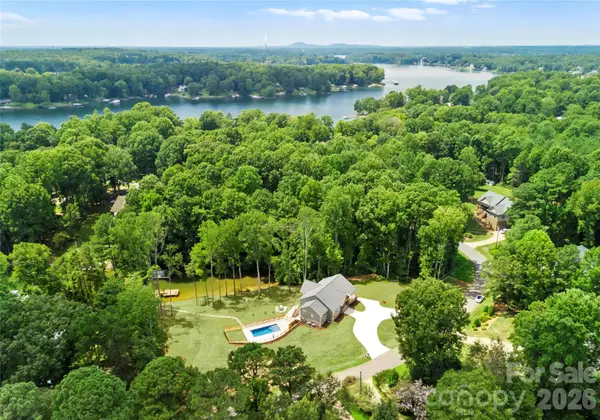 $2,249,000Coming Soon5 beds 4 baths3,960 sq. ft.
143 Hideaway Lane, Mooresville, NC 28117
MLS# 4426802Listed by: PREMIER SOTHEBY'S INTERNATIONAL REALTY - Coming Soon
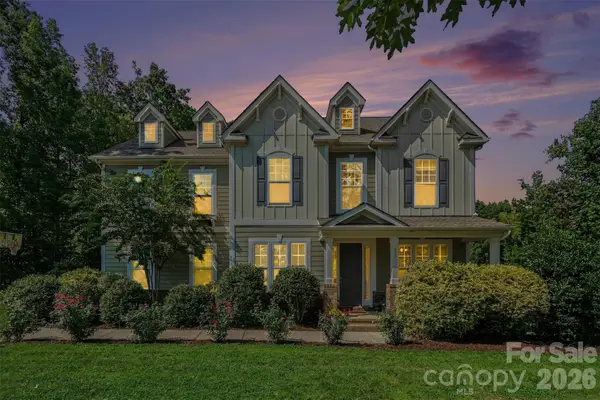 $735,000Coming Soon4 beds 4 baths3,229 sq. ft.
131 Brawley Woods Lane, Mooresville, NC 28115
MLS# 4426933Listed by: BETTER HOMES AND GARDEN REAL ESTATE PARACLE - Coming Soon
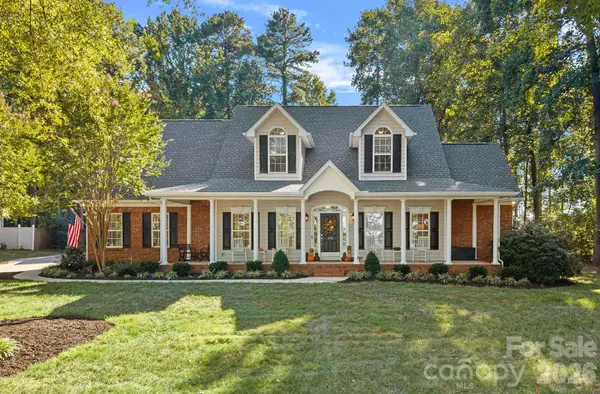 $800,000Coming Soon4 beds 4 baths3,202 sq. ft.
390 Robinson Road, Mooresville, NC 28117
MLS# 4426077Listed by: SERHANT - Coming Soon
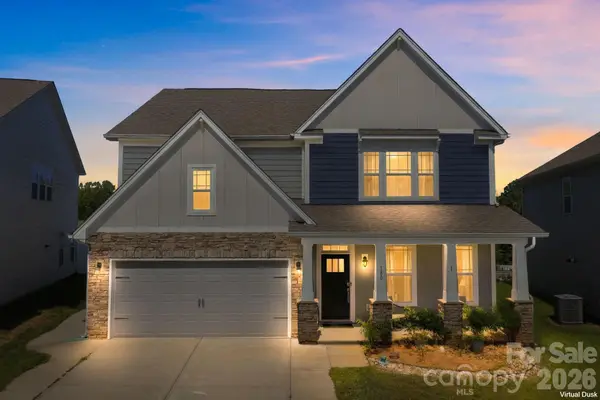 $599,000Coming Soon4 beds 3 baths3,260 sq. ft.
180 Longleaf Drive, Mooresville, NC 28117
MLS# 4425450Listed by: REDFIN CORPORATION - Coming Soon
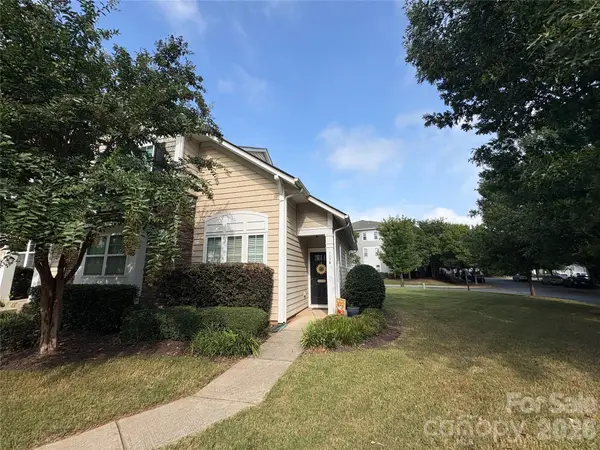 $289,000Coming Soon2 beds 3 baths1,466 sq. ft.
123 Leyton Loop, Mooresville, NC 28117
MLS# 4425887Listed by: RE/MAX EXECUTIVE - Coming Soon
 $389,500Coming Soon3 beds 2 baths1,386 sq. ft.
128 Maxamy Lane, Mooresville, NC 28117
MLS# 4425165Listed by: KELLER WILLIAMS UNIFIED - Coming Soon
 $1,325,000Coming Soon4 beds 3 baths2,260 sq. ft.
150 Chandeleur Drive, Mooresville, NC 28117
MLS# 4423279Listed by: SOUTHERN HOMES OF THE CAROLINAS, INC - Coming Soon
 $349,500Coming Soon3 beds 2 baths1,227 sq. ft.
1276 Rufus Road, Denver, NC 28037
MLS# 4425730Listed by: BETTER HOMES AND GARDEN REAL ESTATE PARACLE


Protect your home and budget from life's surprises with an Assurant Home Warranty, backed by a partner that supports you through every step of homeownership. Explore Plans.
©2026 Century 21 Real Estate LLC. All rights reserved. CENTURY 21®, the CENTURY 21 Logo and C21® are service marks owned by Century 21 Real Estate LLC. Century 21 Real Estate LLC fully supports the principles of the Fair Housing Act and the Equal Opportunity Act. Each office is independently owned and operated. Listing information is deemed reliable but not guaranteed accurate.