
102 Fairway Drive W, Morehead City, NC 28557
Local realty services provided by:CENTURY 21 New Beginnings
102 Fairway Drive W,Morehead City, NC 28557
$575,000
- 3 Beds
- 3 Baths
- 2,734 sq. ft.
- Single family
- Active
Listed by: mary cheatham king real estate team
Office: keller williams crystal coast
MLS#:100604517
Source:NC_CCAR
Price summary
- Price:$575,000
- Price per sq. ft.:$210.31
About this home
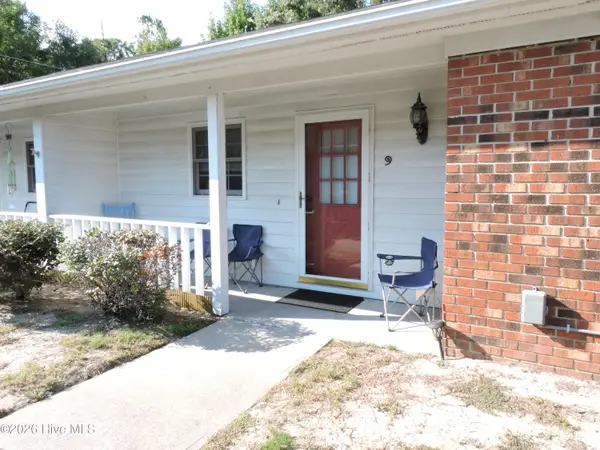
Spacious 3-bedroom, 2-bath home offering convenient one-level living in Brandywine Bay. Thoughtfully designed with a split floor plan, the home features hardwood flooring throughout the main living areas and a welcoming front porch entry. And the roof was just installed in September!
A dedicated office with French doors provides an ideal space for working from home. The living area features a vaulted ceiling, gas fireplace, and access to the rear porch. The kitchen features white cabinetry, Corian countertops, stainless steel appliances, and a center island with additional seating that flows seamlessly into the living area. A breakfast nook overlooks the mature landscaping, while the open dining area features a coffered ceiling.
The spacious rear porch overlooks the yard and provides a quiet setting for relaxing or entertaining.
The primary suite features two walk-in closets, private porch access, and an ensuite with separate vanities, a makeup area, a soaking tub, and a tile shower. Two additional guest bedrooms share a hall bath.
A large laundry room with additional storage completes the main level, while a spacious walk-up attic provides plenty of space for storing seasonal items and everyday extras.
Offering a functional layout, generous living spaces, and inviting outdoor areas, this Brandywine Bay home is ready to be enjoyed.
Brandywine Bay is conveniently situated just outside Morehead City's limits, offering no city taxes and low HOA dues. Residents can opt to join the club, which features a pool and golf membership. Ideally located, it's just minutes from the pristine beaches of Bogue Banks and the vibrant waterfront areas of Morehead City and Beaufort, where restaurants and shopping await. Additionally, its central location provides easy access to Camp Lejeune via Highway 24 and Cherry Point via Highway 70. Don't miss the opportunity to experience the perfect blend of comfort, convenience, and coastal living!...
Contact an agent
Home facts
- Year built:2003
- Subdivision & Development:Brandywine Bay
- Listing ID #:100604517
- Added:1 day(s) ago
- Updated:September 18, 2026 at 11:53 PM
Rooms and interior
- Bedrooms:3
- Total bathrooms:3
- Full bathrooms:2
- Half bathrooms:1
- Rooms Total:8
- Flooring:Carpet
- Dining Description:Eat-in Kitchen
- Kitchen Description:Dishwasher, Eat-in Kitchen, Kitchen Island, Pantry, Refrigerator
- Bedroom Description:Walk-In Closet(s)
- Living area:2,734 sq. ft.
Heating and cooling
- Cooling:Heat Pump
- Heating:Electric, Heat Pump, Heating
Structure and exterior
- Roof:Shingle
- Year built:2003
- Building area:2,734 sq. ft.
- Lot area:0.35 Acres
- Construction Materials:Fiber Cement, Wood Frame
- Exterior Features:Covered, Porch
- Foundation Description:Slab
- Levels:1 Story
Schools
- High school:West Carteret
- Middle school:Morehead City
- Elementary school:Morehead City Primary
Utilities
- Water:Community Water Available, Water Connected
- Sewer:Sewer Connected
Finances and disclosures
- Price:$575,000
- Price per sq. ft.:$210.31
Features and amenities
- Appliances:Dishwasher, Dryer, Refrigerator, Washer, Water Softener
- Laundry features:Dryer, Laundry Room, Washer, Washer Hookup
- Amenities:Blinds/Shades, Ceiling Fan(s), Playground, Street Lights, Vaulted Ceiling(s), Walk-In Closet(s)
Parking
- Total parking spaces:2
- Parking description:Attached Garage, Concrete
- Garage:Yes
- Garage spaces:2

New listings near 102 Fairway Drive W
- New
 $175,000Active2 beds 2 baths1,110 sq. ft.
3905 Guardian Avenue #Ub 9, Morehead City, NC 28557
MLS# 100604705Listed by: RE/MAX OCEAN PROPERTIES  $560,000Active0.13 Acres
1208 1/2 Avery Street, Morehead City, NC 28557
MLS# 100538317Listed by: LINDA RIKE REAL ESTATE- New
 $1,099,000Active3 beds 3 baths2,397 sq. ft.
1502 Shackleford Street, Morehead City, NC 28557
MLS# 100602827Listed by: KELLER WILLIAMS CRYSTAL COAST - New
 $439,500Active3 beds 3 baths1,981 sq. ft.
213 Mansfield Parkway, Morehead City, NC 28557
MLS# 100602328Listed by: AL WILLIAMS PROPERTIES  $675,000Active4 beds 3 baths2,772 sq. ft.
117 Woodridge Drive, Morehead City, NC 28557
MLS# 100601863Listed by: RE/MAX OCEAN PROPERTIES $360,000Active3 beds 2 baths1,269 sq. ft.
1000 Hedrick Boulevard, Morehead City, NC 28557
MLS# 100601821Listed by: BERKSHIRE HATHAWAY HOMESERVICES CAROLINA PREMIER PROPERTIES $200,000Active2 beds 2 baths920 sq. ft.
4513 Country Club Road #F102, Morehead City, NC 28557
MLS# 100601823Listed by: LPT REALTY $290,000Active2 beds 2 baths921 sq. ft.
1112 Wilson Avenue, Morehead City, NC 28557
MLS# 100601712Listed by: RE/MAX OCEAN PROPERTIES- Open Sat, 11am to 6pm
 $479,990Active3 beds 3 baths2,316 sq. ft.
1006 American Egret Way, Morehead City, NC 28557
MLS# 100601695Listed by: SM NORTH CAROLINA BROKERAGE LLC


Protect your home and budget from life's surprises with an Assurant Home Warranty, backed by a partner that supports you through every step of homeownership. Explore Plans.
©2026 Century 21 Real Estate LLC. All rights reserved. CENTURY 21®, the CENTURY 21 Logo and C21® are service marks owned by Century 21 Real Estate LLC. Century 21 Real Estate LLC fully supports the principles of the Fair Housing Act and the Equal Opportunity Act. Each office is independently owned and operated. Listing information is deemed reliable but not guaranteed accurate.