
4425 Arendell Street, Morehead City, NC 28557
Local realty services provided by:CENTURY 21 New Beginnings
4425 Arendell Street,Morehead City, NC 28557
$599,900
- 3 Beds
- 3 Baths
- 1,756 sq. ft.
- Multi-family
- Active
Listed by: alice harris
Office: harris realty & land, llc.
MLS#:10182724
Source:RD
Price summary
- Price:$599,900
- Price per sq. ft.:$341.63
- Monthly HOA dues:$1,050
About this home
Luxury coastal living awaits in this move-in-ready, first-floor end-unit condo at Harborside Club! This beautifully appointed residence offers three spacious bedrooms, each with its own private en-suite bathroom, providing exceptional comfort and privacy for owners and guests. The thoughtfully designed interior features plantation shutters throughout, tile flooring, elegant crown and chair-rail molding, a welcoming foyer, solid-surface countertops, a tiled backsplash, under- and over-cabinet lighting, and a wet bar that makes entertaining effortless. As an end unit, the condo offers a wraparound porch with picturesque water and harbor views overlooking Peletier Creek. The convenient first-floor location provides easy access to the community's many amenities. A 25-foot boat slip with a boat lift is included, making this an ideal retreat for boating enthusiasts. Harborside Club amenities include a swimming pool, marina, grilling area, meeting room, sauna, fitness center, and an owners' office area with business amenities. Residents also enjoy a secure storage locker located within the owners' retreat. Enjoy low-maintenance waterfront living with resort-style amenities and convenient access to everything the Crystal Coast has to offer!...
Contact an agent
Home facts
- Year built:2005
- Listing ID #:10182724
- Added:1 day(s) ago
- Updated:July 28, 2026 at 12:58 AM
Rooms and interior
- Bedrooms:3
- Total bathrooms:3
- Full bathrooms:3
- Flooring:Carpet, Ceramic Tile
- Dining Description:Kitchen/Dining Room Combination, Living/Dining Room Combination
- Bathrooms Description:Bathtub/Shower Combination, Double Vanity
- Kitchen Description:Dishwasher, Electric Range, Microwave, Refrigerator, Washer/Dryer, Water Heater
- Living area:1,756 sq. ft.
Heating and cooling
- Cooling:Central Air, Electric
- Heating:Heat Pump
- Central air:Yes
Structure and exterior
- Roof:Metal
- Year built:2005
- Building area:1,756 sq. ft.
- Lot area:0.01 Acres
- Construction Materials:Stone Veneer, Stucco, Synthetic Stucco
- Exterior Features:Balcony, Barbecue, Boat Slip, Covered, Dock, Lighting, Porch, Rear Porch, Side Porch, Storage
- Foundation Description:Slab
- Levels:One
Schools
- High school:Carteret - West Carteret High School
- Middle school:Carteret - Morehead City Middle School
- Elementary school:Carteret - Morehead City Elementary School at Camp Glenn
Utilities
- Water:Public
- Sewer:Public Sewer
Finances and disclosures
- Price:$599,900
- Price per sq. ft.:$341.63
- Tax amount:$3,628
Features and amenities
- Laundry features:Laundry Room, Main Level
- Pool features:Association, In Ground, Outdoor Pool
Parking
- Parking description:Parking Lot
 Listings marked with a Doorify MLS icon are provided courtesy of the Doorify MLS, of North Carolina, Internet Data Exchange Database. Brokers make an effort to deliver accurate information, but buyers should independently verify any information on which they will rely in a transaction. The listing broker shall not be responsible for any typographical errors, misinformation, or misprints, and they shall be held totally harmless from any damages arising from reliance upon this data. This data is provided exclusively for consumers’ personal, non-commercial use. Copyright 2026 Doorify MLS of North Carolina. All rights reserved. RD Member Broker: Ellisha Mayers
New listings near 4425 Arendell Street
- New
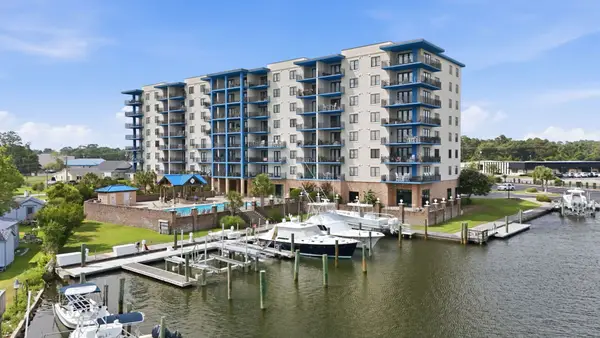 $599,900Active3 beds 3 baths1,756 sq. ft.
4425 Arendell Street, Morehead City, NC 28557
MLS# 10182724Listed by: HARRIS REALTY & LAND, LLC - New
 $599,900Active3 beds 3 baths1,756 sq. ft.
4425 Arendell Street #101 & Bs 40, Morehead City, NC 28557
MLS# 100591431Listed by: HARRIS REALTY & LAND, LLC 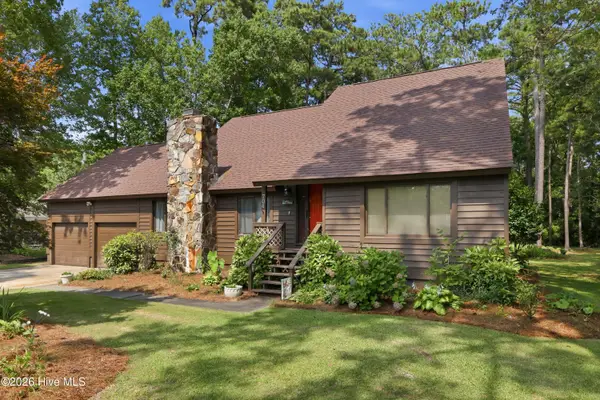 $379,000Pending3 beds 2 baths1,958 sq. ft.
704 Meadow Court, Morehead City, NC 28557
MLS# 100590272Listed by: EXP REALTY- New
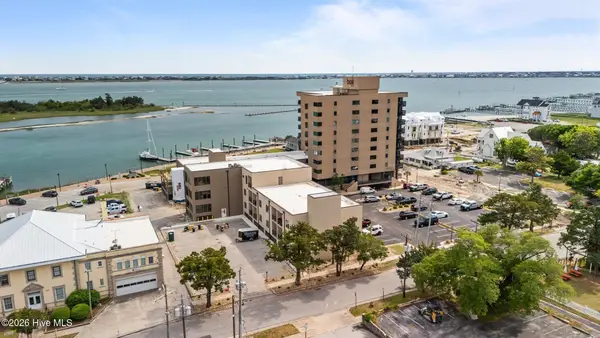 $299,000Active1 beds 1 baths460 sq. ft.
812 Shepard Street #226, Morehead City, NC 28557
MLS# 100590190Listed by: BLUEWATER REAL ESTATE - EI 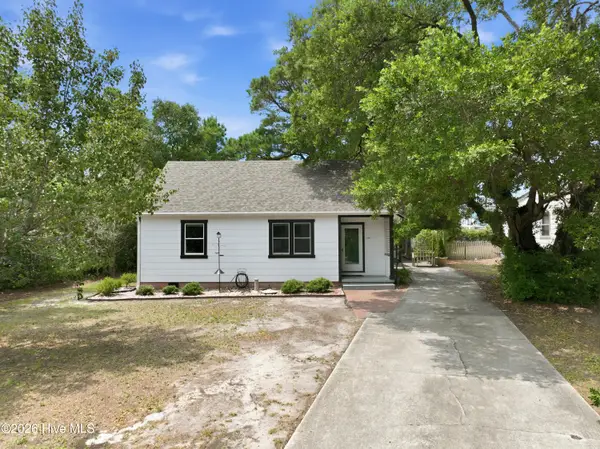 $399,000Active3 beds 2 baths1,261 sq. ft.
109 Noyes Avenue, Morehead City, NC 28557
MLS# 100589439Listed by: KELLER WILLIAMS CRYSTAL COAST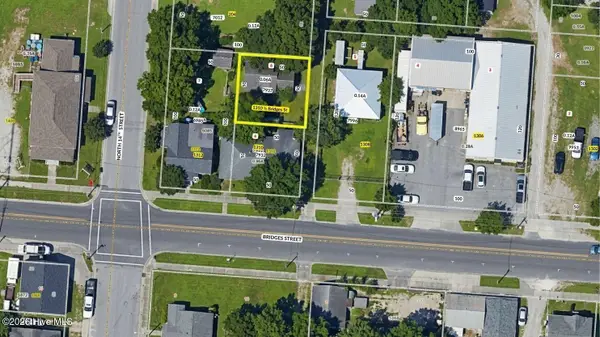 $59,900Pending0.06 Acres
1310 1/2 Bridges Street, Morehead City, NC 28557
MLS# 100589197Listed by: INNOVATION PROPERTIES, LLC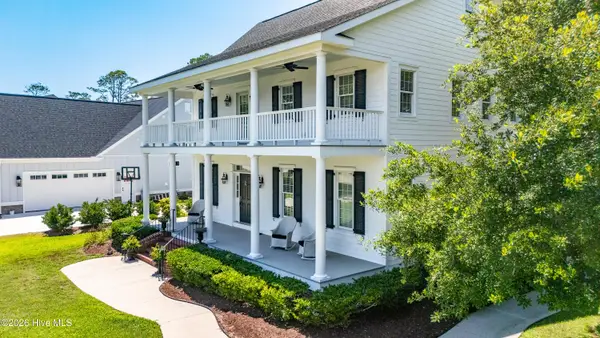 $925,000Active3 beds 3 baths2,503 sq. ft.
161 Camp Morehead Drive, Morehead City, NC 28557
MLS# 100589099Listed by: AL WILLIAMS PROPERTIES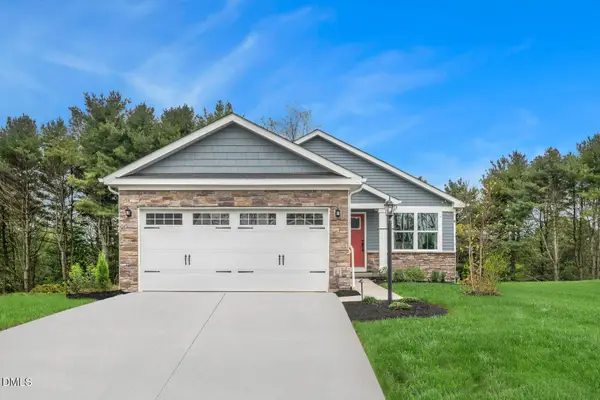 $289,990Active2 beds 2 baths1,153 sq. ft.
153 Arendell Court, Fuquay Varina, NC 27526
MLS# 10179786Listed by: ESTEEM PROPERTIES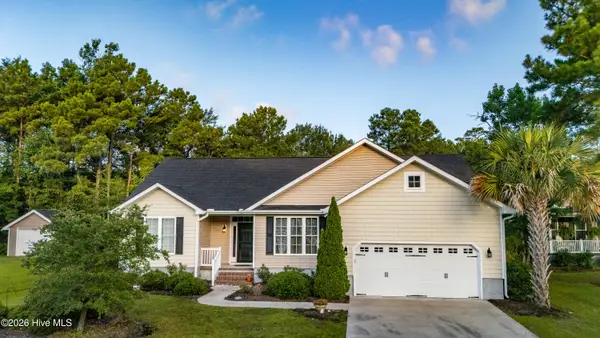 $475,000Pending3 beds 2 baths1,872 sq. ft.
1211 Strange Court, Morehead City, NC 28557
MLS# 100587834Listed by: REAL BROKER LLC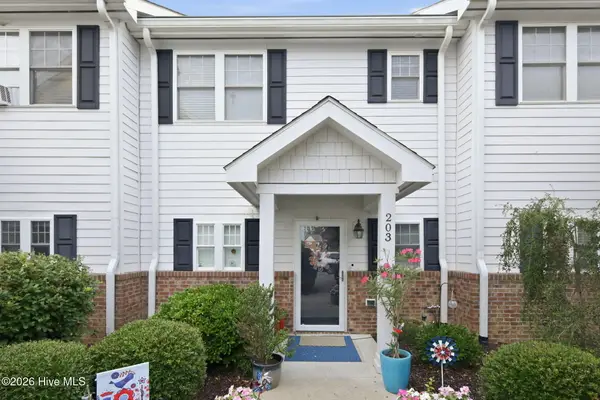 $257,500Pending2 beds 3 baths1,140 sq. ft.
112 Rochelle Drive #203, Morehead City, NC 28557
MLS# 100587780Listed by: REAL BROKER LLC


Protect your home and budget from life's surprises with an Assurant Home Warranty, backed by a partner that supports you through every step of homeownership. Explore Plans.
©2026 Century 21 Real Estate LLC. All rights reserved. CENTURY 21®, the CENTURY 21 Logo and C21® are service marks owned by Century 21 Real Estate LLC. Century 21 Real Estate LLC fully supports the principles of the Fair Housing Act and the Equal Opportunity Act. Each office is independently owned and operated. Listing information is deemed reliable but not guaranteed accurate.