
108 Henrys Glen Drive, Morganton, NC 28655
Local realty services provided by:CENTURY 21 Town & Country Realty
Listed by: christy truitt
Office: wnc real estate inc.
MLS#:4441363
Source:CH
108 Henrys Glen Drive,Morganton, NC 28655
$255,000
- 2 Beds
- 2 Baths
- 1,137 sq. ft.
- Townhouse
- Active
Price summary
- Price:$255,000
- Price per sq. ft.:$224.27
- Monthly HOA dues:$285
About this home
Enjoy comfortable, low-maintenance living in this inviting end-unit townhouse located in the desirable Henrys Glen subdivision of Morganton! This well-designed home offers 2 bedrooms and 2 full bathrooms, with the added benefit of extra natural light and additional windows that make the end unit feel bright, open, and welcoming.
Both the primary bedroom and second bedroom feature spacious walk-in closets, providing plenty of storage. The kitchen offers granite countertops, stainless steel appliances, and a convenient pantry. You'll also appreciate the large laundry room, single-car garage, and easy-care laminate and tile flooring throughout the home.
Enjoy your morning coffee or unwind in the evening on the cozy covered front porch or the private back patio. Designed for convenience and easy living, this townhouse offers a wonderful opportunity to enjoy homeownership without all the upkeep. The HOA takes care of landscaping and exterior maintenance, allowing you more time to enjoy the things you love.
Conveniently located just minutes from downtown Morganton, shopping, medical facilities, and interstate access, Henrys Glen offers a great combination of location, comfort, and convenience.
If you're looking for a bright, comfortable home with practical features and low-maintenance living, this charming end-unit townhouse is a must-see! Please note the agent is related to seller....
Contact an agent
Home facts
- Year built:2005
- Subdivision & Development:Henrys Glen
- Listing ID #:4441363
- Updated:November 07, 2026 at 01:04 PM
Rooms and interior
- Bedrooms:2
- Total bathrooms:2
- Full bathrooms:2
- Flooring:Tile
- Kitchen Description:Dishwasher, Microwave, Oven
- Living area:1,137 sq. ft.
Heating and cooling
- Cooling:Heat Pump
- Heating:Heat Pump, Natural Gas
- Central air:Yes
Structure and exterior
- Year built:2005
- Building area:1,137 sq. ft.
- Lot area:0.07 Acres
- Construction Materials:Hardboard
- Foundation Description:Slab
Schools
- High school:Freedom
- Elementary school:Hillcrest
Utilities
- Sewer:Public Sewer
Finances and disclosures
- Price:$255,000
- Price per sq. ft.:$224.27
Features and amenities
- Laundry features:Laundry Room, Main Level
- Amenities:Attic Stairs Pulldown, Open Floorplan, Walk-In Closet(s)
Parking
- Parking description:Attached Garage, On Street
- Garage:Yes
- Garage spaces:1
 Listings courtesy of Canopy MLS as distributed by MLS GRID. Copyright 2021 Canopy MLS. All rights reserved. Canopy MLS, provides content displayed here (“provided content”) on an “as is” basis and makes no representations or warranties regarding the provided content, including, but not limited to those of non-infringement, timeliness, accuracy, or completeness. Individuals and companies using information presented are responsible for verification and validation of information they utilize and present to their customers and clients. Canopy MLS will not be liable for any damage or loss resulting from use of the provided content or the products available through Portals, IDX, VOW, and/or Syndication. Recipients of this information shall not resell, redistribute, reproduce, modify, or otherwise copy any portion thereof without the expressed written consent of Canopy MLS. CH Member Broker: Janice Peeler
New listings near 108 Henrys Glen Drive
- Coming Soon
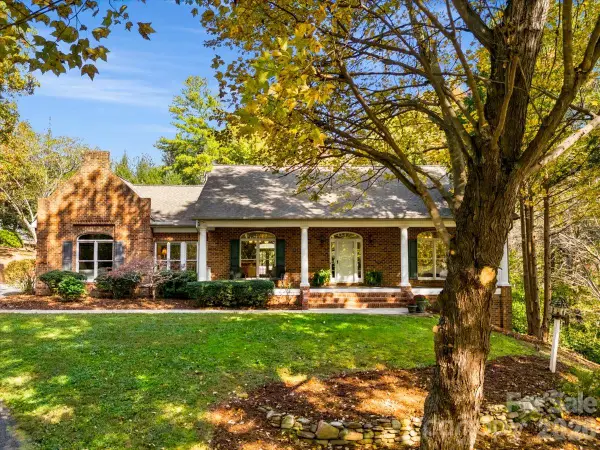 $740,000Coming Soon3 beds 4 baths2,852 sq. ft.
122 Brookstone Drive, Morganton, NC 28655
MLS# 4439176Listed by: BERKSHIRE HATHAWAY HOMESERVICES BLUE RIDGE REALTORS - Coming Soon
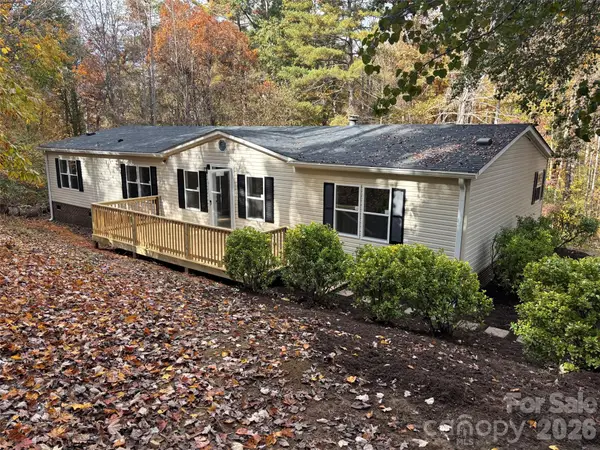 $229,999Coming Soon3 beds 2 baths1,848 sq. ft.
3892 Silver Creek Terrace, Morganton, NC 28655
MLS# 4437200Listed by: HOWARD HANNA ALLEN TATE STATESVILLE - Coming Soon
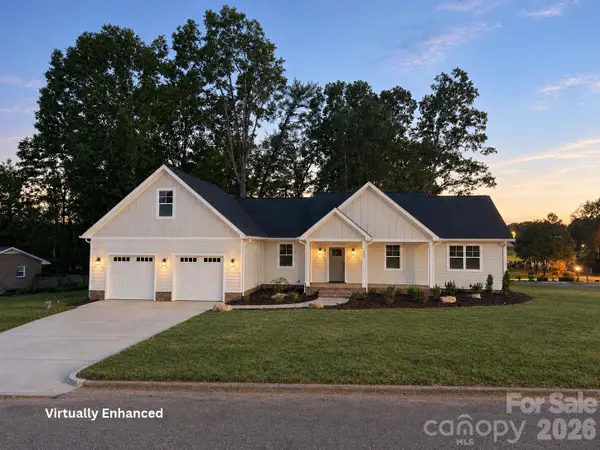 $549,900Coming Soon4 beds 2 baths2,296 sq. ft.
200 Woodlawn Drive, Morganton, NC 28655
MLS# 4438879Listed by: NEST REALTY MORGANTON - Coming Soon
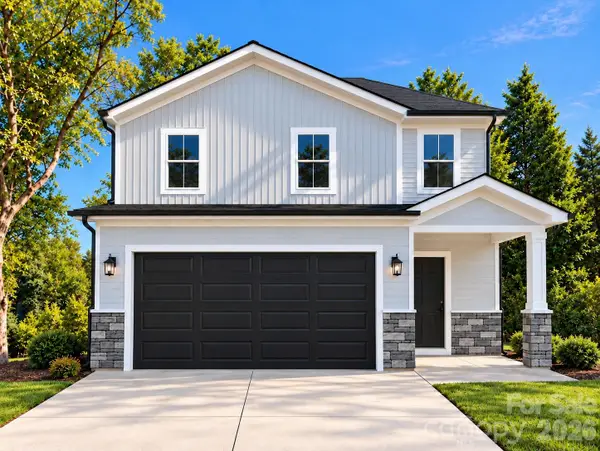 $335,000Coming Soon3 beds 3 baths1,771 sq. ft.
710 Bouchelle Street, Morganton, NC 28655
MLS# 4438457Listed by: GLADYSH REALTY LLC - New
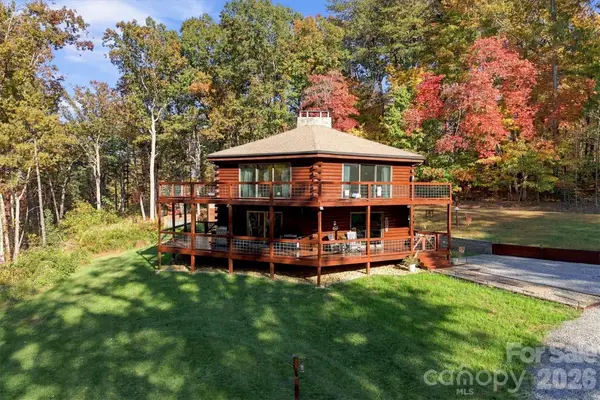 $525,000Active3 beds 2 baths2,659 sq. ft.
5669 Mount Olive Church Road, Morganton, NC 28655
MLS# 4434953Listed by: CHASE GRAY REALTY LLC - New
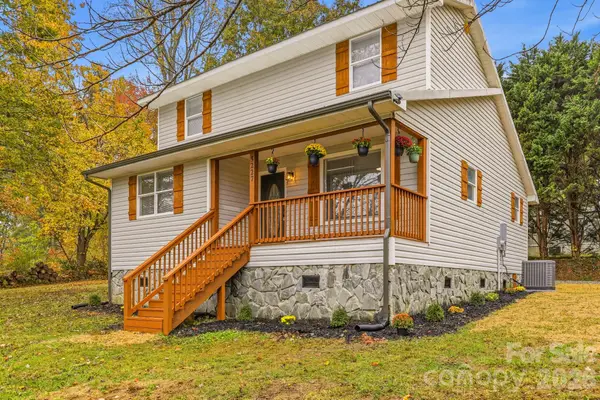 $265,000Active3 beds 2 baths1,358 sq. ft.
5227 Clontz Avenue, Morganton, NC 28655
MLS# 4441181Listed by: NEXTHOME GOLD KEY REALTY 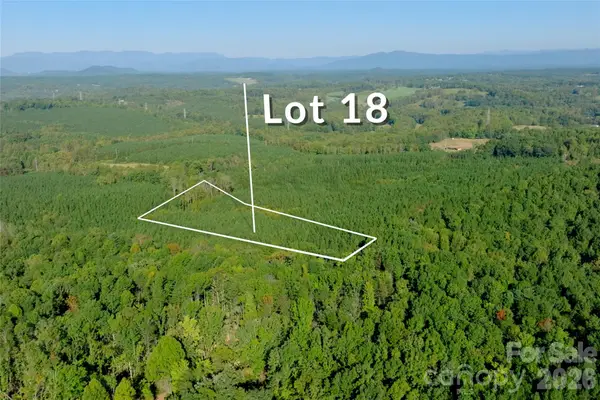 $59,900Pending5.71 Acres
18 Morrison Road #18-6D, Morganton, NC 28655
MLS# 4437565Listed by: SHIPLEY CO LLC- New
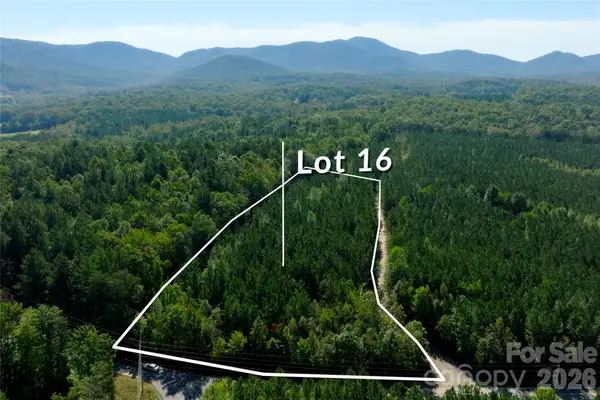 $49,000Active2.31 Acres
16 Morrison Road #16-4D, Morganton, NC 28655
MLS# 4437552Listed by: SHIPLEY CO LLC - New
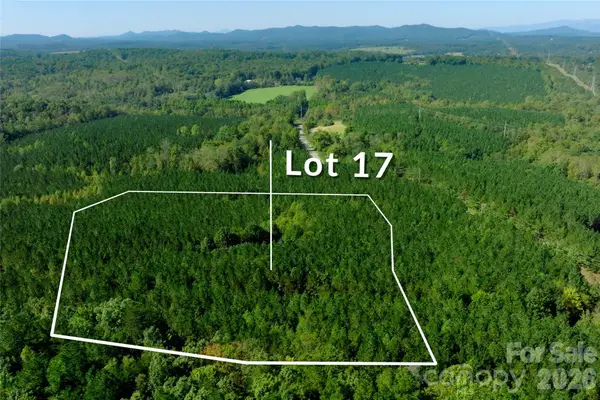 $115,000Active8.73 Acres
17 Morrison Road #17 5D, Morganton, NC 28655
MLS# 4437560Listed by: SHIPLEY CO LLC


Protect your home and budget from life's surprises with an Assurant Home Warranty, backed by a partner that supports you through every step of homeownership. Explore Plans.
©2026 Century 21 Real Estate LLC. All rights reserved. CENTURY 21®, the CENTURY 21 Logo and C21® are service marks owned by Century 21 Real Estate LLC. Century 21 Real Estate LLC fully supports the principles of the Fair Housing Act and the Equal Opportunity Act. Each office is independently owned and operated. Listing information is deemed reliable but not guaranteed accurate.