
5669 Mount Olive Church Road, Morganton, NC 28655
Local realty services provided by:CENTURY 21 Town & Country Realty
Listed by: chase barlow gray
Office: chase gray realty llc.
MLS#:4434953
Source:CH
5669 Mount Olive Church Road,Morganton, NC 28655
$525,000
- 3 Beds
- 2 Baths
- 2,659 sq. ft.
- Single family
- Active
Price summary
- Price:$525,000
- Price per sq. ft.:$197.44
About this home
Set on roughly 15 secluded acres, this one-of-a-kind log home offers the rare chance to enjoy exceptional privacy, peaceful surroundings, and the beauty of nature!!
A long gravel drive and circular driveway create a welcoming approach, while expansive upper and lower decks wrap around three sides of the home, perfect for relaxing outdoors and taking in the quiet, wooded setting.
Inside, warm wood finishes and a striking stone fireplace built with Wyoming stone create a distinctive, inviting atmosphere. The lower-level fireplace features a wood-burning insert, and an open fireplace adds character upstairs.
Recent 2026 updates include brand-new decking and railings on both levels, new front and back stairs, fresh stain throughout the decks, fresh exterior stain, fresh interior paint, and new indoor and outdoor heating and air-conditioning units. With its remarkable setting, distinctive character, and thoughtful updates, this beautiful home is a peaceful private retreat!!
Contact an agent
Home facts
- Year built:1992
- Subdivision & Development:None
- Listing ID #:4434953
- Updated:November 08, 2026 at 01:15 AM
Rooms and interior
- Bedrooms:3
- Total bathrooms:2
- Full bathrooms:2
- Kitchen Description:Electric Range, Microwave, Refrigerator
- Living area:2,659 sq. ft.
Heating and cooling
- Cooling:Central Air
- Central air:Yes
Structure and exterior
- Year built:1992
- Building area:2,659 sq. ft.
- Lot area:14.61 Acres
- Lot Features:Green Area, Private, Views, Wooded
- Construction Materials:Log
- Foundation Description:Crawl Space
Schools
- High school:Freedom
- Elementary school:W.A. Young
Utilities
- Water:Well
- Sewer:Septic (At Site)
Finances and disclosures
- Price:$525,000
- Price per sq. ft.:$197.44
Features and amenities
- Laundry features:Upper Level
Parking
- Parking description:Driveway
 Listings courtesy of Canopy MLS as distributed by MLS GRID. Copyright 2021 Canopy MLS. All rights reserved. Canopy MLS, provides content displayed here (“provided content”) on an “as is” basis and makes no representations or warranties regarding the provided content, including, but not limited to those of non-infringement, timeliness, accuracy, or completeness. Individuals and companies using information presented are responsible for verification and validation of information they utilize and present to their customers and clients. Canopy MLS will not be liable for any damage or loss resulting from use of the provided content or the products available through Portals, IDX, VOW, and/or Syndication. Recipients of this information shall not resell, redistribute, reproduce, modify, or otherwise copy any portion thereof without the expressed written consent of Canopy MLS. CH Member Broker: Janice Peeler
New listings near 5669 Mount Olive Church Road
- Coming Soon
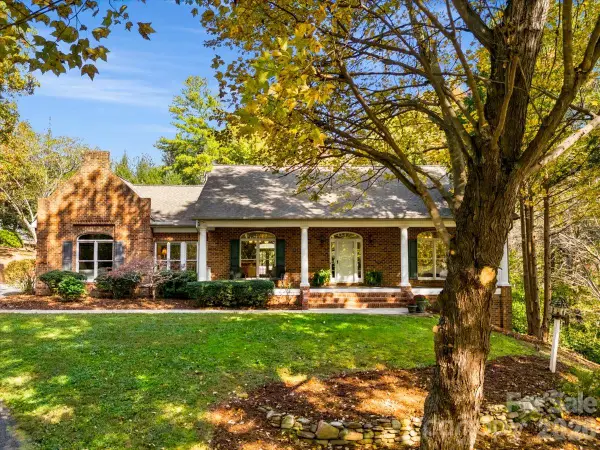 $740,000Coming Soon3 beds 4 baths2,852 sq. ft.
122 Brookstone Drive, Morganton, NC 28655
MLS# 4439176Listed by: BERKSHIRE HATHAWAY HOMESERVICES BLUE RIDGE REALTORS - Coming Soon
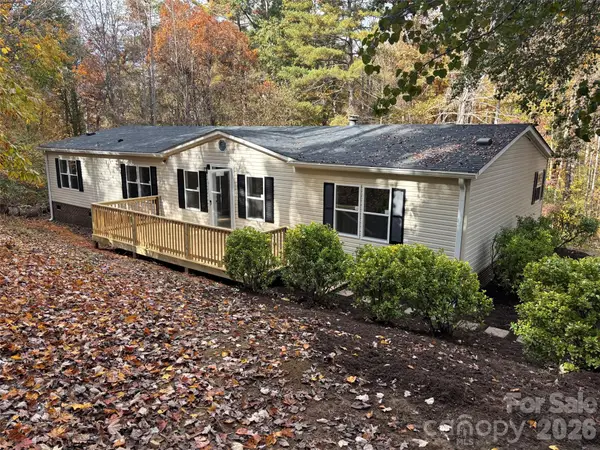 $229,999Coming Soon3 beds 2 baths1,848 sq. ft.
3892 Silver Creek Terrace, Morganton, NC 28655
MLS# 4437200Listed by: HOWARD HANNA ALLEN TATE STATESVILLE - Coming Soon
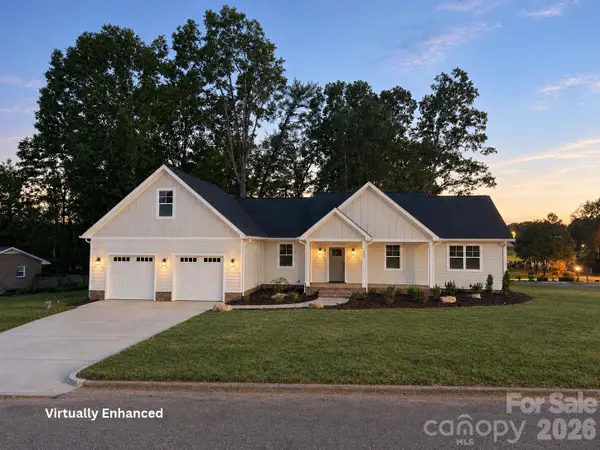 $549,900Coming Soon4 beds 2 baths2,296 sq. ft.
200 Woodlawn Drive, Morganton, NC 28655
MLS# 4438879Listed by: NEST REALTY MORGANTON - Coming Soon
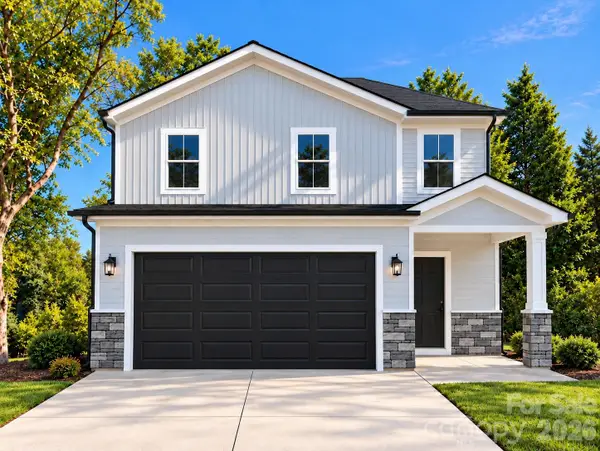 $335,000Coming Soon3 beds 3 baths1,771 sq. ft.
710 Bouchelle Street, Morganton, NC 28655
MLS# 4438457Listed by: GLADYSH REALTY LLC - New
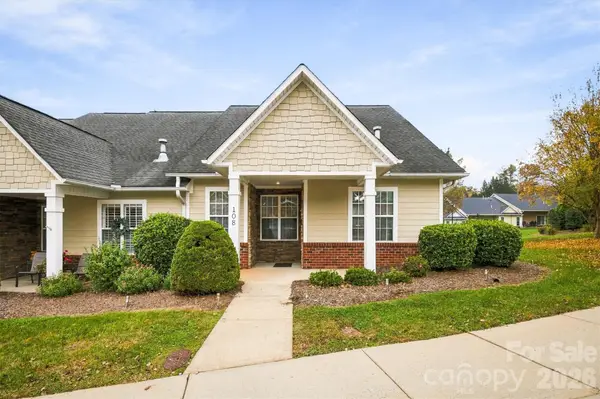 $255,000Active2 beds 2 baths1,137 sq. ft.
108 Henrys Glen Drive, Morganton, NC 28655
MLS# 4441363Listed by: WNC REAL ESTATE INC. - New
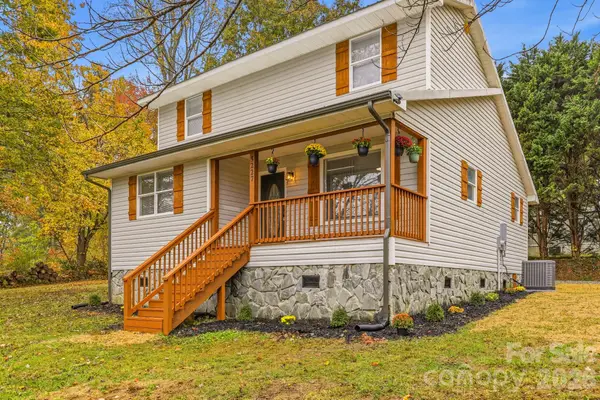 $265,000Active3 beds 2 baths1,358 sq. ft.
5227 Clontz Avenue, Morganton, NC 28655
MLS# 4441181Listed by: NEXTHOME GOLD KEY REALTY 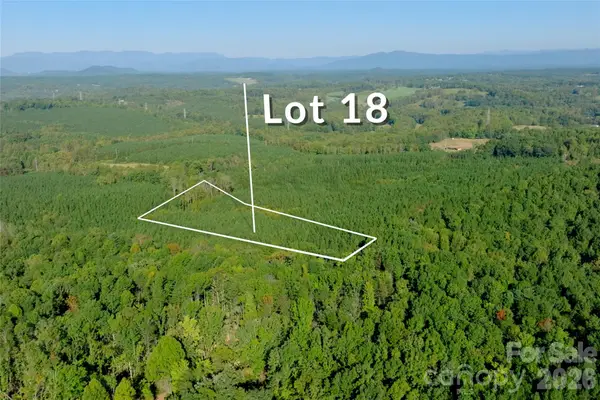 $59,900Pending5.71 Acres
18 Morrison Road #18-6D, Morganton, NC 28655
MLS# 4437565Listed by: SHIPLEY CO LLC- New
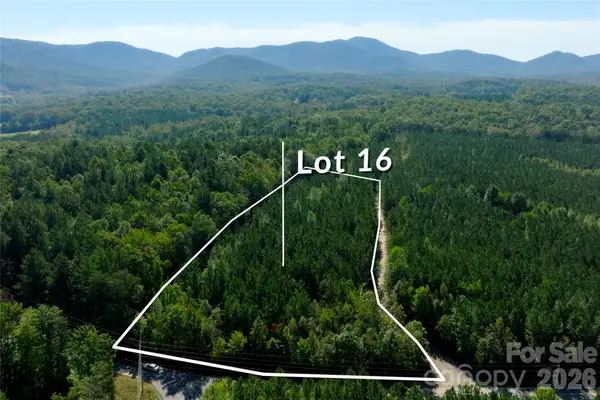 $49,000Active2.31 Acres
16 Morrison Road #16-4D, Morganton, NC 28655
MLS# 4437552Listed by: SHIPLEY CO LLC - New
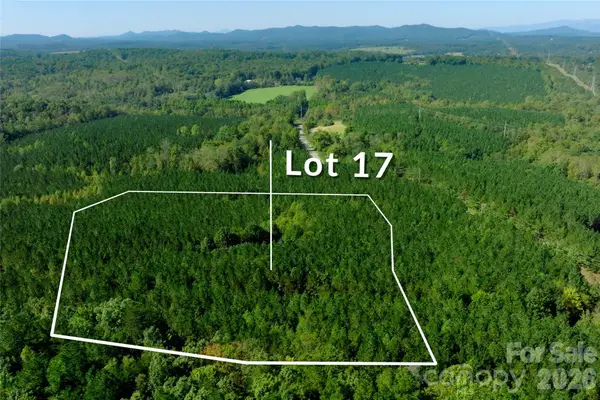 $115,000Active8.73 Acres
17 Morrison Road #17 5D, Morganton, NC 28655
MLS# 4437560Listed by: SHIPLEY CO LLC


Protect your home and budget from life's surprises with an Assurant Home Warranty, backed by a partner that supports you through every step of homeownership. Explore Plans.
©2026 Century 21 Real Estate LLC. All rights reserved. CENTURY 21®, the CENTURY 21 Logo and C21® are service marks owned by Century 21 Real Estate LLC. Century 21 Real Estate LLC fully supports the principles of the Fair Housing Act and the Equal Opportunity Act. Each office is independently owned and operated. Listing information is deemed reliable but not guaranteed accurate.