
130 Canoe Court, Mount Gilead, NC 27306
Local realty services provided by:CENTURY 21 The Harrelson Group
130 Canoe Court,Mount Gilead, NC 27306
$1,200,000
- 3 Beds
- 3 Baths
- 2,995 sq. ft.
- Single family
- Active
Listed by: kathy mcrae
Office: new south realty, inc910-439-5600
MLS#:1226866
Source:NC_TRIAD
Price summary
- Price:$1,200,000
- Price per sq. ft.:$400.67
- Monthly HOA dues:$70.42
About this home
LAKE TILLERY - WOODRUN - SCENIC SUNSET VIEWS ON A LEVEL LOT! This 3 bedroom, 2.5 bath, custom built home nestled on a quiet cove looking out at the Uwharrie Mountains and the Main Channel. Ideal for year round living with spacious rooms, excellent storage, and a triple-car garage. The main living area features an open floor plan, a well-appointed kitchen, living area with a stone fireplace, a vaulted sunroom providing natural light both upstairs and down. Retire to your primary bedroom and bath suite, which has room for lounging and relaxing, includes a shower and soaker tub. An additional bedroom, half bath and laundry room complete the main level. The upstairs consists of a large recreation room, a kitchenette area, bedroom, and a full bath. Enjoy your coffee on your spacious deck or take an easy walk to your two-slip boathouse. Enjoy the peace of mind of living in a gated community with tennis courts, a community in-ground pool, club house, walking trails, and much more. Call today!
Contact an agent
Home facts
- Year built:2004
- Subdivision & Development:Woodrun
- Listing ID #:1226866
- Added:69 day(s) ago
- Updated:September 05, 2026 at 03:54 PM
Rooms and interior
- Bedrooms:3
- Total bathrooms:3
- Full bathrooms:2
- Half bathrooms:1
- Flooring:Carpet, Tile, Wood
- Bathrooms Description:Soaking Tub
- Kitchen Description:Dishwasher
- Basement Description:Crawl Space
- Living area:2,995 sq. ft.
Heating and cooling
- Cooling:Heat Pump
- Heating:Heat Pump, Propane
Structure and exterior
- Year built:2004
- Building area:2,995 sq. ft.
- Lot area:0.38 Acres
- Architectural Style:Traditional
- Construction Materials:Vinyl Siding
Schools
- High school:Central
- Middle school:West
- Elementary school:Mount Gilead
Utilities
- Water:Public
- Sewer:Septic Tank
Finances and disclosures
- Price:$1,200,000
- Price per sq. ft.:$400.67
- Tax amount:$3,835
Features and amenities
- Appliances:Dishwasher
- Laundry features:Main Level
Parking
- Parking description:Attached, Attached Garage, Garage
- Garage spaces:3
 2026 Triad MLS, Inc. All rights reserved. IDX information is provided exclusively for personal, non-commercial use, and may not be used for any purpose other than to identify prospective properties consumers may be interested in purchasing. Information is deemed reliable but not guaranteed. This site will be monitored for ‘scraping’ and any use of search facilities of data on the site other than by potential buyers/sellers is prohibited. All Sale data is for informational purposes only and is not an indication of a market analysis or appraisal. Properties marked with the Triad MLS, Inc. icon are provided courtesy of the Triad MLS, Inc.’s, Internet Data Exchange Database. NC_TRIAD Member Broker: Wendy Knott
New listings near 130 Canoe Court
- Coming Soon
 $499,999Coming Soon3 beds 3 baths2,123 sq. ft.
234 Fiddlers Ghost Circle, Mount Gilead, NC 27306
MLS# 4411285Listed by: COLDWELL BANKER- CK SELECT - New
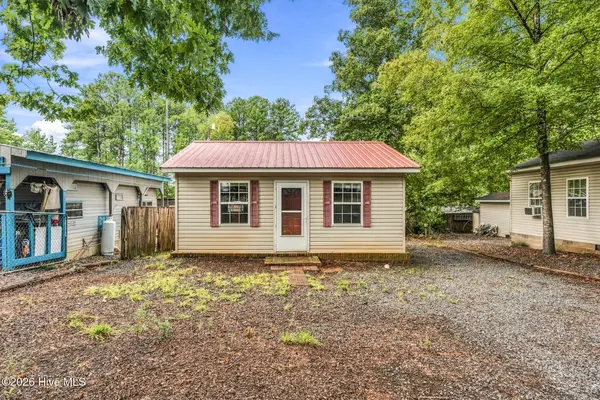 $100,000Active1 beds 1 baths362 sq. ft.
185 Roberts Ridge Road, Mount Gilead, NC 27306
MLS# 100603528Listed by: PREMIER REAL ESTATE OF THE SANDHILLS LLC - New
 $295,000Active3 beds 2 baths1,285 sq. ft.
346 Onvil Road, Mount Gilead, NC 27306
MLS# 1235376Listed by: TNT PROPERTIES LLC - New
 $149,000Active2 beds 1 baths716 sq. ft.
222 Lake Tillery Trail #C72, Mount Gilead, NC 27306
MLS# 4423632Listed by: TWIN HARBOR HAPPY PLACE - New
 $599,900Active2 beds 1 baths2,016 sq. ft.
334 Fairway Shores Road, Mount Gilead, NC 27306
MLS# 4421703Listed by: LAKE TILLERY PROPERTIES LLC - New
 $125,500Active2 beds 1 baths640 sq. ft.
184 Deer Park Road, Mount Gilead, NC 27306
MLS# 4423228Listed by: PATTY EDWARDS REALTY - New
 $239,000Active3 beds 2 baths1,726 sq. ft.
365 Deberry Road, Mount Gilead, NC 27306
MLS# 4423252Listed by: NORTHGROUP REAL ESTATE LLC - New
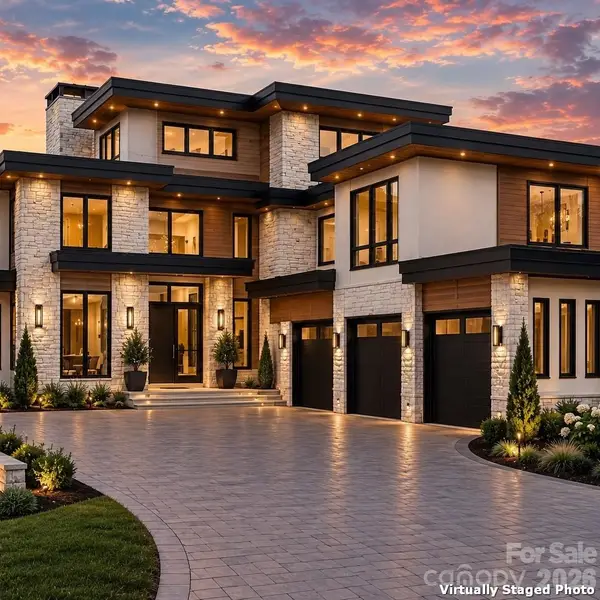 $8,750,000Active6 beds 9 baths7,784 sq. ft.
124 Evergreen Point, Mount Gilead, NC 27306
MLS# 4422045Listed by: CHOSEN REALTY OF NC LLC - New
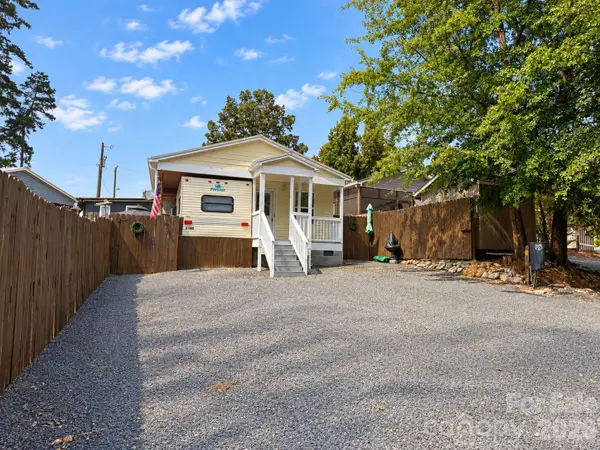 $149,900Active3 beds 2 baths597 sq. ft.
309 Lake Tillery Trail #E130, Mount Gilead, NC 27306
MLS# 4422182Listed by: THREE REALTY GROUP, LLC 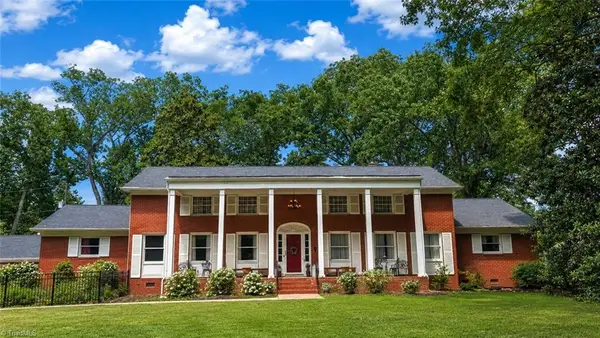 $629,500Active3 beds 3 baths3,702 sq. ft.
201 S Main Street, Mount Gilead, NC 27306
MLS# 1234412Listed by: NEW SOUTH REALTY, INC


Protect your home and budget from life's surprises with an Assurant Home Warranty, backed by a partner that supports you through every step of homeownership. Explore Plans.
©2026 Century 21 Real Estate LLC. All rights reserved. CENTURY 21®, the CENTURY 21 Logo and C21® are service marks owned by Century 21 Real Estate LLC. Century 21 Real Estate LLC fully supports the principles of the Fair Housing Act and the Equal Opportunity Act. Each office is independently owned and operated. Listing information is deemed reliable but not guaranteed accurate.