
321 Onvil Road, Mount Gilead, NC 27306
Local realty services provided by:CENTURY 21 First Choice Realty
Listed by: patty edwards
Office: patty edwards realty
MLS#:4425219
Source:CH
321 Onvil Road,Mount Gilead, NC 27306
$227,500
- 3 Beds
- 2 Baths
- 1,512 sq. ft.
- Single family
- Active
Price summary
- Price:$227,500
- Price per sq. ft.:$150.46
About this home
Great new country living, if you are looking to get out of the city or town living for wide open space and country smells I have it for you. 2.07 acres of land fenced back yard, back deck, freshly painted inside all newer stainless steel appliances, remodeled kitchen, cabinets, granit counter tops, vinyl plank flooring thru out. You just can't get the full picture of how nice this place is untill you look at it yourself.
Contact an agent
Home facts
- Year built:1997
- Subdivision & Development:None
- Listing ID #:4425219
- Updated:September 16, 2026 at 01:58 PM
Rooms and interior
- Bedrooms:3
- Total bathrooms:2
- Full bathrooms:2
- Flooring:Vinyl
- Kitchen Description:Dishwasher, Electric Oven, Electric Range, Microwave
- Living area:1,512 sq. ft.
Heating and cooling
- Cooling:Heat Pump
- Heating:Heat Pump
- Central air:Yes
Structure and exterior
- Year built:1997
- Building area:1,512 sq. ft.
- Lot area:2.07 Acres
- Lot Features:Level
- Construction Materials:Vinyl
Schools
- High school:Unspecified
- Elementary school:Unspecified
Utilities
- Water:County Water
- Sewer:Septic (At Site)
Finances and disclosures
- Price:$227,500
- Price per sq. ft.:$150.46
Features and amenities
- Laundry features:Laundry Room
Parking
- Parking description:Driveway
 Listings courtesy of Canopy MLS as distributed by MLS GRID. Copyright 2021 Canopy MLS. All rights reserved. Canopy MLS, provides content displayed here (“provided content”) on an “as is” basis and makes no representations or warranties regarding the provided content, including, but not limited to those of non-infringement, timeliness, accuracy, or completeness. Individuals and companies using information presented are responsible for verification and validation of information they utilize and present to their customers and clients. Canopy MLS will not be liable for any damage or loss resulting from use of the provided content or the products available through Portals, IDX, VOW, and/or Syndication. Recipients of this information shall not resell, redistribute, reproduce, modify, or otherwise copy any portion thereof without the expressed written consent of Canopy MLS.
New listings near 321 Onvil Road
- Coming Soon
 $499,999Coming Soon3 beds 3 baths2,123 sq. ft.
234 Fiddlers Ghost Circle, Mount Gilead, NC 27306
MLS# 4411285Listed by: COLDWELL BANKER- CK SELECT - New
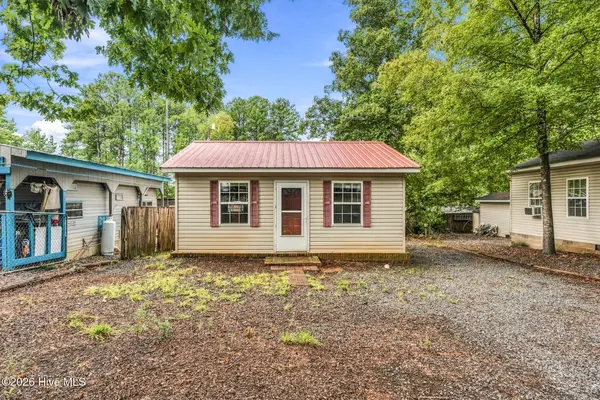 $100,000Active1 beds 1 baths362 sq. ft.
185 Roberts Ridge Road, Mount Gilead, NC 27306
MLS# 100603528Listed by: PREMIER REAL ESTATE OF THE SANDHILLS LLC - New
 $295,000Active3 beds 2 baths1,285 sq. ft.
346 Onvil Road, Mount Gilead, NC 27306
MLS# 1235376Listed by: TNT PROPERTIES LLC - New
 $149,000Active2 beds 1 baths716 sq. ft.
222 Lake Tillery Trail #C72, Mount Gilead, NC 27306
MLS# 4423632Listed by: TWIN HARBOR HAPPY PLACE - New
 $599,900Active2 beds 1 baths2,016 sq. ft.
334 Fairway Shores Road, Mount Gilead, NC 27306
MLS# 4421703Listed by: LAKE TILLERY PROPERTIES LLC - New
 $125,500Active2 beds 1 baths640 sq. ft.
184 Deer Park Road, Mount Gilead, NC 27306
MLS# 4423228Listed by: PATTY EDWARDS REALTY - New
 $239,000Active3 beds 2 baths1,726 sq. ft.
365 Deberry Road, Mount Gilead, NC 27306
MLS# 4423252Listed by: NORTHGROUP REAL ESTATE LLC - New
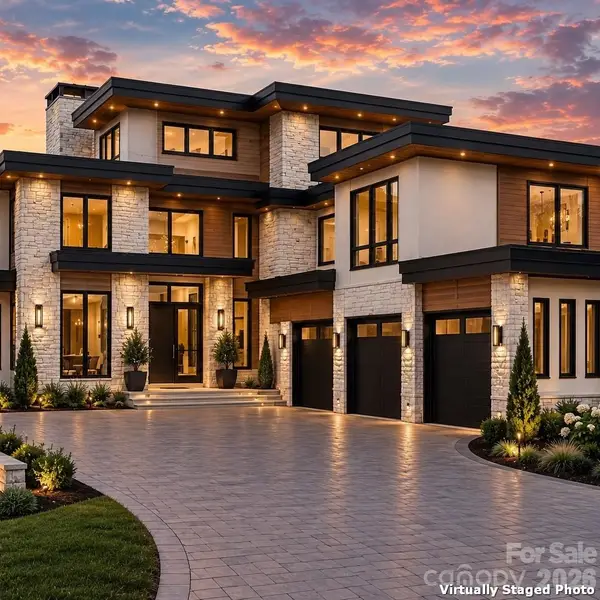 $8,750,000Active6 beds 9 baths7,784 sq. ft.
124 Evergreen Point, Mount Gilead, NC 27306
MLS# 4422045Listed by: CHOSEN REALTY OF NC LLC - New
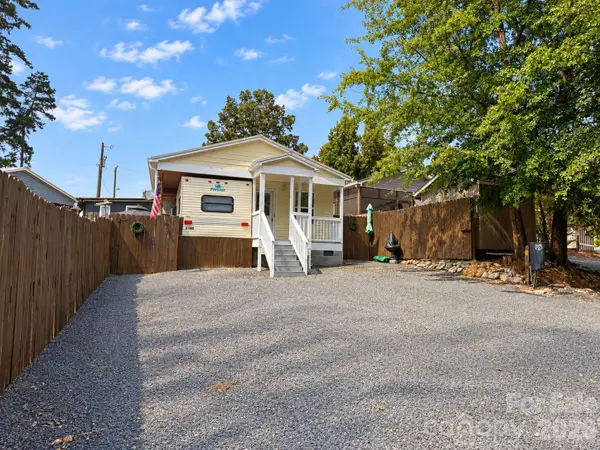 $149,900Active3 beds 2 baths597 sq. ft.
309 Lake Tillery Trail #E130, Mount Gilead, NC 27306
MLS# 4422182Listed by: THREE REALTY GROUP, LLC


Protect your home and budget from life's surprises with an Assurant Home Warranty, backed by a partner that supports you through every step of homeownership. Explore Plans.
©2026 Century 21 Real Estate LLC. All rights reserved. CENTURY 21®, the CENTURY 21 Logo and C21® are service marks owned by Century 21 Real Estate LLC. Century 21 Real Estate LLC fully supports the principles of the Fair Housing Act and the Equal Opportunity Act. Each office is independently owned and operated. Listing information is deemed reliable but not guaranteed accurate.