
334 Fairway Shores Road, Mount Gilead, NC 27306
Local realty services provided by:CENTURY 21 The Harrelson Group
Listed by: lynn norman, emily comer
Office: lake tillery properties llc.
MLS#:4421703
Source:CH
334 Fairway Shores Road,Mount Gilead, NC 27306
$599,900
- 2 Beds
- 1 Baths
- 2,016 sq. ft.
- Single family
- Active
Price summary
- Price:$599,900
- Price per sq. ft.:$297.57
- Monthly HOA dues:$2.92
About this home
The quintessential Lake Tillery getaway! Tucked away in the peaceful Fairway Shores community, this charming lake house offers the relaxed, easygoing atmosphere that lake life is all about. With 2 bedrooms plus a bonus room and a bright sunroom, there’s plenty of room to gather, unwind and make memories by the water.
The basement adds another layer of versatility with an exceptionally spacious den offering plenty of room to create a second living area, game room, bunk-style sleeping space or a combination of uses. Its generous size also provides exciting possibilities for future improvements, potentially including the addition of another bathroom, subject to the necessary approvals.
Outside, an easy walk leads to the shoreline and boathouse, where days can be spent boating, fishing or simply enjoying the quiet beauty of Lake Tillery. The home and boathouse offer an opportunity for updates and personal touches, making this a wonderful chance to create a lake retreat that’s truly your own.
Whether you’re looking for a weekend escape, a full-time lake home or a property with potential as an income-producing investment, this one offers plenty of possibilities. There’s something wonderfully nostalgic about a classic Lake Tillery cottage—comfortable, unpretentious and made for slowing down. Bring your vision and make this little piece of the lake your own!...
Contact an agent
Home facts
- Year built:1971
- Subdivision & Development:Fairway Shores
- Listing ID #:4421703
- Updated:September 14, 2026 at 01:28 PM
Rooms and interior
- Bedrooms:2
- Total bathrooms:1
- Full bathrooms:1
- Flooring:Tile, Vinyl
- Kitchen Description:Dishwasher, Oven, Refrigerator
- Basement:Yes
- Living area:2,016 sq. ft.
Heating and cooling
- Cooling:Heat Pump
- Heating:Heat Pump
- Central air:Yes
Structure and exterior
- Year built:1971
- Building area:2,016 sq. ft.
- Lot area:0.27 Acres
- Lot Features:Views
- Architectural Style:Traditional
- Foundation Description:Basement
Schools
- High school:Unspecified
- Elementary school:Unspecified
Utilities
- Water:County Water
- Sewer:Septic (At Site)
Finances and disclosures
- Price:$599,900
- Price per sq. ft.:$297.57
Features and amenities
- Laundry features:In Kitchen, Main Level
Parking
- Parking description:Driveway
 Listings courtesy of Canopy MLS as distributed by MLS GRID. Copyright 2021 Canopy MLS. All rights reserved. Canopy MLS, provides content displayed here (“provided content”) on an “as is” basis and makes no representations or warranties regarding the provided content, including, but not limited to those of non-infringement, timeliness, accuracy, or completeness. Individuals and companies using information presented are responsible for verification and validation of information they utilize and present to their customers and clients. Canopy MLS will not be liable for any damage or loss resulting from use of the provided content or the products available through Portals, IDX, VOW, and/or Syndication. Recipients of this information shall not resell, redistribute, reproduce, modify, or otherwise copy any portion thereof without the expressed written consent of Canopy MLS. CH Member Broker: Wendy Knott
New listings near 334 Fairway Shores Road
- Coming Soon
 $499,999Coming Soon3 beds 3 baths2,123 sq. ft.
234 Fiddlers Ghost Circle, Mount Gilead, NC 27306
MLS# 4411285Listed by: COLDWELL BANKER- CK SELECT - New
 $295,000Active3 beds 2 baths1,285 sq. ft.
346 Onvil Road, Mount Gilead, NC 27306
MLS# 1235376Listed by: TNT PROPERTIES LLC - New
 $149,000Active2 beds 1 baths716 sq. ft.
222 Lake Tillery Trail #C72, Mount Gilead, NC 27306
MLS# 4423632Listed by: TWIN HARBOR HAPPY PLACE - New
 $125,500Active2 beds 1 baths640 sq. ft.
184 Deer Park Road, Mount Gilead, NC 27306
MLS# 4423228Listed by: PATTY EDWARDS REALTY - New
 $239,000Active3 beds 2 baths1,726 sq. ft.
365 Deberry Road, Mount Gilead, NC 27306
MLS# 4423252Listed by: NORTHGROUP REAL ESTATE LLC - New
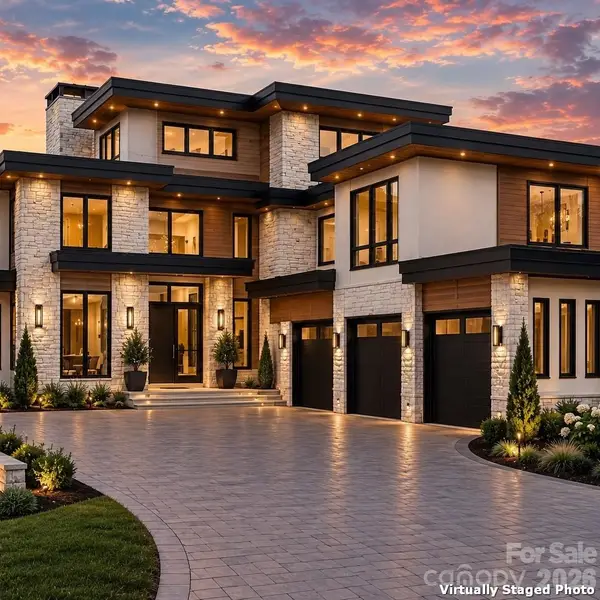 $8,750,000Active6 beds 9 baths7,784 sq. ft.
124 Evergreen Point, Mount Gilead, NC 27306
MLS# 4422045Listed by: CHOSEN REALTY OF NC LLC - New
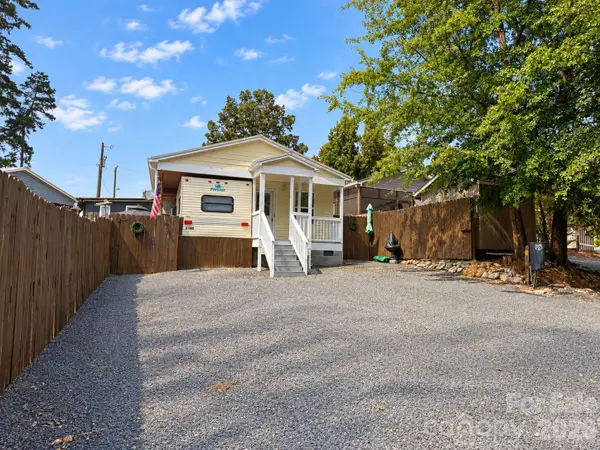 $149,900Active3 beds 2 baths597 sq. ft.
309 Lake Tillery Trail #E130, Mount Gilead, NC 27306
MLS# 4422182Listed by: THREE REALTY GROUP, LLC 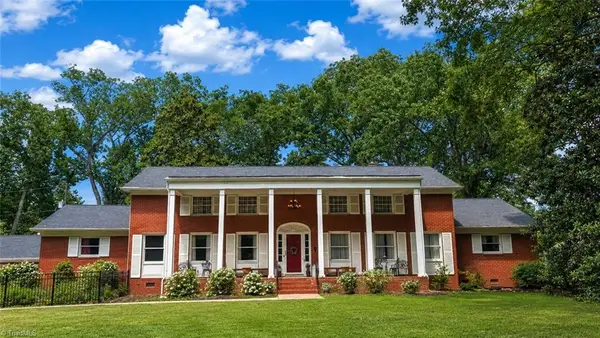 $629,500Active3 beds 3 baths3,702 sq. ft.
201 S Main Street, Mount Gilead, NC 27306
MLS# 1234412Listed by: NEW SOUTH REALTY, INC $799,000Pending3 beds 2 baths1,909 sq. ft.
825 Emerald Shores Road, Mount Gilead, NC 27306
MLS# 4420391Listed by: MCRAE PROPERTIES


Protect your home and budget from life's surprises with an Assurant Home Warranty, backed by a partner that supports you through every step of homeownership. Explore Plans.
©2026 Century 21 Real Estate LLC. All rights reserved. CENTURY 21®, the CENTURY 21 Logo and C21® are service marks owned by Century 21 Real Estate LLC. Century 21 Real Estate LLC fully supports the principles of the Fair Housing Act and the Equal Opportunity Act. Each office is independently owned and operated. Listing information is deemed reliable but not guaranteed accurate.