105 E High Street, Murfreesboro, NC 27855
Local realty services provided by:CENTURY 21 Triangle Group
105 E High Street,Murfreesboro, NC 27855
$150,000
- 3 Beds
- 2 Baths
- 2,029 sq. ft.
- Single family
- Active
Listed by:
 CENTURY 21 Land and Home Realty
Office: century 21 land and home realty, llc.
MLS#:100612932
Source:NC_CCAR
Price summary
- Price:$150,000
- Price per sq. ft.:$73.93
About this home
Fall in love with the charm and character of this adorable home nestled in historic Murfreesboro! Featuring a welcoming front porch, classic architectural details, and a spacious yard with beautiful greenery, this home offers a wonderful opportunity to enjoy small-town living at its best. Whether you're searching for your first home, downsizing, or looking for an investment opportunity, this sweet property is full of potential. Enjoy the charm of an established neighborhood while being close to the history, local shops, and community atmosphere that make Murfreesboro such a special place to call home.
Contact an agent
Home facts
- Year built:1940
- Subdivision & Development:N/A
- Listing ID #:100612932
- Added:1 day(s) ago
- Updated:October 29, 2026 at 10:48 AM
Rooms and interior
- Bedrooms:3
- Total bathrooms:2
- Full bathrooms:2
- Rooms Total:9
- Flooring:Carpet, Vinyl
- Kitchen Description:Pantry, Refrigerator
- Bedroom Description:Master Downstairs
- Living area:2,029 sq. ft.
Heating and cooling
- Cooling:Central Air
- Heating:Gas Pack, Heating, Propane
- Central air:Yes
Structure and exterior
- Roof:Shingle
- Year built:1940
- Building area:2,029 sq. ft.
- Lot area:0.38 Acres
- Construction Materials:Block, Wood Frame
- Exterior Features:Patio
- Foundation Description:Block
- Levels:1.5 Story
Schools
- High school:Hertford County High
- Middle school:Hertford County Middle School
- Elementary school:Riverview Elementary
Utilities
- Water:Water Connected
- Sewer:Sewer Connected
Finances and disclosures
- Price:$150,000
- Price per sq. ft.:$73.93
Features and amenities
- Appliances:Refrigerator
- Laundry features:Laundry Room
Parking
- Parking description:Asphalt, Covered, Off Street, Paved
- Carport spaces:2
New listings near 105 E High Street
- New

 $150,000Active3 beds 2 baths2,029 sq. ft.
105 E High Street, Murfreesboro, NC 27855
MLS# 100612932Listed by: CENTURY 21 LAND AND HOME REALTY, LLC  $189,000Active3 beds 1 baths1,066 sq. ft.
252 Vaughantown Road, Murfreesboro, NC 27855
MLS# 10657944Listed by: Atlantic Sothebys Int'l Realty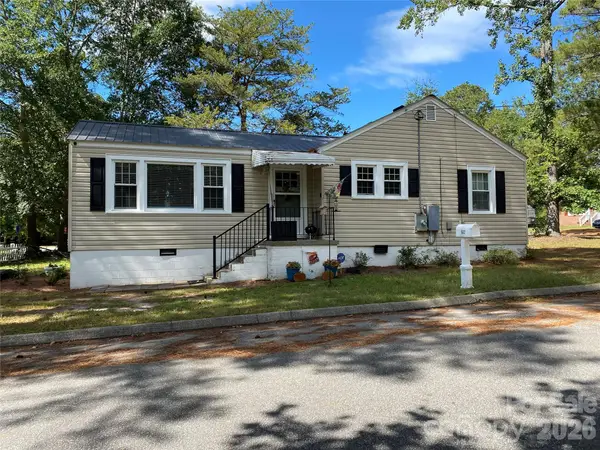 $220,000Active3 beds 1 baths1,120 sq. ft.
502 S Fourth Street #Lot 7, Murfreesboro, NC 27855
MLS# 4431244Listed by: HOWARD HANNA ALLEN TATE SOUTHLAND HOMES + REALTY LLC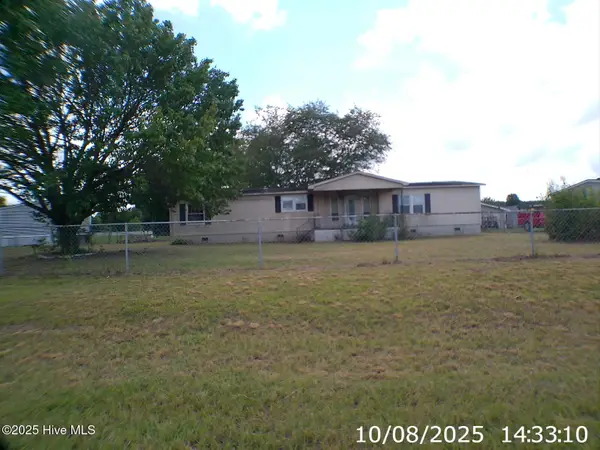 $59,000Pending3 beds 2 baths1,797 sq. ft.
120 E Fairview Drive, Murfreesboro, NC 27855
MLS# 100606489Listed by: CAROLINA EAGLE REAL ESTATE,LLC $50,000Active4.25 Acres
0 Benthall Bridge Road, Murfreesboro, NC 27855
MLS# 10654936Listed by: CENTURY 21 Nachman Realty $160,000Active2 beds 2 baths1,046 sq. ft.
121 Storey Road # A, Murfreesboro, NC 27855
MLS# 100595813Listed by: EXP REALTY $67,000Active1 beds 1 baths684 sq. ft.
109 Revelle Park Lane, Murfreesboro, NC 27855
MLS# 100595828Listed by: EXP REALTY $189,000Pending3 beds 1 baths1,066 sq. ft.
252 Vaughantown Road, Murfreesboro, NC 27855
MLS# 100595106Listed by: ATLANTIC SOTHEBYS INTERNATIONAL REALTY $170,000Pending3 beds 2 baths1,247 sq. ft.
111 Varsity Road, Murfreesboro, NC 27855
MLS# 100594945Listed by: REVELLE REALTY, LLC $345,000Pending4 beds 3 baths3,725 sq. ft.
333 Jay Trail, Murfreesboro, NC 27855
MLS# 100591911Listed by: REVELLE REALTY, LLC


Protect your home and budget from life's surprises with an Assurant Home Warranty, backed by a partner that supports you through every step of homeownership. Explore Plans.
©2026 Century 21 Real Estate LLC. All rights reserved. CENTURY 21®, the CENTURY 21 Logo and C21® are service marks owned by Century 21 Real Estate LLC. Century 21 Real Estate LLC fully supports the principles of the Fair Housing Act and the Equal Opportunity Act. Each office is independently owned and operated. Listing information is deemed reliable but not guaranteed accurate.