
44 Tall Shadow Road, Murphy, NC 28906
Local realty services provided by:CENTURY 21 The Realty Group
44 Tall Shadow Road,Murphy, NC 28906
$359,000
- 2 Beds
- 2 Baths
- 1,176 sq. ft.
- Single family
- Active
Listed by: tami cook
Office: tami cook real estate
MLS#:100603303
Source:NC_CCAR
Price summary
- Price:$359,000
- Price per sq. ft.:$305.27
About this home
NEW CONSTRUCTION! This brand new chalet is located in the gated community of Overlook at Martins Creek Phase II. The home is 2-bedrooms and 2-bathrooms. This home is situated on a nice wooded lot with very easy access. The kitchen has custom-built maple cabinets with an island and pantry. The main floor and loft both offer tile showers and large walk-in closet space. There is a Tongue and Groove ceiling in the great room area and loft. The great room area also offers a beautiful rocked gas fireplace to enjoy. This house is just a few weeks away from being finished and ready to move into. Owner/Broker
Contact an agent
Home facts
- Year built:2026
- Subdivision & Development:Overlook At Martins Creek Phase Ii
- Listing ID #:100603303
- Added:1 day(s) ago
- Updated:September 15, 2026 at 10:37 AM
Rooms and interior
- Bedrooms:2
- Total bathrooms:2
- Full bathrooms:2
- Rooms Total:7
- Bathrooms Description:Walk-in Shower
- Kitchen Description:Dishwasher, Kitchen Island, Refrigerator
- Living area:1,176 sq. ft.
Heating and cooling
- Cooling:Central Air
- Heating:Electric, Heat Pump, Heating
- Central air:Yes
Structure and exterior
- Roof:Composition
- Year built:2026
- Building area:1,176 sq. ft.
- Lot area:1.63 Acres
- Lot Features:Wooded
- Construction Materials:Wood Frame
- Exterior Features:Covered, Porch
- Foundation Description:Crawl Space
- Levels:1.5 Story
Schools
- High school:Murphy High School
- Middle school:Murphy Middle
- Elementary school:Martins Creek
Utilities
- Water:Shared Well, Water Connected
- Sewer:Sewer Connected
Finances and disclosures
- Price:$359,000
- Price per sq. ft.:$305.27
Features and amenities
- Appliances:Dishwasher, Refrigerator
- Laundry features:In Hall, Washer Hookup
- Amenities:Ceiling Fan(s)
Parking
- Parking description:Gravel

New listings near 44 Tall Shadow Road
- New
 $325,000Active4 beds 3 baths2,462 sq. ft.
159 Cherry Street, Murphy, NC 28906
MLS# 100603393Listed by: REMAX TOWN & COUNTRY - BLAIRSVILLE - New
 $15,000Active0.41 Acres
223 Camp Creek Estate, Murphy, NC 28906
MLS# 4424310Listed by: THE BROWN KEYS REAL ESTATE - New
 $447,000Active3 beds 4 baths2,353 sq. ft.
635 Brasstown View Road, Murphy, NC 28906
MLS# 100603214Listed by: REMAX TOWN & COUNTRY - MURPHY - New
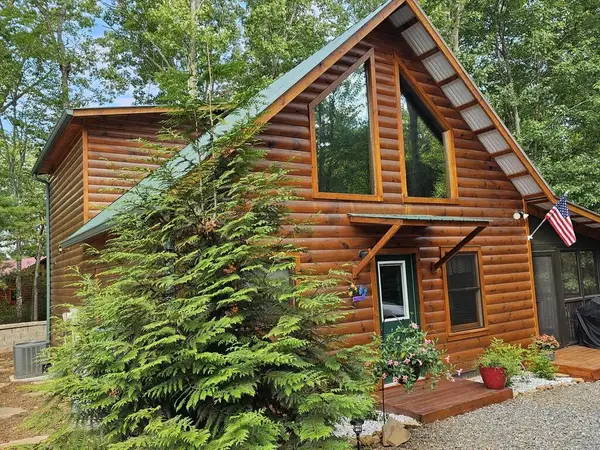 $335,000Active2 beds 2 baths1,224 sq. ft.
87 Whispering Hills Road, Murphy, NC 28906
MLS# 436018Listed by: BIG REALTY! - New
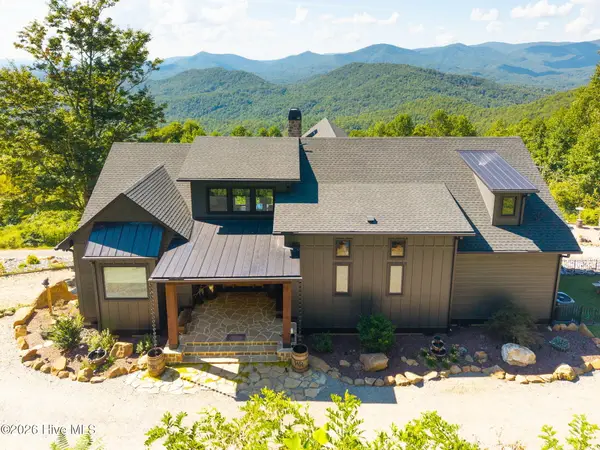 $1,250,000Active3 beds 3 baths2,684 sq. ft.
100 Little Den Lane, Murphy, NC 28906
MLS# 100603134Listed by: REMAX MOUNTAIN PROPERTIES - New
 $239,999Active1 beds 1 baths
75 Woodridge Trail, Murphy, NC 28906
MLS# 10844691Listed by: Allen Tate Realty 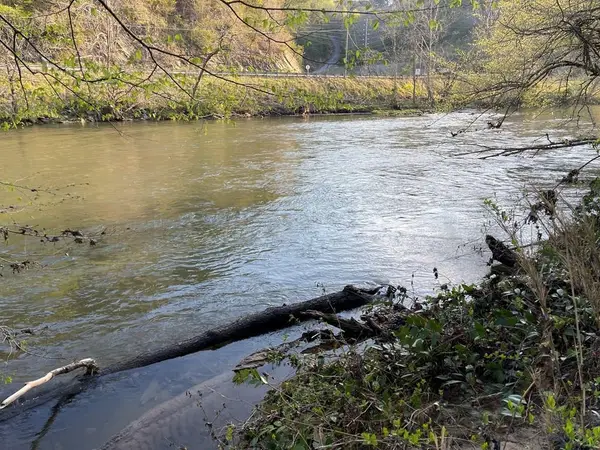 $89,500Active1.98 Acres
133 River Farm Drive, Murphy, NC 28906
MLS# 98524242Listed by: REMAX MOUNTAIN PROPERTIES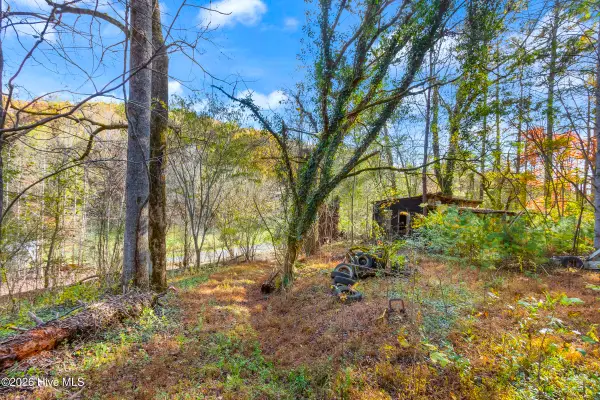 $156,000Pending1 beds 1 baths1 sq. ft.
349 Regal Road, Murphy, NC 28906
MLS# 100602859Listed by: REMAX MOUNTAIN PROPERTIES- $156,000Pending1 beds 1 baths1 sq. ft.
349 Regal Road, Murphy, NC 28906
MLS# 100602859Listed by: REMAX MOUNTAIN PROPERTIES


Protect your home and budget from life's surprises with an Assurant Home Warranty, backed by a partner that supports you through every step of homeownership. Explore Plans.
©2026 Century 21 Real Estate LLC. All rights reserved. CENTURY 21®, the CENTURY 21 Logo and C21® are service marks owned by Century 21 Real Estate LLC. Century 21 Real Estate LLC fully supports the principles of the Fair Housing Act and the Equal Opportunity Act. Each office is independently owned and operated. Listing information is deemed reliable but not guaranteed accurate.