
50 Red Bud Lane, Murphy, NC 28906
Local realty services provided by:CENTURY 21 Results
Listed by: donna srabian team
Office: remax town & country - murphy
MLS#:436231
Source:NEG
Price summary
- Price:$469,900
- Price per sq. ft.:$192.27
- Monthly HOA dues:$66.67
About this home
Tucked away in the desirable gated community of Wildcat, this inviting mountain chalet offers privacy, flexible living space, and thoughtful features just a few miles from downtown Murphy. Professionally designed landscaping creates a private, low-maintenance setting with a beautiful stone courtyard, integrated planting areas, and herb garden. Mature landscaping surrounds the home for added privacy, while the wooded setting attracts an abundance of wildlife, including deer and a variety of birds. A wraparound porch provides plenty of space to relax and enjoy the peaceful setting. The classic chalet design features soaring ceilings and an abundance of windows that bring in natural light and views of the wooded surroundings. The kitchen features granite countertops, a center island, and an open layout that flows easily into the main living area. With a full bath on each level, the home is well designed for both everyday living and visiting family and friends. The spacious lower level adds exceptional versatility with a large family room featuring a second gas-log fireplace and a cleverly concealed Murphy bed that appears as an attractive wall unit with shelving when closed. A separate wall of built-in bookcases with a rolling library-style ladder adds character and abundant storage. An additional bonus room offers flexible space for an office, craft room or guest accommodations. The loft bedroom includes a second Murphy bed, providing another convenient option for overnight guests. A detached two-car garage with an attached workshop provides excellent parking, storage, and workspace, while the new roof adds another important recent improvement. With gated access, a peaceful mountain setting, and convenient proximity to historic downtown Murphy, this Wildcat chalet offers a wonderful combination of character, privacy, and functionality....
Contact an agent
Home facts
- Year built:2004
- Subdivision & Development:Wildcat
- Listing ID #:436231
- Updated:September 22, 2026 at 01:02 AM
Rooms and interior
- Bedrooms:2
- Total bathrooms:3
- Full bathrooms:3
- Flooring:Carpet, Laminate, Wood
- Kitchen Description:Dishwasher, Microwave, Range, Refrigerator
- Basement Description:Finished, Full
- Living area:2,444 sq. ft.
Heating and cooling
- Cooling:Electric
- Heating:Central, Electric, Heat Pump
Structure and exterior
- Roof:Shingle
- Year built:2004
- Building area:2,444 sq. ft.
- Lot area:0.89 Acres
- Architectural Style:Chalet
- Construction Materials:Wood Siding
- Exterior Features:Detached Workshop, Hot Tub
Utilities
- Water:Shared Well
- Sewer:Septic Tank
Finances and disclosures
- Price:$469,900
- Price per sq. ft.:$192.27
Features and amenities
- Appliances:Dishwasher, Dryer, Microwave, Range, Refrigerator, Washer
- Amenities:Cathedral Ceiling(s), Ceiling Fan(s), Pantry
Parking
- Parking description:Detached, Garage
- Garage spaces:2
New listings near 50 Red Bud Lane
- New
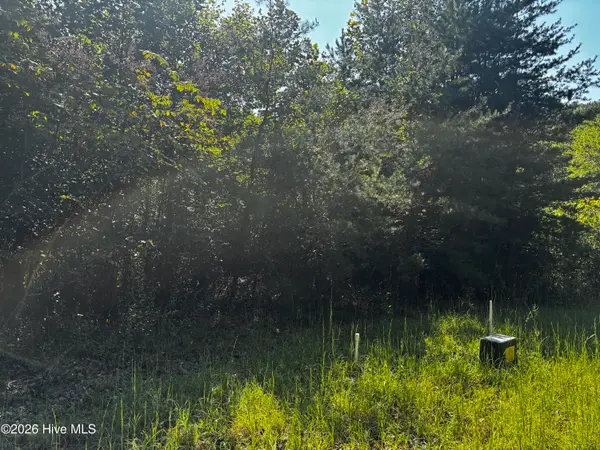 $36,900Active1.36 Acres
00 Highland Ridge Trail, Murphy, NC 28906
MLS# 100605503Listed by: EXIT REALTY MTN VIEW PROP. - New
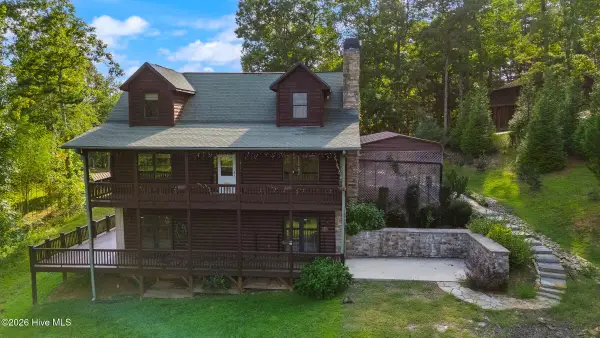 $539,800Active2 beds 4 baths3,194 sq. ft.
126 River Top View, Murphy, NC 28906
MLS# 100605457Listed by: REMAX MOUNTAIN PROPERTIES - New
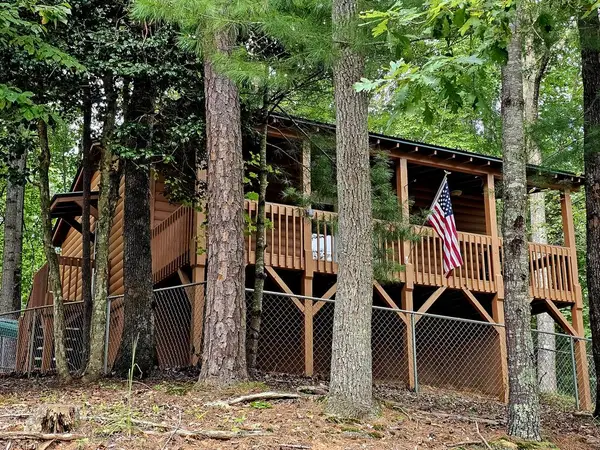 $225,000Active1 beds 2 baths624 sq. ft.
194 Leonard Lane, Murphy, NC 28906
MLS# 436267Listed by: BIG REALTY! - New
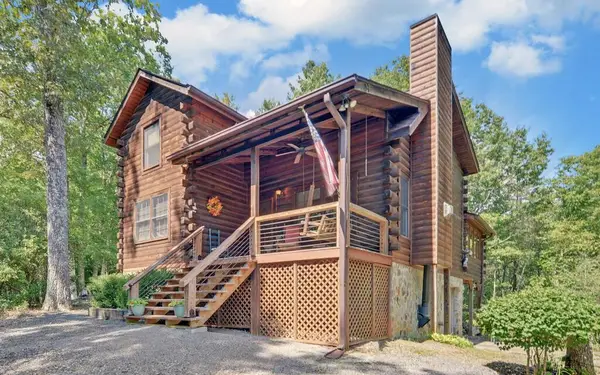 $379,900Active2 beds 2 baths
3021 Hanging Dog Road, Murphy, NC 28906
MLS# 436258Listed by: APPALACHIAN LAND COMPANY - New
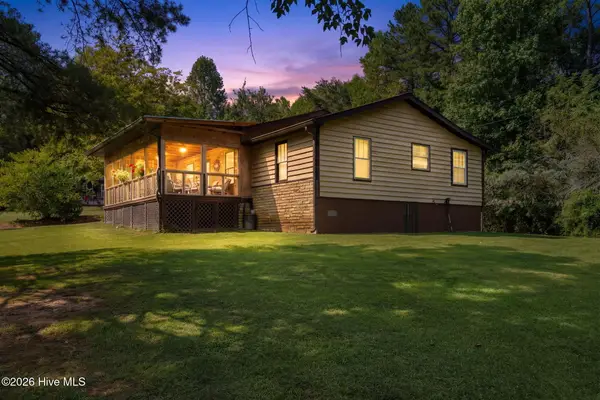 $189,900Active2 beds 7 baths1,052 sq. ft.
44 Little Wolfcreek Road, Murphy, NC 28906
MLS# 100605290Listed by: APPALACHIAN LAND COMPANY - New
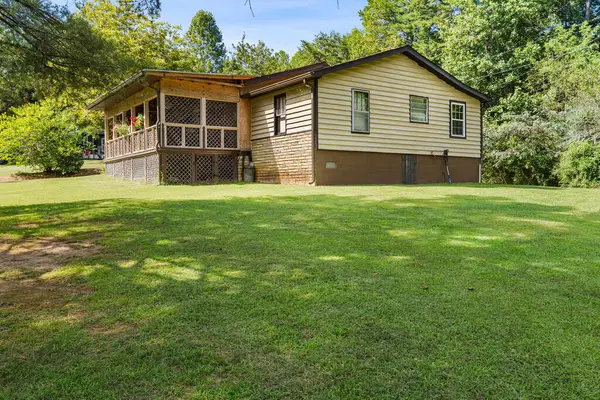 $189,000Active2 beds 1 baths1,052 sq. ft.
44 Little Wolf Creek Road, Murphy, NC 28906
MLS# 436253Listed by: APPALACHIAN LAND COMPANY - New
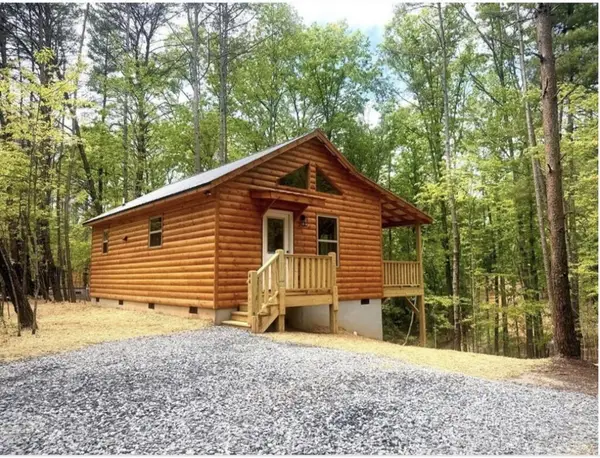 $219,900Active1 beds 1 baths600 sq. ft.
22 Noelle's Pass, Murphy, NC 28906
MLS# 436239Listed by: EXIT REALTY MOUNTAIN VIEW PROPERTIES - New
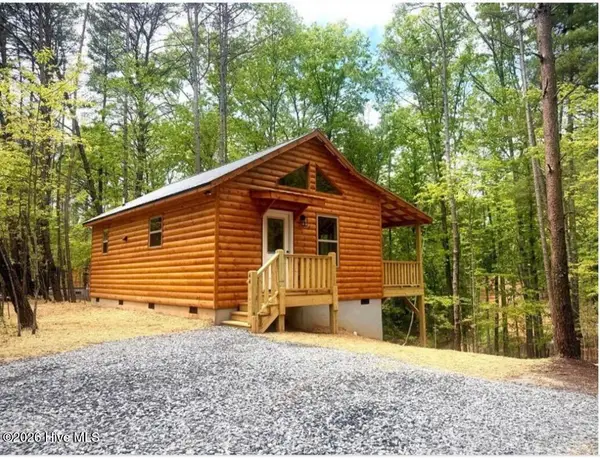 $219,900Active1 beds 1 baths600 sq. ft.
22 Abbie Road, Murphy, NC 28906
MLS# 100605145Listed by: EXIT REALTY MTN VIEW PROP. - New
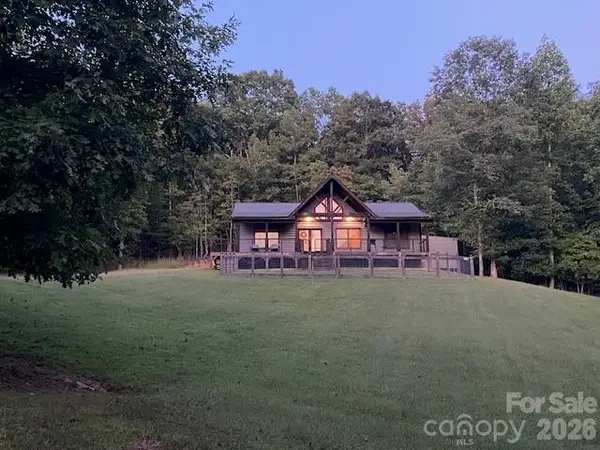 $449,000Active2 beds 2 baths
50 Devin Drive, Murphy, NC 28906
MLS# 4426851Listed by: HOMECOIN.COM - New
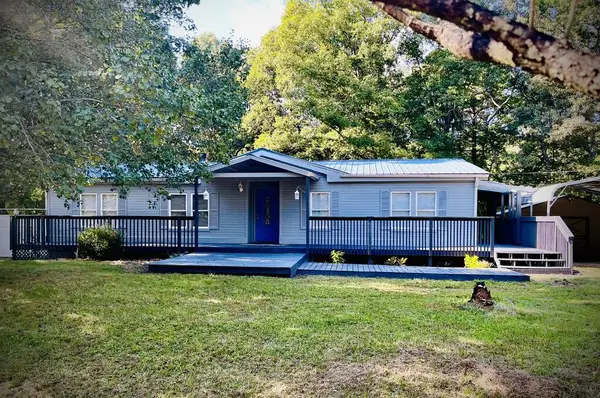 $236,000Active3 beds 2 baths1,404 sq. ft.
471 Nottley River Road, Murphy, NC 28906
MLS# 436229Listed by: BIG REALTY!


Protect your home and budget from life's surprises with an Assurant Home Warranty, backed by a partner that supports you through every step of homeownership. Explore Plans.
©2026 Century 21 Real Estate LLC. All rights reserved. CENTURY 21®, the CENTURY 21 Logo and C21® are service marks owned by Century 21 Real Estate LLC. Century 21 Real Estate LLC fully supports the principles of the Fair Housing Act and the Equal Opportunity Act. Each office is independently owned and operated. Listing information is deemed reliable but not guaranteed accurate.