
750 Cook Bridge Road, Murphy, NC 28906
Local realty services provided by:CENTURY 21 Results
Listed by: kelly schroter
Office: mountain sotheby's international realty
MLS#:436095
Source:NEG
Price summary
- Price:$285,000
- Price per sq. ft.:$250.88
About this home
Enjoy a charming, well-maintained home on almost five private and gentle acres in a desirable location convenient to Murphy, Blairsville, Blue Ridge and even Tennessee. This lovely two bedroom/one bathroom home offers a comfortable living and dining room combo and well-organized kitchen with a pantry. A new mini-split offers efficient heating and cooling year-round. There is also a bonus room/foyer offering additional flex space with a window unit for additional comfort. A basement, with a separate, exterior entrance, offers a workshop and plenty of room for all your storage needs. It also currently houses the washer and dryer connections. There is a laundry closet in the hallway on the mail level for a future W/D hook up if desired. The one car detached garage offers protection from the weather along with extra workshop space, even more storage and a convenient half bath! A single carport is also available. The grounds are gentle and private with a pleasant winding drive to the home. Enjoy as a full time residence, a sweet mountain get-away or a smart real estate investment for full or part-time rental. Located in the heart of the Western NC mountains and minutes from hiking, kayaking, trout fishing, boating, wineries, shopping, dining and Murphy’s own Casino!...
Contact an agent
Home facts
- Year built:1986
- Listing ID #:436095
- Updated:September 16, 2026 at 10:51 PM
Rooms and interior
- Bedrooms:2
- Total bathrooms:2
- Full bathrooms:1
- Half bathrooms:1
- Flooring:Carpet
- Kitchen Description:Range, Refrigerator
- Basement Description:Full, Unfinished
- Living area:1,136 sq. ft.
Heating and cooling
- Cooling:Window Unit(s)
- Heating:Wood Stove
Structure and exterior
- Roof:Shingle
- Year built:1986
- Building area:1,136 sq. ft.
- Lot area:4.96 Acres
- Architectural Style:Ranch, Traditional
- Construction Materials:Brick
- Exterior Features:Detached Workshop, Garden, Private Yard
Utilities
- Water:Well
- Sewer:Septic Tank
Finances and disclosures
- Price:$285,000
- Price per sq. ft.:$250.88
Features and amenities
- Appliances:Range, Refrigerator
- Laundry features:In Basement
- Amenities:Pantry
Parking
- Parking description:Carport, Driveway, Garage
- Garage spaces:1
New listings near 750 Cook Bridge Road
- New
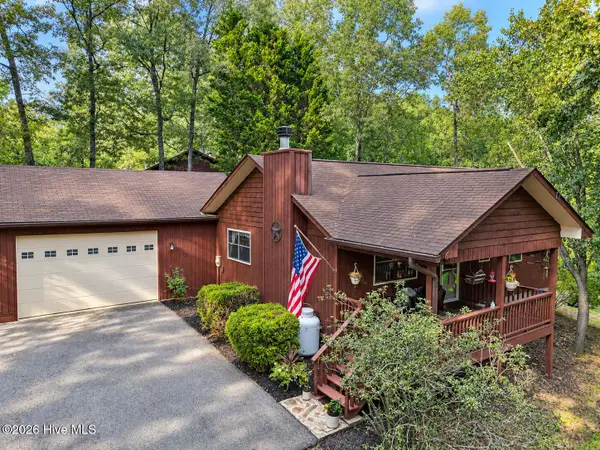 $309,000Active2 beds 2 baths1,040 sq. ft.
30 Sunray Circle, Murphy, NC 28906
MLS# 100604063Listed by: RIVERBANKS REALTY LLC - New
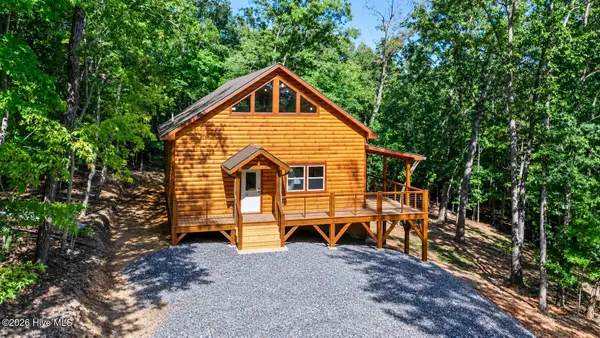 $439,000Active3 beds 3 baths1,911 sq. ft.
39 Horseshoe Branch Lane, Murphy, NC 28906
MLS# 100603848Listed by: REMAX MOUNTAIN PROPERTIES - New
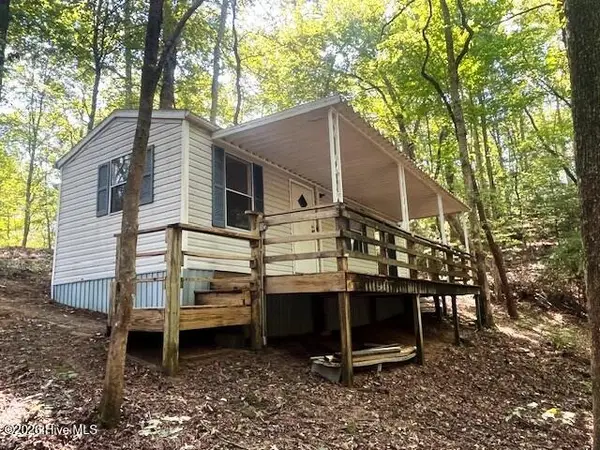 $85,000Active1 beds 1 baths
252 Barefoot Lane, Murphy, NC 28906
MLS# 100603947Listed by: BIG REALTY! - New
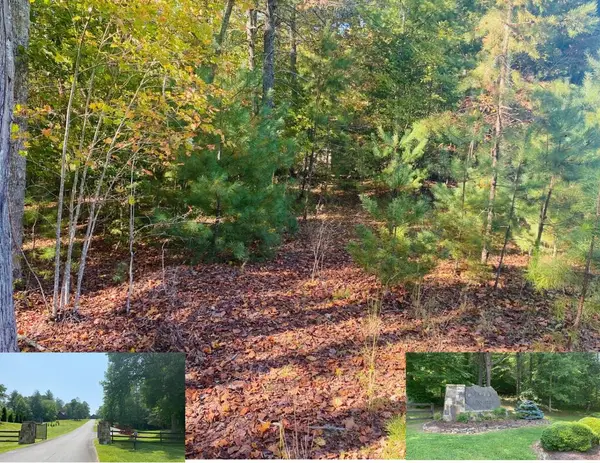 $23,000Active0.89 Acres
0 Point Overlook Trail, Murphy, NC 28906
MLS# 436076Listed by: BIG REALTY! - New
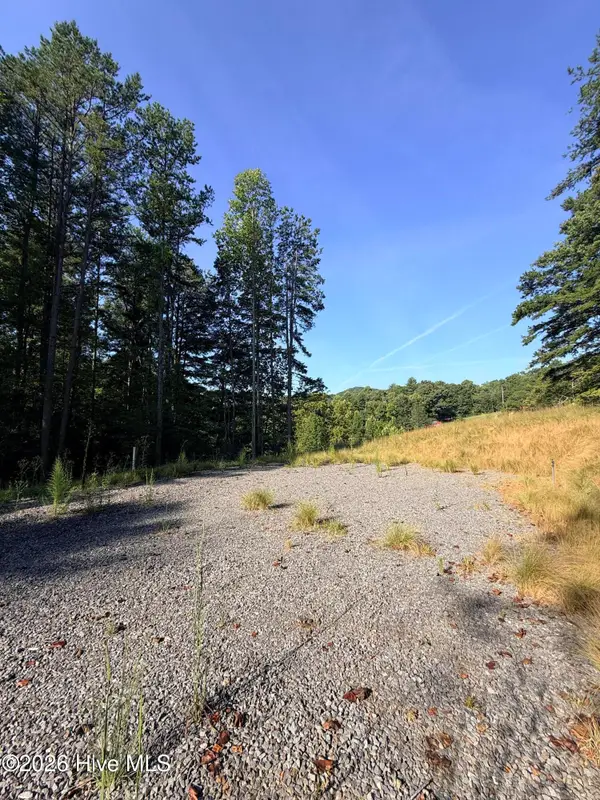 $149,900Active5.85 Acres
6260 Martins Creek Road, Murphy, NC 28906
MLS# 100603662Listed by: CAROLINA MOUNTAIN HOMES - New
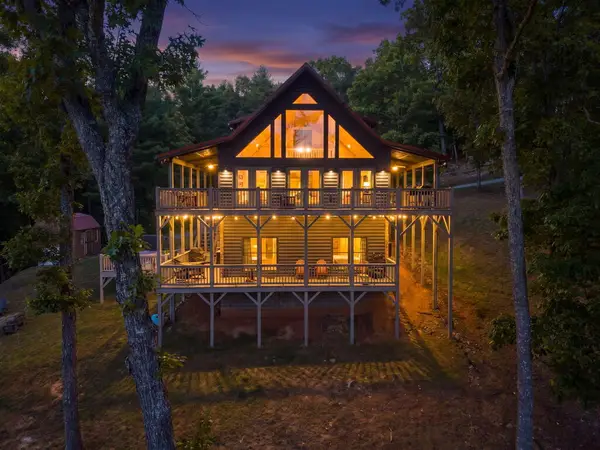 $675,000Active2 beds 3 baths
982 Sierra Circle, Murphy, NC 28906
MLS# 436064Listed by: MOUNTAIN VIEW LANE REALTY LLC - New
 $325,000Active4 beds 3 baths2,462 sq. ft.
159 Cherry Street, Murphy, NC 28906
MLS# 100603393Listed by: REMAX TOWN & COUNTRY - BLAIRSVILLE - New
 $359,000Active2 beds 2 baths1,176 sq. ft.
44 Tall Shadow Road, Murphy, NC 28906
MLS# 100603303Listed by: TAMI COOK REAL ESTATE - New
 $15,000Active0.41 Acres
223 Camp Creek Estate, Murphy, NC 28906
MLS# 4424310Listed by: THE BROWN KEYS REAL ESTATE


Protect your home and budget from life's surprises with an Assurant Home Warranty, backed by a partner that supports you through every step of homeownership. Explore Plans.
©2026 Century 21 Real Estate LLC. All rights reserved. CENTURY 21®, the CENTURY 21 Logo and C21® are service marks owned by Century 21 Real Estate LLC. Century 21 Real Estate LLC fully supports the principles of the Fair Housing Act and the Equal Opportunity Act. Each office is independently owned and operated. Listing information is deemed reliable but not guaranteed accurate.