
101 Hillside Court, Nags Head, NC 27959
Local realty services provided by:CENTURY 21 Nachman Realty
101 Hillside Court,Nags Head, NC 27959
$725,000
- 4 Beds
- 4 Baths
- 1,773 sq. ft.
- Single family
- Pending
Listed by: laurie battaglia
Office: coastal outer banks realty
MLS#:134179
Source:NC_OBAR
Price summary
- Price:$725,000
- Price per sq. ft.:$408.91
About this home
Warm and inviting, 101 Hillside is a beautifully updated home on a high-elevation lot in the sought-after Village at Nags Head. Thoughtful improvements include a stunning eat-in chef’s kitchen, a welcoming and spacious family room, luxury vinyl plank flooring on the main level, updated bathrooms, composite decking, and an ELEVATOR to name a few. The main-level primary suite offers comfort and privacy and the two-car garage provides dry entry and includes a workshop and large cedar closet. The garage level also features a bonus bedroom and full bath totaling approximately 260 square feet, in addition to the home’s 1,773 square feet. Covered decks and a spacious sun deck overlook the lovely landscaping, offering inviting places to relax throughout much of the year. Come see this exceptional home for yourself!
Contact an agent
Home facts
- Year built:1997
- Subdivision & Development:Vil-NH Ridges
- Listing ID #:134179
- Added:8 day(s) ago
- Updated:October 03, 2026 at 09:20 AM
Rooms and interior
- Bedrooms:4
- Total bathrooms:4
- Full bathrooms:3
- Flooring:Carpet, Luxury Vinyl Plank
- Kitchen Description:Dishwasher, Disposal, Microwave, Range/Oven, Refrigerator w/Ice Maker, Solid Surface
- Living area:1,773 sq. ft.
Heating and cooling
- Cooling:Central, Heat Pump
- Heating:Central, Heat Pump
Structure and exterior
- Roof:Wood Shingles
- Year built:1997
- Building area:1,773 sq. ft.
- Lot area:0.14 Acres
- Lot Features:Cul-de-sac
- Architectural Style:Coastal, Cottage
- Construction Materials:Cement Fiber Board, Lap Siding
- Exterior Features:Landscaped, Lawn Sprinklers
- Foundation Description:Frame, Piling
Utilities
- Water:Municipal
- Sewer:Community Septic
Finances and disclosures
- Price:$725,000
- Price per sq. ft.:$408.91
- Tax amount:$3,017
Features and amenities
- Appliances:Range/Oven, Refrigerator w/Ice Maker, Washer
- Laundry features:Washer
- Amenities:Beach Access, Cedar Closet(s), Ceiling Fan(s), Common Area, Covered Decks, Dry Entry, Dryer Connection, Garage Door Opener, Inside Laundry Room, Ocean Access, Outdoor-Comm. Pool, Outdoor-Comm. Tennis, Smoke Detector(s), Solid Surface, Sound Access, Sun Deck, Washer Connection
- Pool features:Association Pool
Parking
- Parking description:2 Car, Attached, Under
New listings near 101 Hillside Court
- New
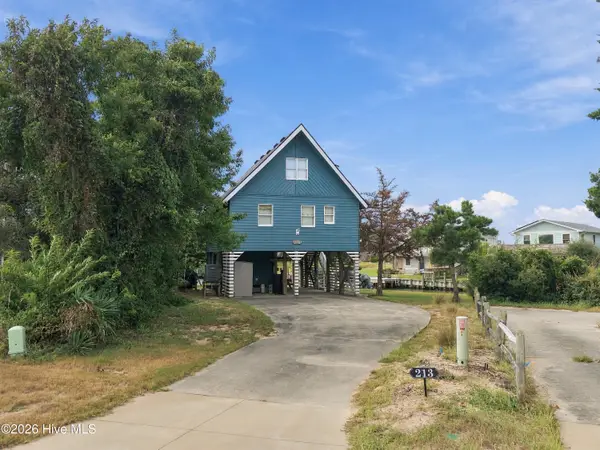 $724,900Active3 beds 2 baths1,675 sq. ft.
213 W Amberjack Court, Nags Head, NC 27959
MLS# 100607165Listed by: HOWARD HANNA OUTER BANKS REALTY 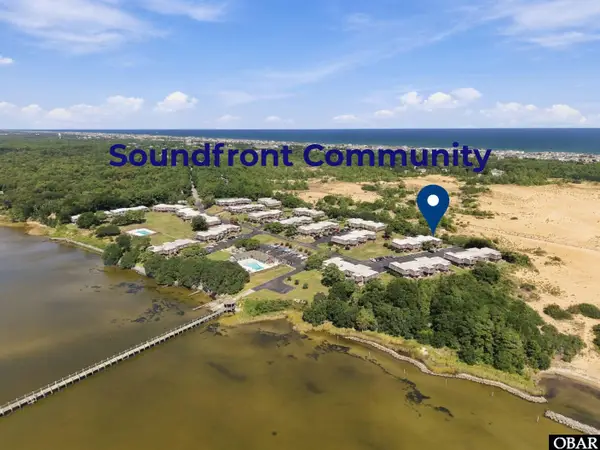 $298,900Pending2 beds 2 baths1,258 sq. ft.
500 W Villa Dunes Drive Unit K-6, Nags Head, NC 27959
MLS# 134197Listed by: SERHANT- New
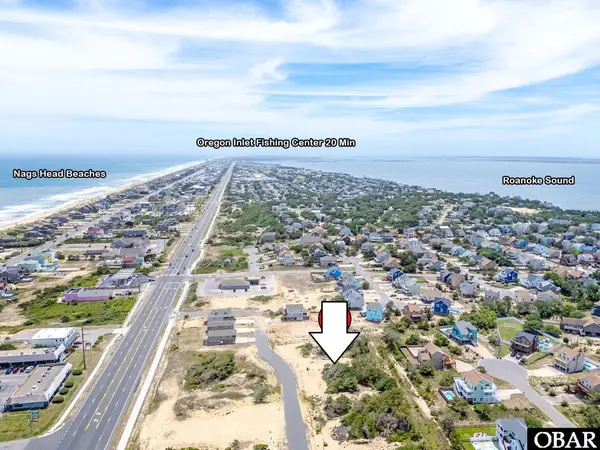 $289,000Active0.47 Acres
0 Coastal Way Lot 9, Nags Head, NC 27959
MLS# 134191Listed by: COLDWELL BANKER SEASIDE REALTY KH - New
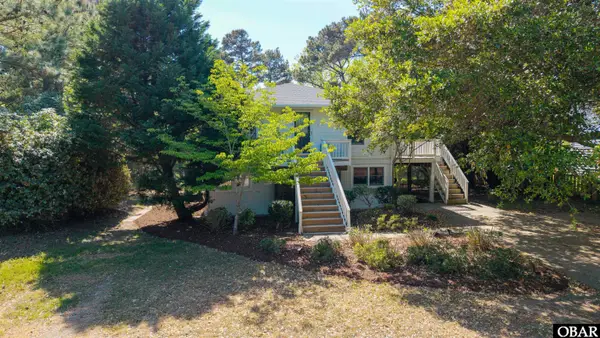 $569,000Active4 beds 3 baths2,496 sq. ft.
310 W Villa Dunes Drive, Nags Head, NC 27959
MLS# 134188Listed by: LANDMARK SOTHEBY'S INTERNATION - New
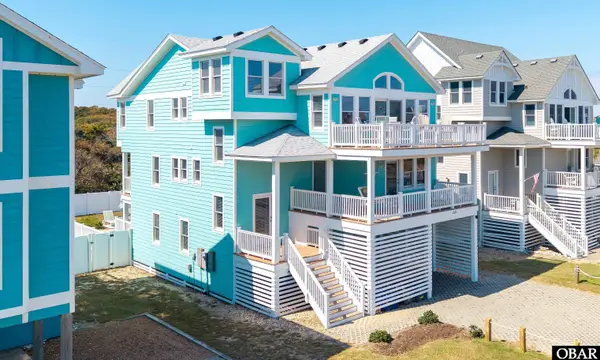 $1,369,900Active5 beds 6 baths3,200 sq. ft.
3622 S Virginia Dare Trail, Nags Head, NC 27959
MLS# 134176Listed by: SUN REALTY - KDH 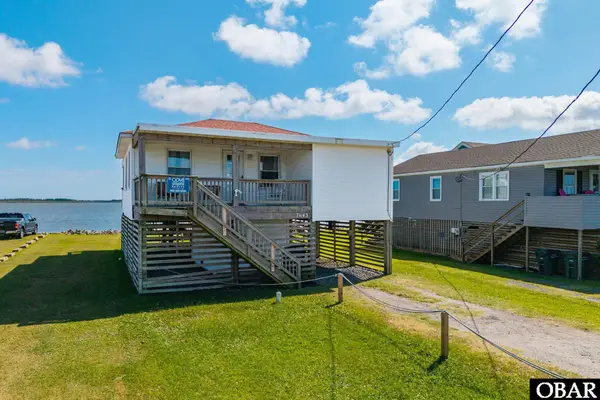 $495,000Pending2 beds 2 baths794 sq. ft.
7643 S Virginia Dare Trail, Nags Head, NC 27959
MLS# 134178Listed by: KELLER WILLIAMS OUTER BANKS KDH- New
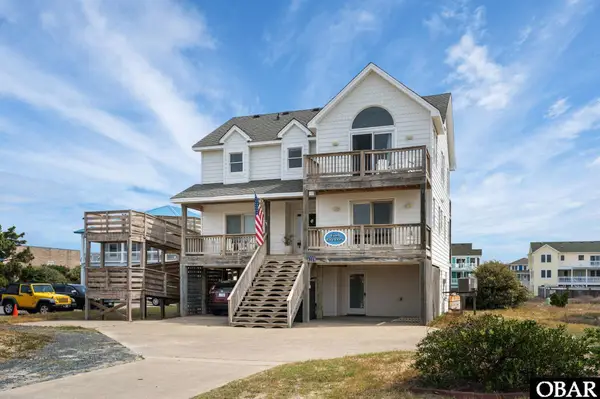 $1,100,000Active6 beds 6 baths2,899 sq. ft.
4729 S Croatan Highway, Nags Head, NC 27959
MLS# 134165Listed by: COLDWELL BANKER SEASIDE REALTY - KDH - New
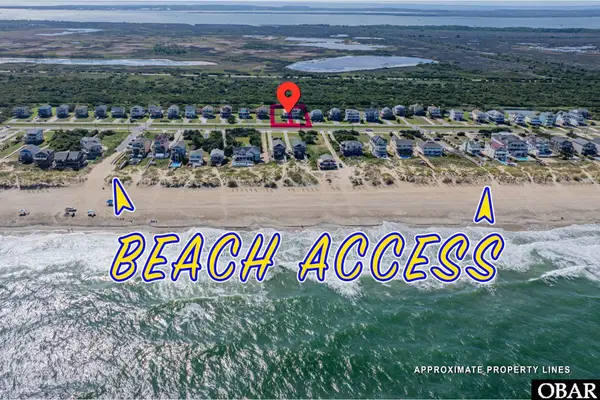 $675,000Active0.39 Acres
9516 S Old Oregon Inlet Road Lot 16, Nags Head, NC 27959
MLS# 134151Listed by: COLDWELL BANKER SEASIDE REALTY KH 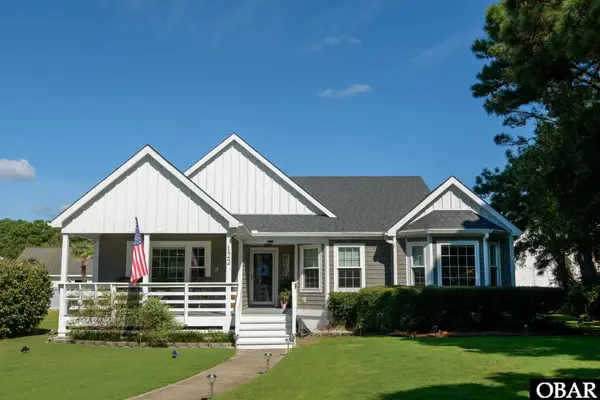 $749,000Active3 beds 2 baths1,791 sq. ft.
122 W Waterside Lane, Nags Head, NC 27959
MLS# 134132Listed by: COLDWELL BANKER SEASIDE REALTY KH


Protect your home and budget from life's surprises with an Assurant Home Warranty, backed by a partner that supports you through every step of homeownership. Explore Plans.
©2026 Century 21 Real Estate LLC. All rights reserved. CENTURY 21®, the CENTURY 21 Logo and C21® are service marks owned by Century 21 Real Estate LLC. Century 21 Real Estate LLC fully supports the principles of the Fair Housing Act and the Equal Opportunity Act. Each office is independently owned and operated. Listing information is deemed reliable but not guaranteed accurate.