
115 E Crocker Road, Nags Head, NC 27959
Local realty services provided by:CENTURY 21 Nachman Realty
115 E Crocker Road,Nags Head, NC 27959
$635,000
- 4 Beds
- 2 Baths
- 1,670 sq. ft.
- Single family
- Pending
Listed by: troy brimmer
Office: 1st class real estate flagship
MLS#:132284
Source:NC_OBAR
Price summary
- Price:$635,000
- Price per sq. ft.:$380.24
About this home
Welcome to this charming coastal retreat tucked on a quiet cul-de-sac in the heart of Nags Head, just 1.5 blocks to the beach. This furnished 4BR home offers an open-concept layout, private upstairs suite, and strong rental potential. Recent updates include a fortified, hurricane-resistant roof and new septic (2025). Located in a desirable between-the-highways location near dining, shopping, and attractions, this home delivers classic OBX charm in a prime setting.
Contact an agent
Home facts
- Year built:1998
- Subdivision & Development:The Enclaves At Nh
- Listing ID #:132284
- Added:139 day(s) ago
- Updated:August 08, 2026 at 09:30 AM
Rooms and interior
- Bedrooms:4
- Total bathrooms:2
- Full bathrooms:2
- Flooring:Carpet, Vinyl
- Kitchen Description:Dishwasher, Laminate, Range/Oven, Refrigerator
- Living area:1,670 sq. ft.
Heating and cooling
- Cooling:Central, Heat Pump
- Heating:Central, Electric, Heat Pump
Structure and exterior
- Roof:Asphalt/Fiber Shingle
- Year built:1998
- Building area:1,670 sq. ft.
- Lot area:0.23 Acres
- Lot Features:Cul-de-sac
- Architectural Style:Coastal
- Construction Materials:Vinyl
- Foundation Description:Frame, Piling
Utilities
- Water:Municipal
- Sewer:Private Septic
Finances and disclosures
- Price:$635,000
- Price per sq. ft.:$380.24
- Tax amount:$3,080
Features and amenities
- Appliances:Range/Oven, Washer
- Laundry features:Washer
- Amenities:Laminate
Parking
- Parking description:Off Street, Paved
New listings near 115 E Crocker Road
- New
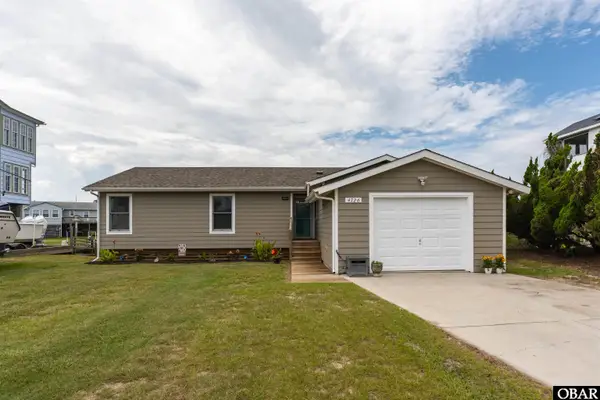 $660,000Active3 beds 3 baths1,443 sq. ft.
4726 S Cobia Way, Nags Head, NC 27959
MLS# 133726Listed by: PIRATES COVE REALTY - New
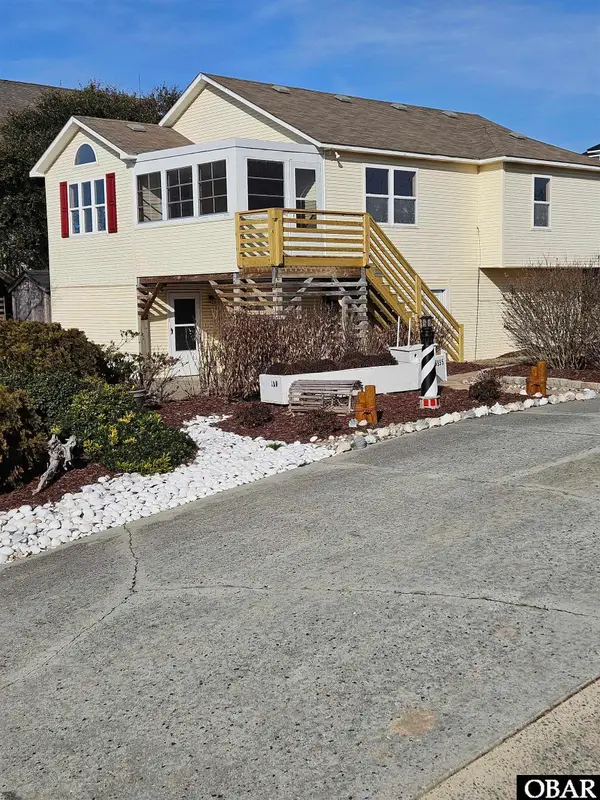 $475,999Active3 beds 2 baths1,354 sq. ft.
6321 S Bobwhite Avenue, Nags Head, NC 27959
MLS# 133720Listed by: SANDY POINT REALTY - New
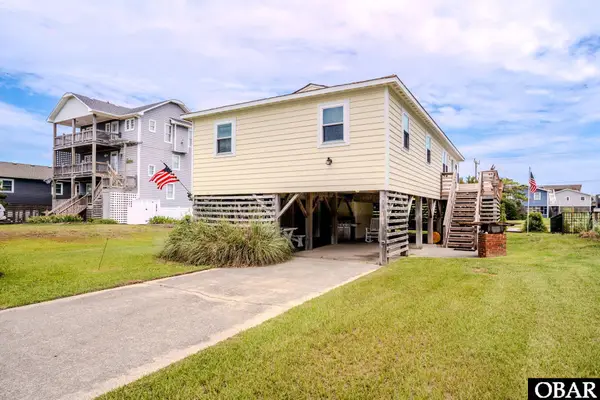 $625,000Active3 beds 2 baths1,028 sq. ft.
10107 S Colony South Drive, Nags Head, NC 27959
MLS# 133714Listed by: RESORT REALTY - FRISCO - New
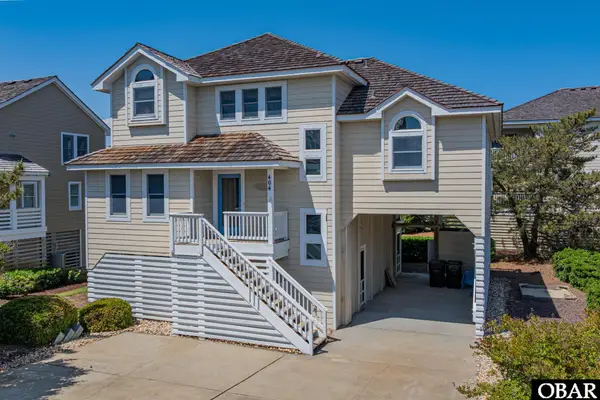 $775,000Active6 beds 5 baths2,935 sq. ft.
404 W Green Jacket Way, Nags Head, NC 27959
MLS# 133685Listed by: MIDGETT REALTY - RODANTHE - New
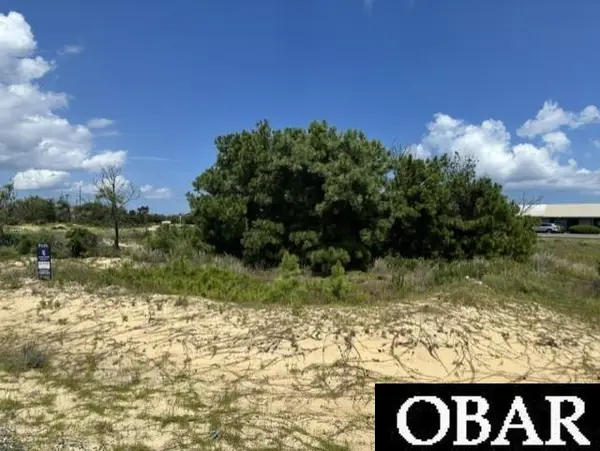 $230,000Active0.46 Acres
0 Coastal Way Lot 7, Nags Head, NC 27959
MLS# 133682Listed by: COLDWELL BANKER SEASIDE REALTY KH - New
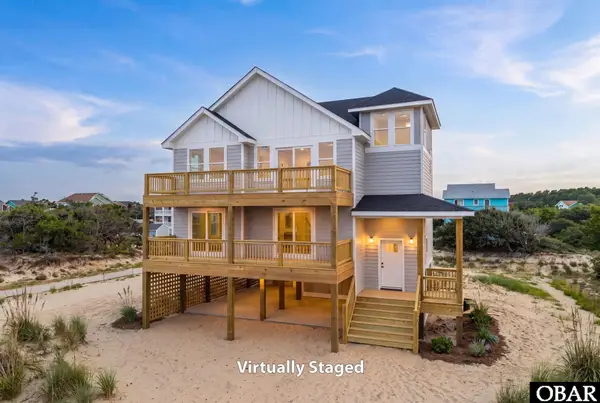 $999,500Active5 beds 6 baths2,594 sq. ft.
108 W Coastal Way, Nags Head, NC 27959
MLS# 133677Listed by: KELLER WILLIAMS OUTER BANKS KDH - New
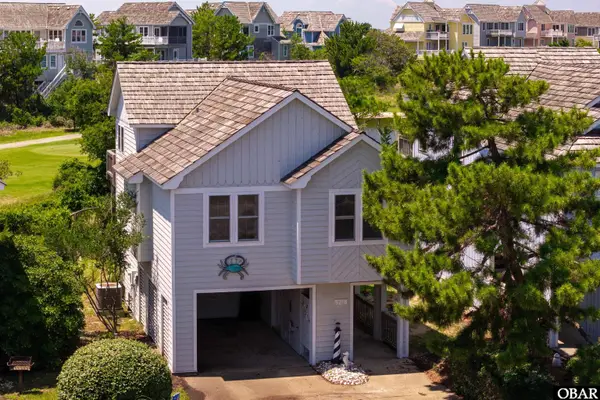 $549,500Active3 beds 2 baths1,175 sq. ft.
5218 Niblick Court, Nags Head, NC 27959
MLS# 133668Listed by: VILLAGE REALTY HOLDINGS, LLC - NH - New
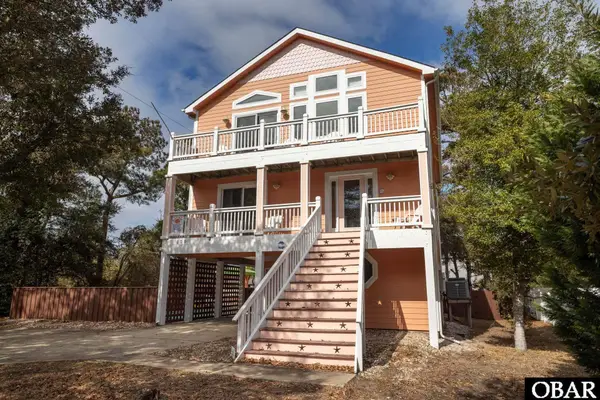 $899,999Active4 beds 5 baths2,896 sq. ft.
100 E Bark Street, Nags Head, NC 27959
MLS# 133660Listed by: COLDWELL BANKER SEASIDE REALTY KH - New
 $875,000Active4 beds 3 baths1,900 sq. ft.
9010 S Old Oregon Inlet Road, Nags Head, NC 27959
MLS# 133647Listed by: COLDWELL BANKER SEASIDE REALTY KH - New
 $1,149,500Active3 beds 2 baths1,710 sq. ft.
112 S Marina Drive, Nags Head, NC 27959
MLS# 133635Listed by: SUN REALTY - KDH


Protect your home and budget from life's surprises with an Assurant Home Warranty, backed by a partner that supports you through every step of homeownership. Explore Plans.
©2026 Century 21 Real Estate LLC. All rights reserved. CENTURY 21®, the CENTURY 21 Logo and C21® are service marks owned by Century 21 Real Estate LLC. Century 21 Real Estate LLC fully supports the principles of the Fair Housing Act and the Equal Opportunity Act. Each office is independently owned and operated. Listing information is deemed reliable but not guaranteed accurate.