
5218 Niblick Court, Nags Head, NC 27959
Local realty services provided by:CENTURY 21 Nachman Realty
5218 Niblick Court,Nags Head, NC 27959
$549,500
- 3 Beds
- 2 Baths
- 1,175 sq. ft.
- Single family
- Active
Listed by: edward goodrich
Office: village realty holdings, llc. - nh
MLS#:133668
Source:NC_OBAR
Price summary
- Price:$549,500
- Price per sq. ft.:$467.66
About this home
Perfect Golf Course home on Linkside in the Village at Nags Head. Purchase in 2021 and $25K spent on remodel and never rented since. This is a perfect private "get a way" for you and yur loved ones or an income producing property. Located on the golf course in the Village at Nags Head, which has private soundfront beach access and oceanfront access as well. Everything you need is in the Village at Nags Head.
Contact an agent
Home facts
- Year built:1990
- Subdivision & Development:Vil-NH Linkside
- Listing ID #:133668
- Added:38 day(s) ago
- Updated:September 15, 2026 at 03:38 PM
Rooms and interior
- Bedrooms:3
- Total bathrooms:2
- Full bathrooms:2
- Flooring:Carpet, Ceramic Tile
- Kitchen Description:Dishwasher, Microwave, Range/Oven, Refrigerator w/Ice Maker
- Living area:1,175 sq. ft.
Heating and cooling
- Cooling:Central, Heat Pump, Zoned
- Heating:Central, Electric, Heat Pump, Zoned
Structure and exterior
- Roof:Wood Shingles
- Year built:1990
- Building area:1,175 sq. ft.
- Lot Features:Adjacent to Common Area, Cul-de-sac, Golf Course Frontage, Level
- Architectural Style:Contemporary, Reverse Floor Plan
- Construction Materials:Shakes, Wood
- Foundation Description:Frame, Short Pilings, Wood
Utilities
- Water:Municipal
- Sewer:Community Septic
Finances and disclosures
- Price:$549,500
- Price per sq. ft.:$467.66
- Tax amount:$1,203
Features and amenities
- Appliances:Range/Oven, Refrigerator w/Ice Maker, Washer
- Laundry features:Washer
- Amenities:All Window Treatments, Clubhouse, Common Area, Dryer Connection, Golf Course, Ice Maker Connection, Ocean Access, Sound Access, Walk in Closet, Washer Connection
Parking
- Parking description:2 Car, Attached, Off Street, Under
New listings near 5218 Niblick Court
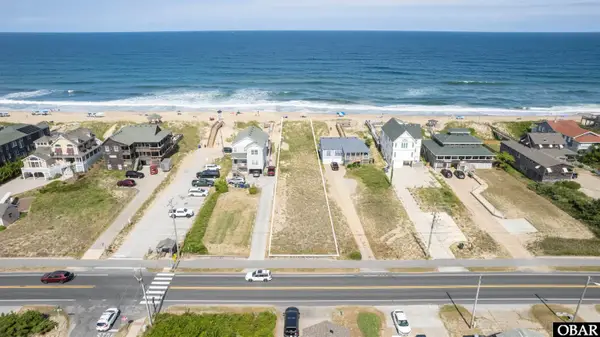 $1,250,000Active0.52 Acres
3603 S Virginia Dare Trail Lot 155R, Nags Head, NC 27959
MLS# 128658Listed by: HOWARD HANNA OUTER BANKS REALTY $1,350,000Active0.41 Acres
7105 S Virginia Dare Trail Lot#3, Nags Head, NC 27959
MLS# 131827Listed by: COLDWELL BANKER SEASIDE REALTY KH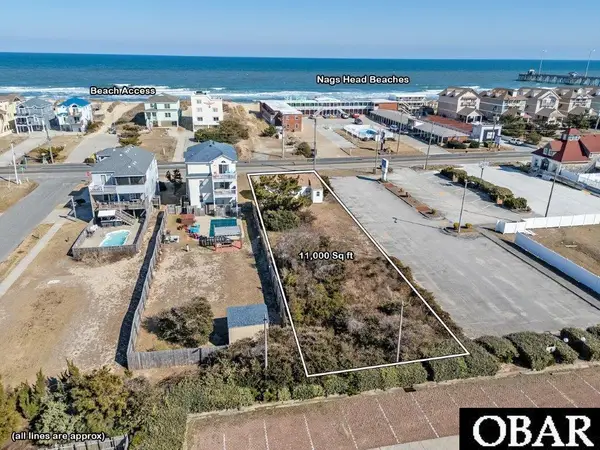 $565,000Active0.26 Acres
7104 S Virginia Dare Trail Lot# 3, Nags Head, NC 27959
MLS# 131834Listed by: COLDWELL BANKER SEASIDE REALTY KH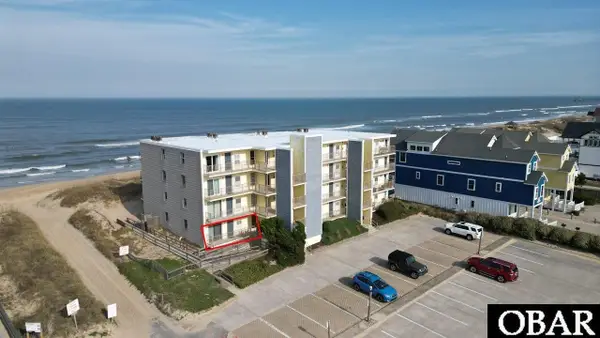 $499,999Active2 beds 2 baths1,056 sq. ft.
6317 S Virginia Dare Trail Unit 104, Nags Head, NC 27959
MLS# 132294Listed by: REAL BROKER, LLC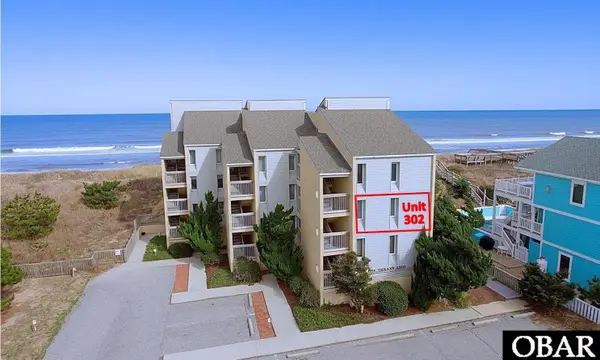 $599,900Active2 beds 2 baths986 sq. ft.
2229 S Virginia Dare Trail Unit 302, Nags Head, NC 27959
MLS# 132495Listed by: SUN REALTY - KDH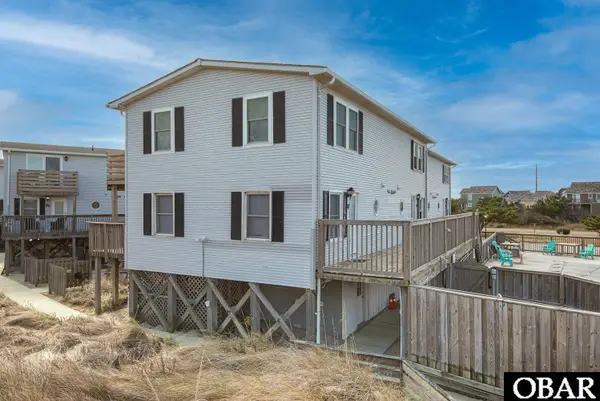 $375,000Active2 beds 2 baths1,056 sq. ft.
5613 S Virginia Dare Trail Unit V, Nags Head, NC 27959
MLS# 132934Listed by: JOE LAMB, REALTY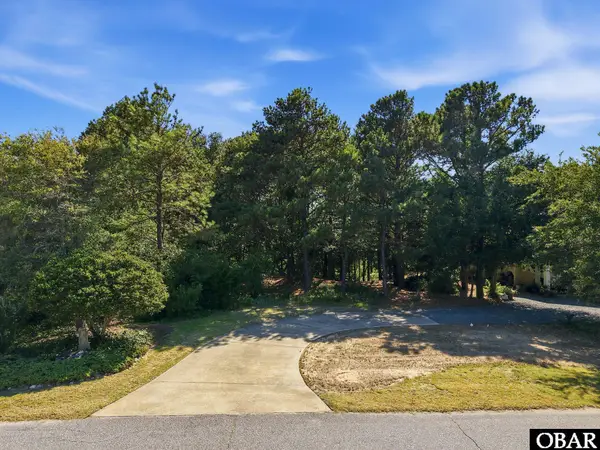 $279,000Active0.32 Acres
404 W Villa Dunes Drive Lot 18, Nags Head, NC 27959
MLS# 133247Listed by: HOWARD HANNA OUTER BANKS REALTY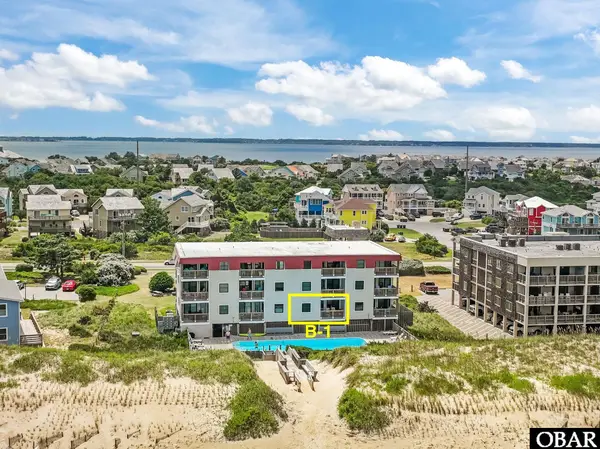 $375,000Active2 beds 2 baths912 sq. ft.
5515 S Virginia Dare Trail Unit B-1, Nags Head, NC 27959
MLS# 133276Listed by: KELLER WILLIAMS OUTER BANKS KDH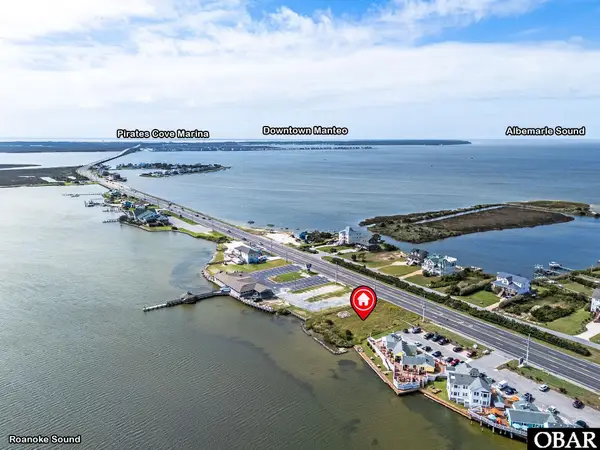 $595,000Active0 Acres
7545 S Virginia Dare Trail Lot # 0, Nags Head, NC 27954
MLS# 133354Listed by: OUTER BANKS REALTY SOLUTIONS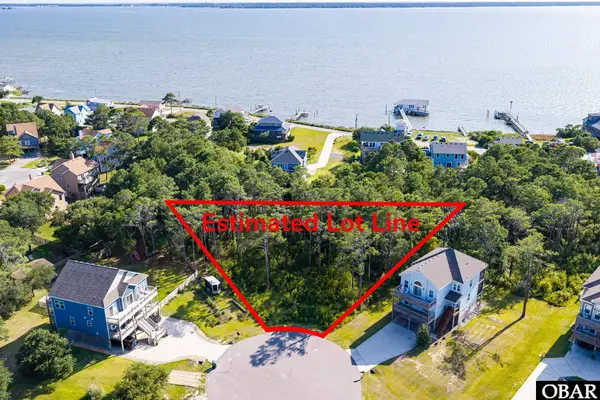 $315,000Active0.46 Acres
0 Ridgeview Way Lot 18, Nags Head, NC 27959
MLS# 133356Listed by: SHORE REALTY


Protect your home and budget from life's surprises with an Assurant Home Warranty, backed by a partner that supports you through every step of homeownership. Explore Plans.
©2026 Century 21 Real Estate LLC. All rights reserved. CENTURY 21®, the CENTURY 21 Logo and C21® are service marks owned by Century 21 Real Estate LLC. Century 21 Real Estate LLC fully supports the principles of the Fair Housing Act and the Equal Opportunity Act. Each office is independently owned and operated. Listing information is deemed reliable but not guaranteed accurate.