
3104 S Ocean View Court, Nags Head, NC 27959
Local realty services provided by:CENTURY 21 Nachman Realty
3104 S Ocean View Court,Nags Head, NC 27959
$699,000
- 4 Beds
- 4 Baths
- 2,319 sq. ft.
- Single family
- Active
Listed by: hunter davis & obx legacy home sales team
Office: twiddy and company - corolla
MLS#:133324
Source:NC_OBAR
Price summary
- Price:$699,000
- Price per sq. ft.:$301.42
About this home
Situated on a private, elevated lot in the desirable Hills of Nags Head, this beautifully maintained 4-bedroom, 3.5-bath coastal retreat offers the perfect blend of privacy and turnkey convenience. High elevation provides captivating ocean views, while the home’s unique setting—backing to the Nags Head Woods Preserve and sound—creates a peaceful backdrop rarely found on the Outer Banks. Designed for effortless coastal living, the spacious open-concept floor plan is filled with natural light and flows seamlessly onto expansive sun and covered decks, creating inviting spaces for entertaining or simply enjoying the breeze. Whether you’re searching for a primary residence, second home, or investment property, this home offers versatility. The generous primary suite serves as a sanctuary, complete with dual walk-in closets, a wet bar, a private deck, and ample space for a home office or sitting area. Three additional bedrooms and two-and-a-half baths provide comfortable accommodations for family and guests alike. Thoughtfully updated for peace of mind, recent improvements include a new roof (2023), new windows and durable SmartBoard exterior siding (2024), a new HVAC system (2026), and a new water heater—allowing the next owner to simply move in and enjoy. Ideally located just minutes from beach access, Jockey’s Ridge State Park, Jennette’s Pier, local schools, shopping, restaurants, and grocery stores, this exceptional property combines convenience with the serenity of one of Nags Head’s most sought-after neighborhoods. Best of all, there are no HOA dues or restrictions, offering added flexibility and value....
Contact an agent
Home facts
- Year built:1992
- Subdivision & Development:Hills Of N Head
- Listing ID #:133324
- Added:76 day(s) ago
- Updated:September 15, 2026 at 03:38 PM
Rooms and interior
- Bedrooms:4
- Total bathrooms:4
- Full bathrooms:3
- Flooring:Luxury Vinyl Plank, Tile
- Kitchen Description:Dishwasher, Microwave, Refrigerator w/Ice Maker, Wall Oven
- Living area:2,319 sq. ft.
Heating and cooling
- Cooling:Central, Heat Pump
- Heating:Central, Electric, Heat Pump
Structure and exterior
- Roof:Asphalt/Fiber Shingle
- Year built:1992
- Building area:2,319 sq. ft.
- Lot Features:Adjacent to Park Service/Preserve, Cul-de-sac, Easement(s)
- Architectural Style:Cottage
- Construction Materials:Lap Siding
- Exterior Features:Outside Lighting, Storage Shed
- Foundation Description:Frame
Utilities
- Water:Municipal
- Sewer:Private Septic
Finances and disclosures
- Price:$699,000
- Price per sq. ft.:$301.42
- Tax amount:$1,640
Features and amenities
- Appliances:Refrigerator w/Ice Maker, Washer
- Laundry features:Washer
- Amenities:Ceiling Fan(s), Covered Decks, Dry Entry, Dryer Connection, Inside Laundry Room, Some Windows Treated, Sun Deck, Walk in Closet, Washer Connection, Wet Bar
Parking
- Parking description:Off Street, Paved
New listings near 3104 S Ocean View Court
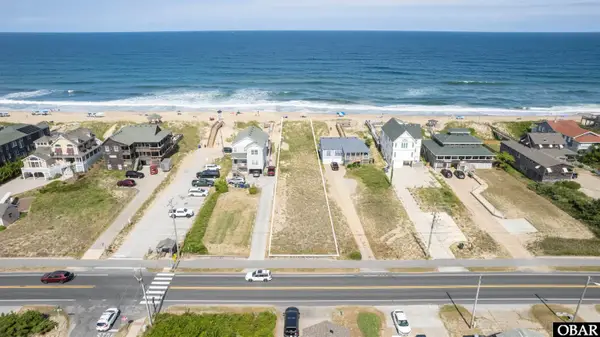 $1,250,000Active0.52 Acres
3603 S Virginia Dare Trail Lot 155R, Nags Head, NC 27959
MLS# 128658Listed by: HOWARD HANNA OUTER BANKS REALTY $1,350,000Active0.41 Acres
7105 S Virginia Dare Trail Lot#3, Nags Head, NC 27959
MLS# 131827Listed by: COLDWELL BANKER SEASIDE REALTY KH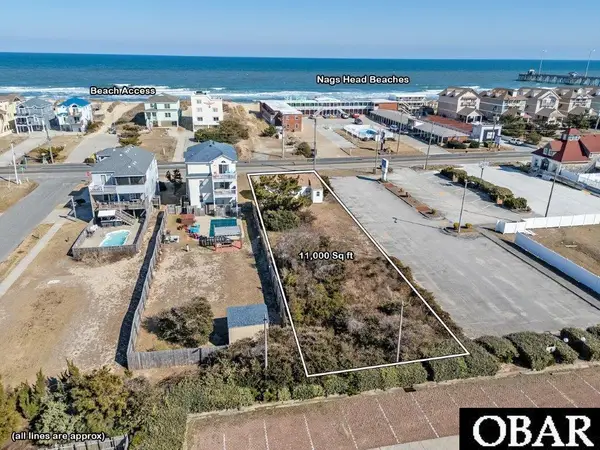 $565,000Active0.26 Acres
7104 S Virginia Dare Trail Lot# 3, Nags Head, NC 27959
MLS# 131834Listed by: COLDWELL BANKER SEASIDE REALTY KH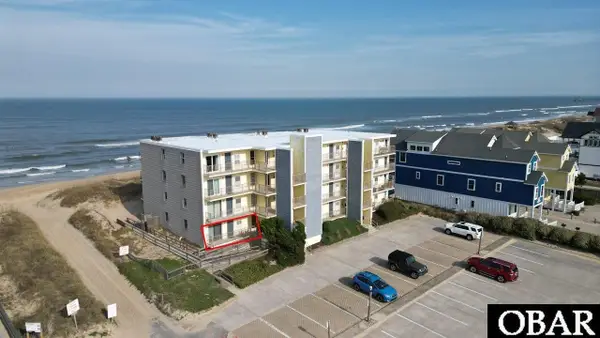 $499,999Active2 beds 2 baths1,056 sq. ft.
6317 S Virginia Dare Trail Unit 104, Nags Head, NC 27959
MLS# 132294Listed by: REAL BROKER, LLC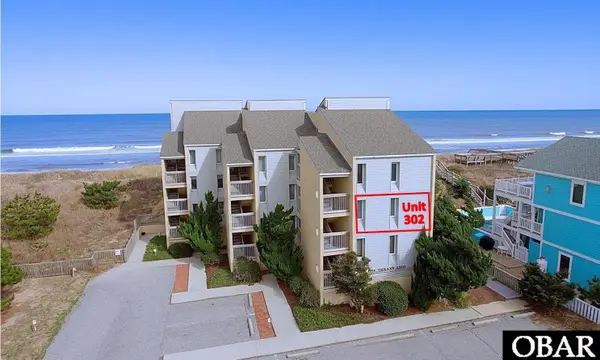 $599,900Active2 beds 2 baths986 sq. ft.
2229 S Virginia Dare Trail Unit 302, Nags Head, NC 27959
MLS# 132495Listed by: SUN REALTY - KDH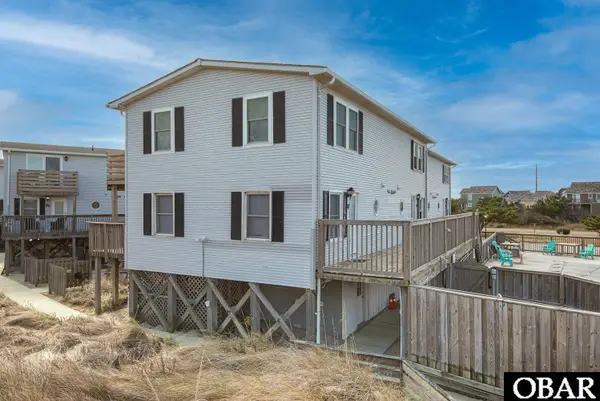 $375,000Active2 beds 2 baths1,056 sq. ft.
5613 S Virginia Dare Trail Unit V, Nags Head, NC 27959
MLS# 132934Listed by: JOE LAMB, REALTY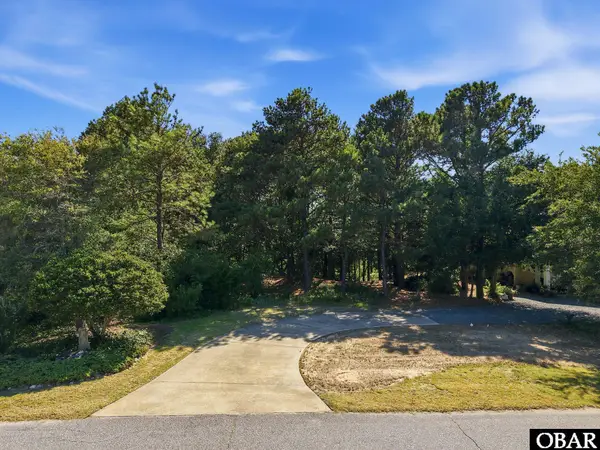 $279,000Active0.32 Acres
404 W Villa Dunes Drive Lot 18, Nags Head, NC 27959
MLS# 133247Listed by: HOWARD HANNA OUTER BANKS REALTY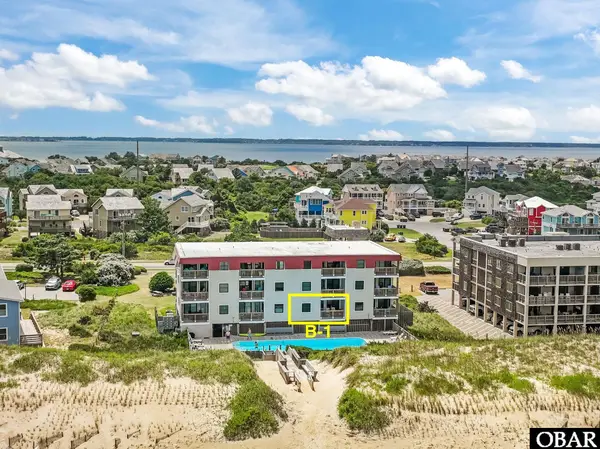 $375,000Active2 beds 2 baths912 sq. ft.
5515 S Virginia Dare Trail Unit B-1, Nags Head, NC 27959
MLS# 133276Listed by: KELLER WILLIAMS OUTER BANKS KDH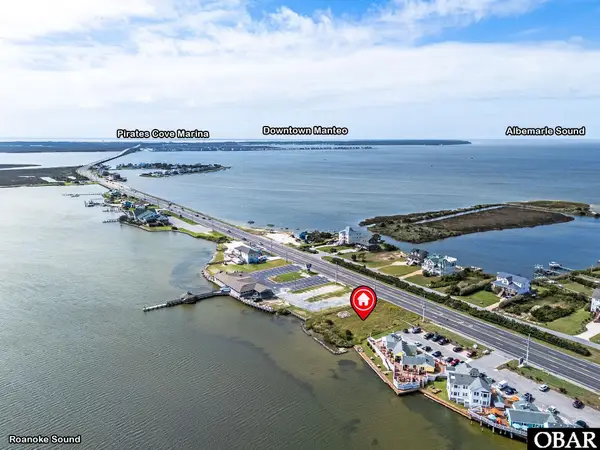 $595,000Active0 Acres
7545 S Virginia Dare Trail Lot # 0, Nags Head, NC 27954
MLS# 133354Listed by: OUTER BANKS REALTY SOLUTIONS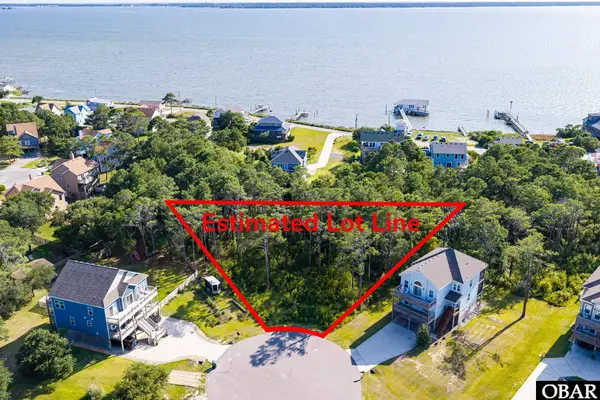 $315,000Active0.46 Acres
0 Ridgeview Way Lot 18, Nags Head, NC 27959
MLS# 133356Listed by: SHORE REALTY


Protect your home and budget from life's surprises with an Assurant Home Warranty, backed by a partner that supports you through every step of homeownership. Explore Plans.
©2026 Century 21 Real Estate LLC. All rights reserved. CENTURY 21®, the CENTURY 21 Logo and C21® are service marks owned by Century 21 Real Estate LLC. Century 21 Real Estate LLC fully supports the principles of the Fair Housing Act and the Equal Opportunity Act. Each office is independently owned and operated. Listing information is deemed reliable but not guaranteed accurate.