
3422 S Virginia Dare Trail, Nags Head, NC 27959
Local realty services provided by:CENTURY 21 Nachman Realty
Listed by: heather vandermyde, patricia berruet
Office: coldwell banker seaside realty kh
MLS#:134538
Source:NC_OBAR
Price summary
- Price:$1,248,000
- Price per sq. ft.:$500.2
About this home
OCEAN VIEWS, PRIME NAGS HEAD LOCATION & EXCEPTIONAL RENTAL POTENTIAL! LOCATION, LOCATION, LOCATION! Ocean views, an impressive collection of outdoor amenities, and the opportunity to maximize rental income make this semi-oceanfront Nags Head home an exceptional opportunity for investors and second-home buyers alike! Currently known as "Mangoes Beach House,” this 5-bedroom (2 are primary suites), 4-bath coastal retreat sits just about 90 yards from public beach access and minutes from the Nags Head Fishing Pier, Jockey's Ridge State Park, popular restaurants, shopping, and some of the Outer Banks' favorite attractions. This highly desirable location puts everything vacationers love about Nags Head within easy reach, making it an appealing choice for both personal enjoyment and vacation rental potential. THE RENTAL OPPORTUNITY IS ESPECIALLY ATTRACTIVE! Currently generating approximately $82,000 in rental income despite a deliberately limited rental calendar, this property offers a new owner the opportunity to increase revenue by opening additional rental weeks. Whether your goal is to maximize rental income, reserve time for your own family vacations, or do both, the flexibility is a tremendous advantage. Designed with vacationers and large gatherings in mind, the home's reverse floor plan maximizes its ocean views. The spacious top level features an open living, dining, and kitchen area with access to the sun deck, creating a wonderful setting for entertaining and enjoying the coastal scenery. A king primary suite with a private bath completes this level, also with stunning ocean views. The mid-level offers another king primary suite, a queen bedroom, a pyramid bunk room, a full bath, and a comfortable second living area with a fireplace, wet bar, and direct deck access, plus stairs leading to the private pool. Two fireplaces throughout the home provide inviting gathering spaces, while the centrally located laundry adds convenience. On the ground level, a spacious recreation room with a pool table and foosball gives guests another place to relax and have fun. An additional queen bedroom and full bath provide extra accommodations, while sliding doors connect the recreation area directly to the outdoor pool and entertainment spaces. THE OUTDOOR AMENITIES ARE A MAJOR SELLING POINT! Guests can spend their days enjoying the private swimming pool surrounded by an expansive sun deck, unwind in the hot tub, or take advantage of the volleyball court, playground, outdoor shower, and multiple covered and sun decks. With so many activities right at home, there's something for everyone, and the beach is just a short walk away! For buyers considering an Outer Banks investment, this property's semi-oceanfront location, ocean views, five bedrooms, multiple gathering spaces, extensive outdoor amenities, and potential to expand rental availability make it especially appealing. Whether you're searching for a vacation rental investment, a second home where family and friends can make lasting memories, or a property that offers the best of both worlds, Mangoes Beach House delivers the location, amenities, and flexibility that make Outer Banks ownership so desirable. An opportunity to enjoy the Outer Banks lifestyle today while exploring the property's income potential for tomorrow!...
Contact an agent
Home facts
- Year built:2005
- Subdivision & Development:Geo T Stronach
- Listing ID #:134538
- Added:14 day(s) ago
- Updated:November 17, 2026 at 04:46 PM
Rooms and interior
- Bedrooms:5
- Total bathrooms:4
- Full bathrooms:4
- Flooring:Carpet, Ceramic Tile
- Kitchen Description:Dishwasher, Laminate, Microwave, Range/Oven, Refrigerator
- Living area:2,495 sq. ft.
Heating and cooling
- Cooling:Central, Heat Pump, Zoned
- Heating:Central, Heat Pump, Zoned
Structure and exterior
- Roof:Asphalt/Fiber Shingle
- Year built:2005
- Building area:2,495 sq. ft.
- Lot area:0.23 Acres
- Lot Features:Level
- Architectural Style:Reverse Floor Plan
- Construction Materials:Shakes
- Exterior Features:Outside Shower
- Foundation Description:Frame, Piling, Slab, Wood
Utilities
- Water:Municipal
- Sewer:Private Septic
Finances and disclosures
- Price:$1,248,000
- Price per sq. ft.:$500.2
- Tax amount:$5,330
Features and amenities
- Appliances:Range/Oven, Washer
- Laundry features:Washer
- Amenities:All Window Treatments, Beach Access, Cathedral Ceiling(s), Ceiling Fan(s), Hot Tub, Laminate, Sun Deck, Wet Bar
- Pool features:In Ground, Outdoor, Private, Private Pool
Parking
- Parking description:Carport
New listings near 3422 S Virginia Dare Trail
- Open Sat, 12 to 2pmNew
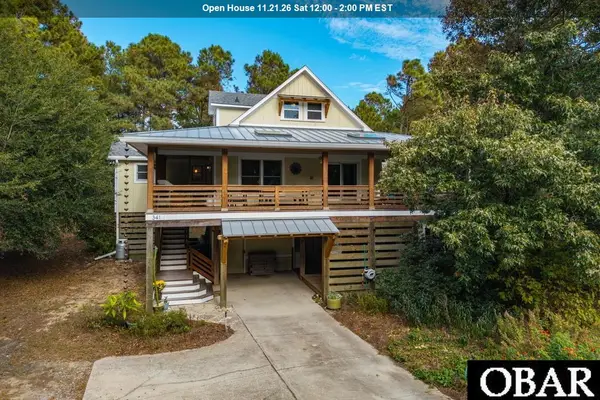 $709,000Active3 beds 3 baths1,826 sq. ft.
341 W Nags Way Court, Nags Head, NC 27959
MLS# 134658Listed by: KELLER WILLIAMS OUTER BANKS KDH - New
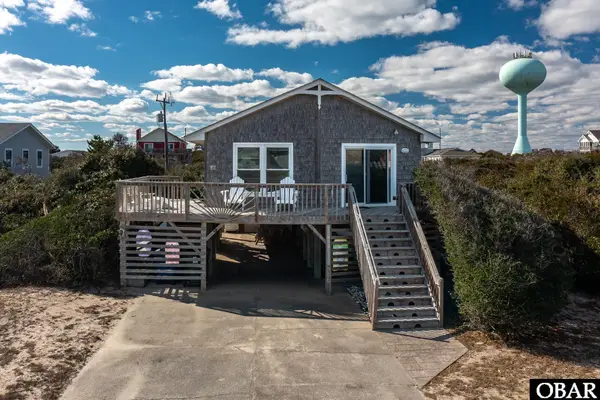 $661,500Active3 beds 2 baths984 sq. ft.
9832 S Pelican Court, Nags Head, NC 27959
MLS# 134652Listed by: HUFFMAN COASTAL PROPERTIES - New
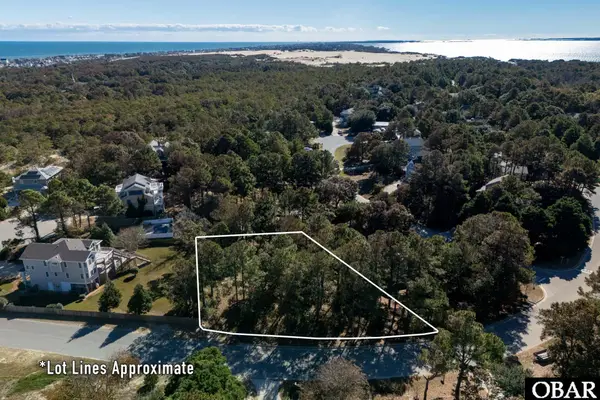 $290,000Active0.32 Acres
217 W Villa Dunes Drive, Nags Head, NC 27959
MLS# 134650Listed by: COLDWELL BANKER SEASIDE REALTY KH - Open Thu, 11:30am to 2pmNew
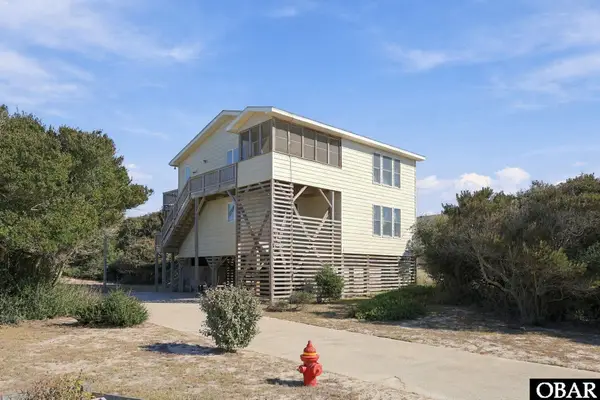 $899,000Active3 beds 3 baths1,838 sq. ft.
10215 Bodie Isle Court, Nags Head, NC 27959
MLS# 134649Listed by: KELLER WILLIAMS OUTER BANKS KDH - New
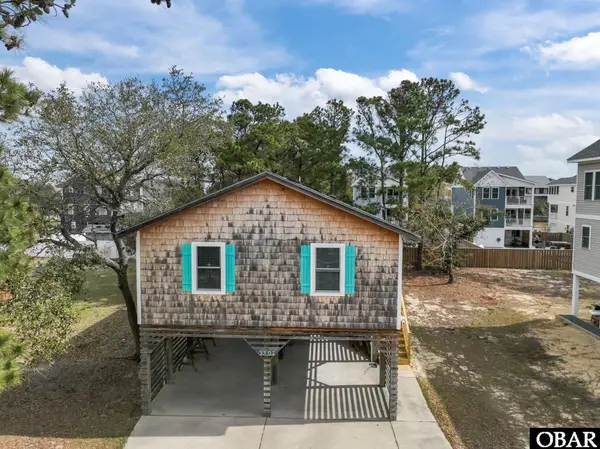 $549,000Active3 beds 2 baths988 sq. ft.
3307 S Croatan Highway, Nags Head, NC 27959
MLS# 134647Listed by: COLDWELL BANKER SEASIDE REALTY KH - New
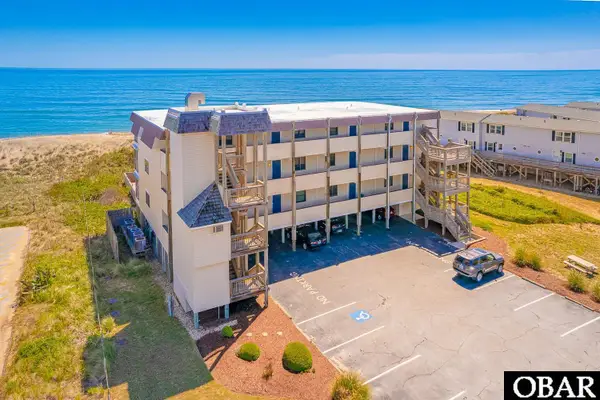 $487,500Active2 beds 2 baths912 sq. ft.
5515 S Virginia Dare Trail D3, Nags Head, NC 27959
MLS# 134642Listed by: JOE LAMB, REALTY - New
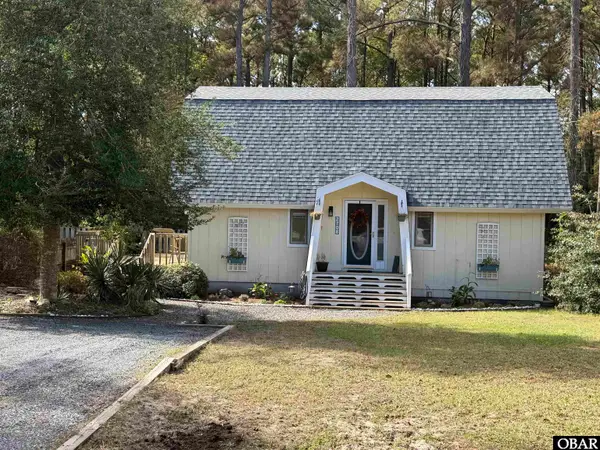 $462,000Active3 beds 2 baths1,350 sq. ft.
2708 S Lost Colony Drive, Nags Head, NC 27959
MLS# 134618Listed by: COASTAL CAROLINA VACATIONS - New
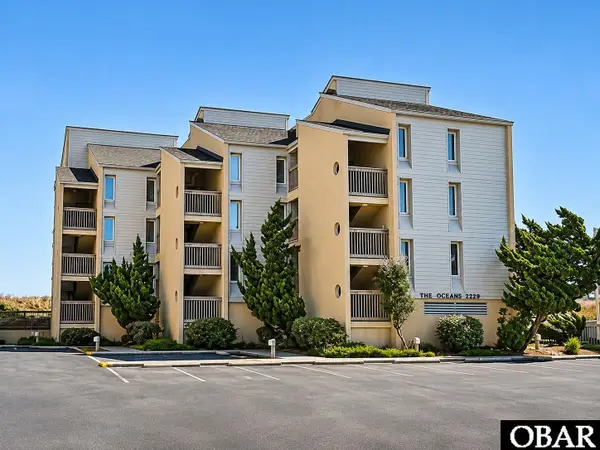 $560,000Active2 beds 2 baths986 sq. ft.
2229 S Virginia Dare Trail 301, Nags Head, NC 27959
MLS# 134581Listed by: SUN REALTY - COROLLA 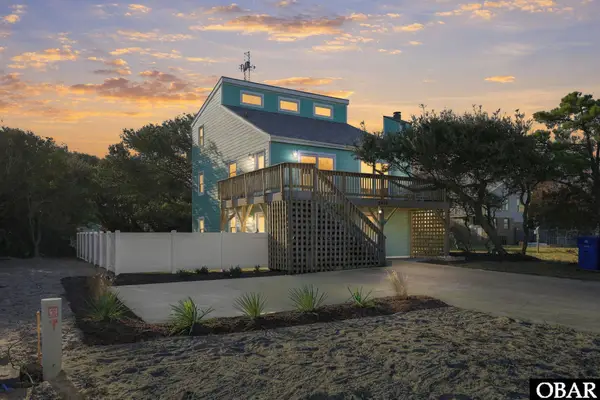 $1,149,000Active6 beds 3 baths2,180 sq. ft.
2406 S Memorial Avenue, Nags Head, NC 27959
MLS# 134558Listed by: KELLER WILLIAMS OUTER BANKS KDH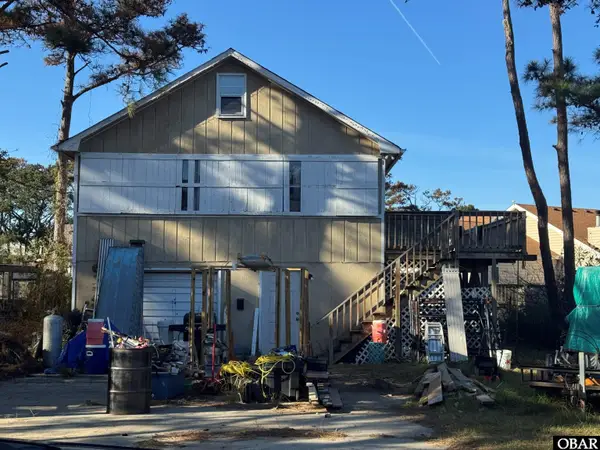 $389,250Active3 beds 2 baths1,665 sq. ft.
206 W Lost Colony Drive, Nags Head, NC 27959
MLS# 134548Listed by: SURFSIDE REALTY


Protect your home and budget from life's surprises with an Assurant Home Warranty, backed by a partner that supports you through every step of homeownership. Explore Plans.
©2026 Century 21 Real Estate LLC. All rights reserved. CENTURY 21®, the CENTURY 21 Logo and C21® are service marks owned by Century 21 Real Estate LLC. Century 21 Real Estate LLC fully supports the principles of the Fair Housing Act and the Equal Opportunity Act. Each office is independently owned and operated. Listing information is deemed reliable but not guaranteed accurate.