
4124 W Drifting Sands Court, Nags Head, NC 27959
Local realty services provided by:CENTURY 21 Nachman Realty
4124 W Drifting Sands Court,Nags Head, NC 27959
$699,500
- 4 Beds
- 3 Baths
- 1,756 sq. ft.
- Single family
- Active
Upcoming open houses
- Fri, Oct 0911:00 am - 02:00 pm
Listed by: emily bray
Office: coldwell banker seaside realty kh
MLS#:133325
Source:NC_OBAR
Price summary
- Price:$699,500
- Price per sq. ft.:$398.35
About this home
Experience some of the most spectacular views in Nags Head from this well-maintained Southridge home. The crow's nest offers panoramic vistas stretching from the Ocean to the Sound, with sweeping views of Jockey's Ridge State Park and all the way to Manteo. Whether you're enjoying a morning coffee at sunrise or unwinding at sunset, the scenery is simply unforgettable. Located on a quiet cul-de-sac, this 4-bedroom, 2.5-bath home has been thoughtfully updated and improved over the past five years. Upgrades include new decks, a rebuilt crow's nest, new windows (9) and French doors, new siding, completely replumbed, updated faucets, light fixtures, and ceiling fans, as well as new stairwell carpeting. The sellers also created additional ground-level flex space and a storage room, providing even more functionality and versatility. Inside, the open and inviting living area features an electric fireplace, creating a comfortable gathering space year-round. You’ll love the amount of storage throughout the home. One of Southridge's most desirable features is its convenient location. Residents enjoy access to a soundside beach within the subdivision and a traffic signal at the neighborhood entrance – left turns are a breeze! Situated in the desirable X Flood Zone, no flood insurance is required. Outside, you'll find a fenced backyard perfect for pets or gardening, along with an adorable storage shed for even more convenience. With breathtaking views, extensive updates, abundant storage, and a prime Southridge location close to beaches, dining, shopping, and outdoor recreation, this property offers the ideal spot for Outer Banks living. Notable updates since 2021 include: decks including the crow's nest, siding, windows, French doors, plumbing, faucets, light fixtures, ceiling fans, stairwell carpet, ground-level flex space, countertops, and additional storage room....
Contact an agent
Home facts
- Year built:1990
- Subdivision & Development:Southridge
- Listing ID #:133325
- Added:98 day(s) ago
- Updated:October 07, 2026 at 05:11 PM
Rooms and interior
- Bedrooms:4
- Total bathrooms:3
- Full bathrooms:2
- Flooring:Carpet, Luxury Vinyl Plank
- Kitchen Description:Dishwasher, Range/Oven, Refrigerator w/Ice Maker
- Living area:1,756 sq. ft.
Heating and cooling
- Cooling:Central, Heat Pump
- Heating:Central, Electric, Heat Pump
Structure and exterior
- Roof:Asphalt/Fiber Shingle
- Year built:1990
- Building area:1,756 sq. ft.
- Lot area:0.18 Acres
- Lot Features:Cul-de-sac, Level
- Architectural Style:Coastal, Reverse Floor Plan
- Construction Materials:Cement Fiber Board
- Exterior Features:Fenced Yard, Landscaped, Outside Lighting, Outside Shower, Storage Shed
- Foundation Description:Frame, Piling, Wood
Utilities
- Water:Municipal
- Sewer:Private Septic
Finances and disclosures
- Price:$699,500
- Price per sq. ft.:$398.35
- Tax amount:$2,535
Features and amenities
- Appliances:Range/Oven, Refrigerator w/Ice Maker, Washer
- Laundry features:Washer
- Amenities:9' Ceilings, All Window Treatments, Attic, Ceiling Fan(s), Covered Decks, Dry Entry, Dryer Connection, Ice Maker Connection, Inside Laundry Room, Pantry, Sun Deck, Washer Connection
Parking
- Parking description:Carport, Off Street, Paved, Under
New listings near 4124 W Drifting Sands Court
- New
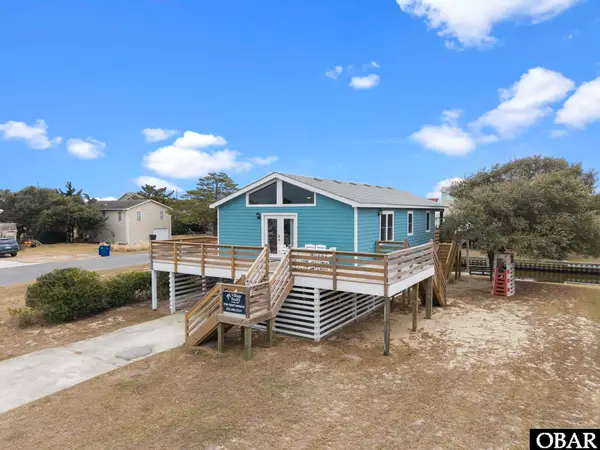 $615,000Active3 beds 2 baths960 sq. ft.
201 Tarpon Court, Nags Head, NC 27959
MLS# 134289Listed by: SUN REALTY - KDH - New
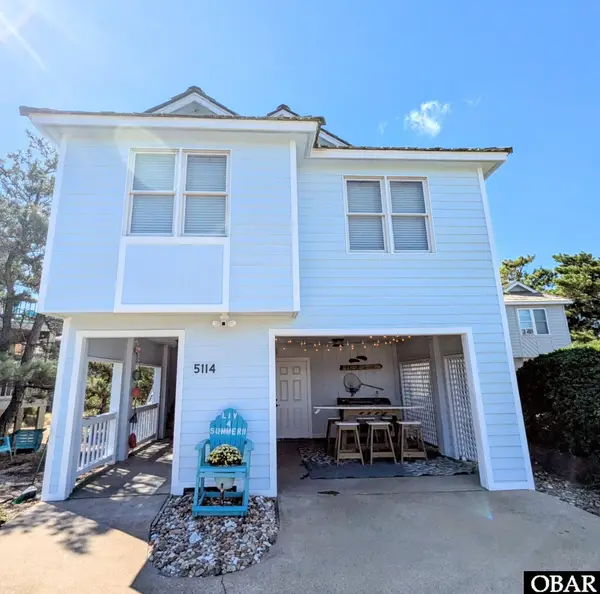 $548,500Active3 beds 2 baths1,175 sq. ft.
5114 W Cleek Court, Nags Head, NC 27959
MLS# 134292Listed by: BLUE HORIZON REALTY - New
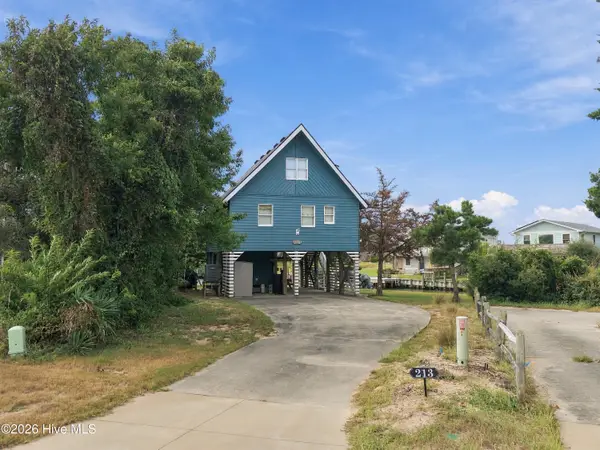 $724,900Active3 beds 2 baths1,675 sq. ft.
213 W Amberjack Court, Nags Head, NC 27959
MLS# 100607165Listed by: HOWARD HANNA OUTER BANKS REALTY 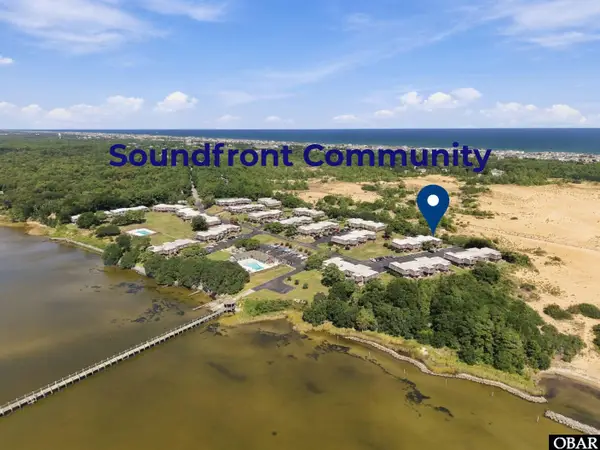 $298,900Pending2 beds 2 baths1,258 sq. ft.
500 W Villa Dunes Drive Unit K-6, Nags Head, NC 27959
MLS# 134197Listed by: SERHANT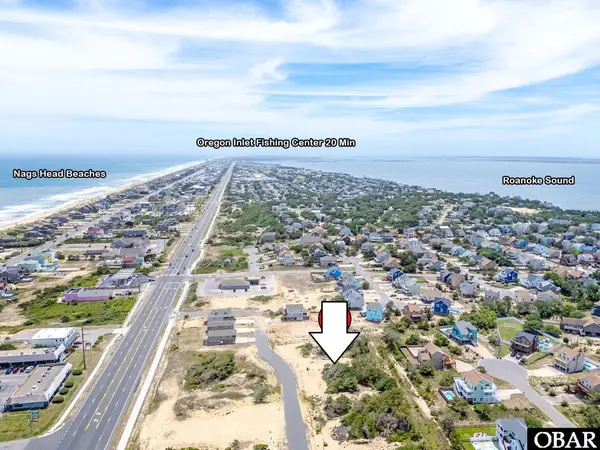 $289,000Active0.47 Acres
0 Coastal Way Lot 9, Nags Head, NC 27959
MLS# 134191Listed by: COLDWELL BANKER SEASIDE REALTY KH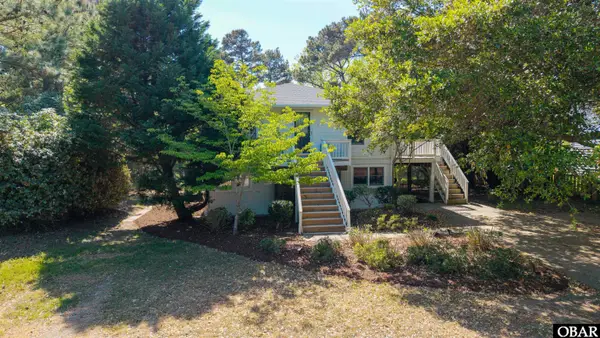 $569,000Active4 beds 3 baths2,496 sq. ft.
310 W Villa Dunes Drive, Nags Head, NC 27959
MLS# 134188Listed by: LANDMARK SOTHEBY'S INTERNATION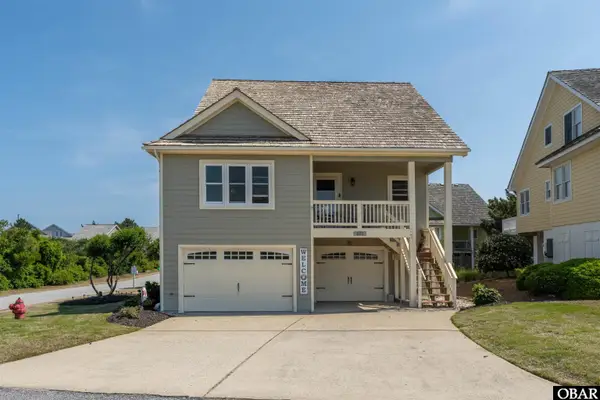 $725,000Pending4 beds 4 baths1,773 sq. ft.
101 Hillside Court, Nags Head, NC 27959
MLS# 134179Listed by: COASTAL OUTER BANKS REALTY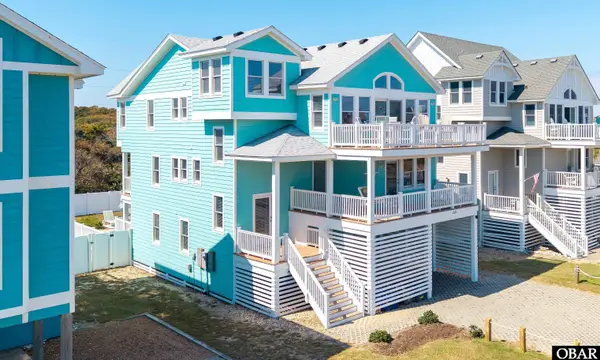 $1,369,900Active5 beds 6 baths3,200 sq. ft.
3622 S Virginia Dare Trail, Nags Head, NC 27959
MLS# 134176Listed by: SUN REALTY - KDH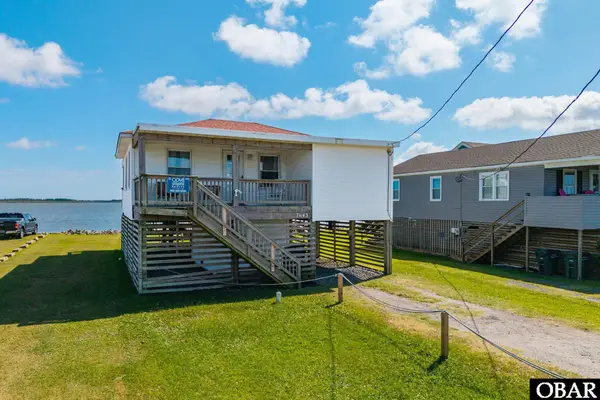 $495,000Pending2 beds 2 baths794 sq. ft.
7643 S Virginia Dare Trail, Nags Head, NC 27959
MLS# 134178Listed by: KELLER WILLIAMS OUTER BANKS KDH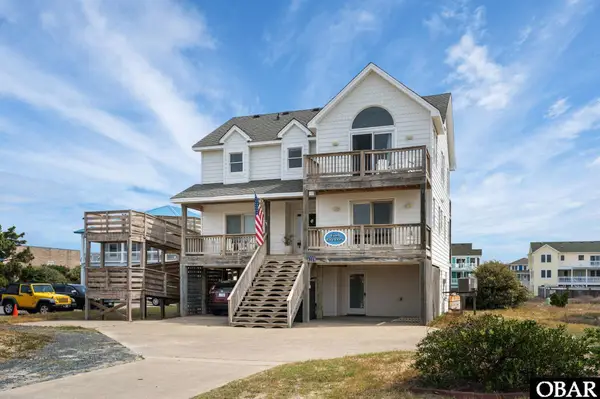 $1,100,000Active6 beds 6 baths2,899 sq. ft.
4729 S Croatan Highway, Nags Head, NC 27959
MLS# 134165Listed by: COLDWELL BANKER SEASIDE REALTY - KDH


Protect your home and budget from life's surprises with an Assurant Home Warranty, backed by a partner that supports you through every step of homeownership. Explore Plans.
©2026 Century 21 Real Estate LLC. All rights reserved. CENTURY 21®, the CENTURY 21 Logo and C21® are service marks owned by Century 21 Real Estate LLC. Century 21 Real Estate LLC fully supports the principles of the Fair Housing Act and the Equal Opportunity Act. Each office is independently owned and operated. Listing information is deemed reliable but not guaranteed accurate.