
4729 S Croatan Highway, Nags Head, NC 27959
Local realty services provided by:CENTURY 21 Nachman Realty
4729 S Croatan Highway,Nags Head, NC 27959
$1,100,000
- 6 Beds
- 6 Baths
- 2,899 sq. ft.
- Single family
- Active
Listed by: heather huling
Office: coldwell banker seaside realty - kdh
MLS#:134165
Source:NC_OBAR
Price summary
- Price:$1,100,000
- Price per sq. ft.:$379.44
About this home
Welcome to "Cool Breezes". Enjoy ocean views and wide open living spaces, inside and out on a spacious lot, 3rd row from the ocean. Expansive and inviting decks provide multiple outdoor relaxation and conversation areas with ocean views and salt air breezes. The open-concept living spaces have abundant natural light and ramp access to all levels. The home is conveniently located near a public beach access and is showing productive rental income. The home features 6 bedrooms, 4 full and 2 half baths. The home offers east and west views from the decks! The homes outdoor living spaces include front and rear decks, fenced back yard with outdoor shower, pool, hot tub and plenty of room behind the fence for outdoor entertainment. The spacious kitchen has two dishwashers and a beverage refrigerator.
Contact an agent
Home facts
- Year built:2003
- Subdivision & Development:Silver Sands
- Listing ID #:134165
- Added:11 day(s) ago
- Updated:October 05, 2026 at 08:10 PM
Rooms and interior
- Bedrooms:6
- Total bathrooms:6
- Full bathrooms:4
- Flooring:Carpet, Ceramic Tile, Wood Laminate
- Kitchen Description:2nd Dishwasher, 2nd Refrigerator, Laminate, Microwave, Range/Oven, Refrigerator, Wine Cooler
- Living area:2,899 sq. ft.
Heating and cooling
- Cooling:Heat Pump
- Heating:Heat Pump
Structure and exterior
- Roof:Asphalt/Fiber Shingle
- Year built:2003
- Building area:2,899 sq. ft.
- Architectural Style:Coastal, Reverse Floor Plan
- Construction Materials:Vinyl
- Exterior Features:Fenced Yard, Outside Shower, Storage Shed
- Foundation Description:Frame, Slab
Utilities
- Water:Municipal
- Sewer:Private Septic
Finances and disclosures
- Price:$1,100,000
- Price per sq. ft.:$379.44
- Tax amount:$4,799
Features and amenities
- Appliances:2nd Dishwasher, 2nd Refrigerator, Range/Oven, Wine Cooler
- Amenities:All Window Treatments, Cathedral Ceiling(s), Ceiling Fan(s), Covered Decks, Hot Tub, Laminate, Smoke Detector(s), Sun Deck
- Pool features:Concrete, In Ground, Outdoor, Private, Private Pool
Parking
- Parking description:Attached, Carport, Off Street, Paved, Under
New listings near 4729 S Croatan Highway
- New
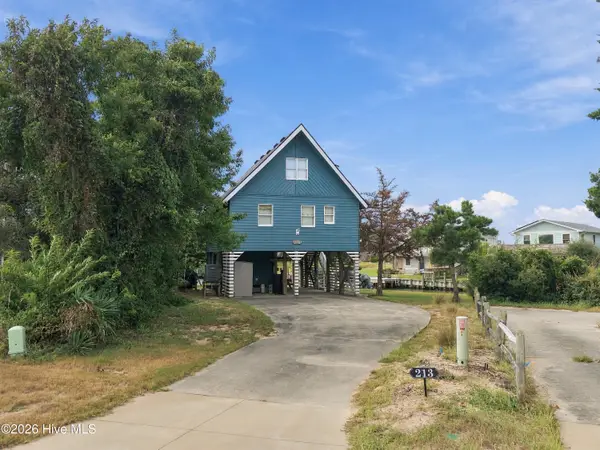 $724,900Active3 beds 2 baths1,675 sq. ft.
213 W Amberjack Court, Nags Head, NC 27959
MLS# 100607165Listed by: HOWARD HANNA OUTER BANKS REALTY 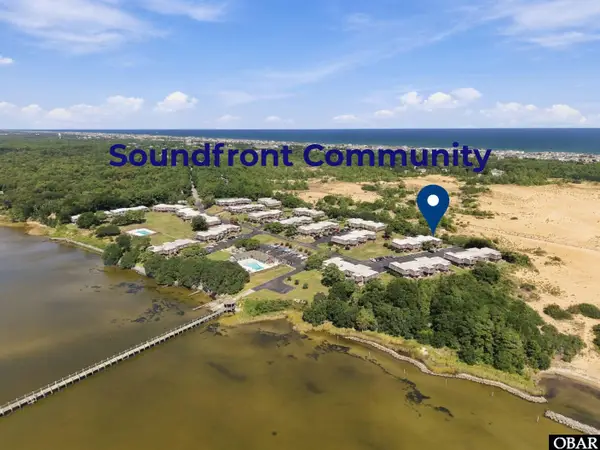 $298,900Pending2 beds 2 baths1,258 sq. ft.
500 W Villa Dunes Drive Unit K-6, Nags Head, NC 27959
MLS# 134197Listed by: SERHANT- New
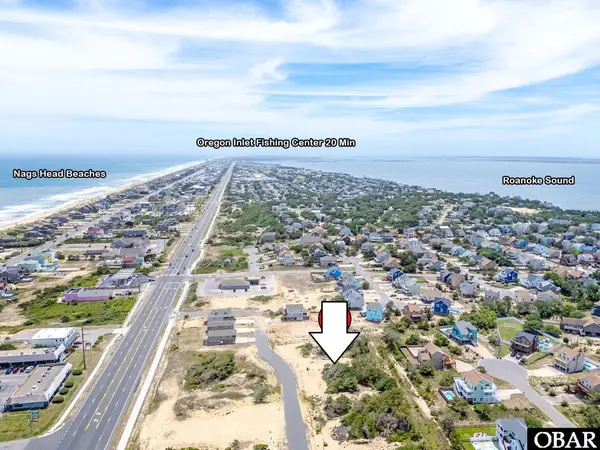 $289,000Active0.47 Acres
0 Coastal Way Lot 9, Nags Head, NC 27959
MLS# 134191Listed by: COLDWELL BANKER SEASIDE REALTY KH - New
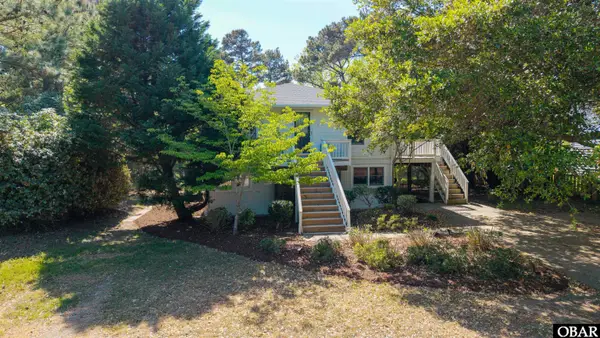 $569,000Active4 beds 3 baths2,496 sq. ft.
310 W Villa Dunes Drive, Nags Head, NC 27959
MLS# 134188Listed by: LANDMARK SOTHEBY'S INTERNATION 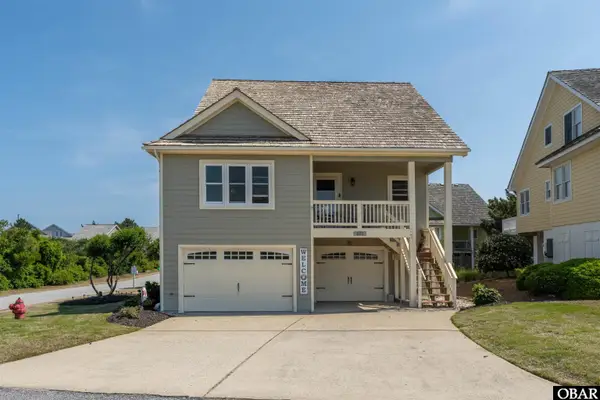 $725,000Pending4 beds 4 baths1,773 sq. ft.
101 Hillside Court, Nags Head, NC 27959
MLS# 134179Listed by: COASTAL OUTER BANKS REALTY- New
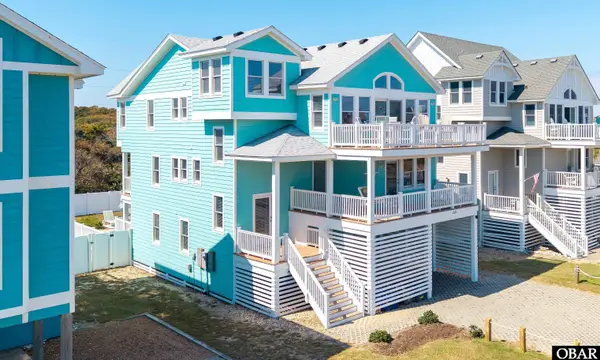 $1,369,900Active5 beds 6 baths3,200 sq. ft.
3622 S Virginia Dare Trail, Nags Head, NC 27959
MLS# 134176Listed by: SUN REALTY - KDH 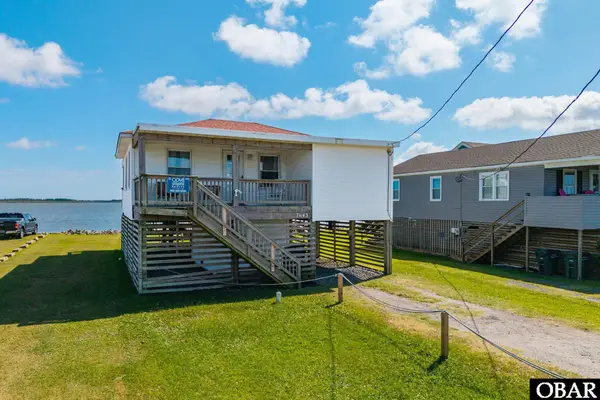 $495,000Pending2 beds 2 baths794 sq. ft.
7643 S Virginia Dare Trail, Nags Head, NC 27959
MLS# 134178Listed by: KELLER WILLIAMS OUTER BANKS KDH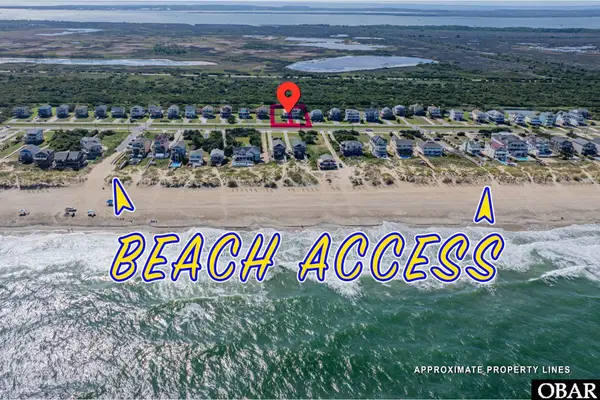 $675,000Active0.39 Acres
9516 S Old Oregon Inlet Road Lot 16, Nags Head, NC 27959
MLS# 134151Listed by: COLDWELL BANKER SEASIDE REALTY KH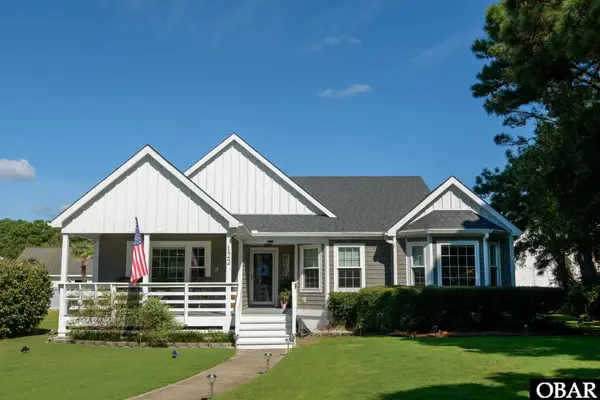 $749,000Active3 beds 2 baths1,791 sq. ft.
122 W Waterside Lane, Nags Head, NC 27959
MLS# 134132Listed by: COLDWELL BANKER SEASIDE REALTY KH


Protect your home and budget from life's surprises with an Assurant Home Warranty, backed by a partner that supports you through every step of homeownership. Explore Plans.
©2026 Century 21 Real Estate LLC. All rights reserved. CENTURY 21®, the CENTURY 21 Logo and C21® are service marks owned by Century 21 Real Estate LLC. Century 21 Real Estate LLC fully supports the principles of the Fair Housing Act and the Equal Opportunity Act. Each office is independently owned and operated. Listing information is deemed reliable but not guaranteed accurate.