1231 Evergreen Drive, Nashville, NC 27856
Local realty services provided by:CENTURY 21 Sterling Combs
1231 Evergreen Drive,Nashville, NC 27856
$299,000
- 3 Beds
- 3 Baths
- 2,190 sq. ft.
- Single family
- Active
Listed by: ginger m dutmers
Office: era parrish realty legacy group (zebulon)
MLS#:100614100
Source:NC_CCAR
Price summary
- Price:$299,000
- Price per sq. ft.:$136.53
About this home
Charming Cape Cod home. 3-bedroom, 2.5-bath home sits on a nice-sized lot and offer the perfect blend of comfort, character, andoutdoor living. Welcome guests from the inviting covered front porch, then step inside to find a warm and welcoming interior. Featuring Granite countertops, ss appliances, large pantry with barn door in kitchen. Large living room with fireplace. Lots of space for enjoyment .A spacious deck featuring durable Trex decking, plus a covered back patio-perfect for relaxing, entertaining, or enjoying your morning coffee. With plenty of room inside and out, this home offers comfortable everyday living. Patio is not permitted.
Contact an agent
Home facts
- Year built:1996
- Subdivision & Development:Evergreen
- Listing ID #:100614100
- Added:1 day(s) ago
- Updated:November 04, 2026 at 01:52 AM
Rooms and interior
- Bedrooms:3
- Total bathrooms:3
- Full bathrooms:2
- Half bathrooms:1
- Rooms Total:7
- Flooring:Carpet, Laminate, Tile
- Kitchen Description:Dishwasher, Gas Range, Pantry
- Bedroom Description:Walk-In Closet(s)
- Living area:2,190 sq. ft.
Heating and cooling
- Cooling:Central Air
- Heating:Electric, Heat Pump, Heating
- Central air:Yes
Structure and exterior
- Roof:Shingle
- Year built:1996
- Building area:2,190 sq. ft.
- Lot area:0.7 Acres
- Construction Materials:Vinyl Siding, Wood Frame
- Exterior Features:Covered, Deck, Patio, Porch
- Foundation Description:Crawl Space
- Levels:1.5 Story
Schools
- High school:Northern Nash
- Middle school:Red Oak
- Elementary school:Nashville
Utilities
- Water:Well
Finances and disclosures
- Price:$299,000
- Price per sq. ft.:$136.53
Features and amenities
- Appliances:Dishwasher
- Laundry features:Laundry Room
- Amenities:Ceiling Fan(s), Walk-In Closet(s)
Parking
- Total parking spaces:1
- Parking description:Attached, Attached Garage, Concrete, Garage
- Garage:Yes
- Garage spaces:1

New listings near 1231 Evergreen Drive
- New
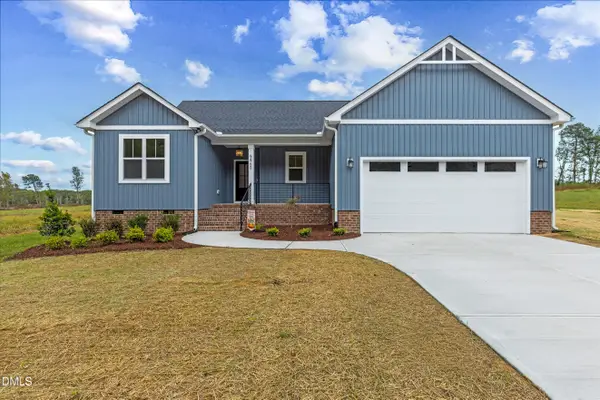 $349,900Active3 beds 2 baths1,600 sq. ft.
5860 Boulden Road, Nashville, NC 27856
MLS# 10201314Listed by: LX REALTY  $130,000Pending3 beds 2 baths1,643 sq. ft.
412 Woodfield Drive, Nashville, NC 27856
MLS# 10201099Listed by: TRUE LOCAL REALTY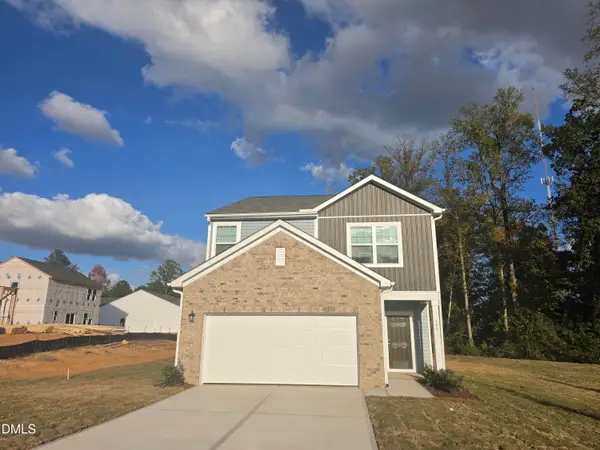 $312,990Pending4 beds 3 baths2,260 sq. ft.
1487 Centerview Drive, Nashville, NC 27856
MLS# 10200852Listed by: STARLIGHT HOMES NC LLC- New
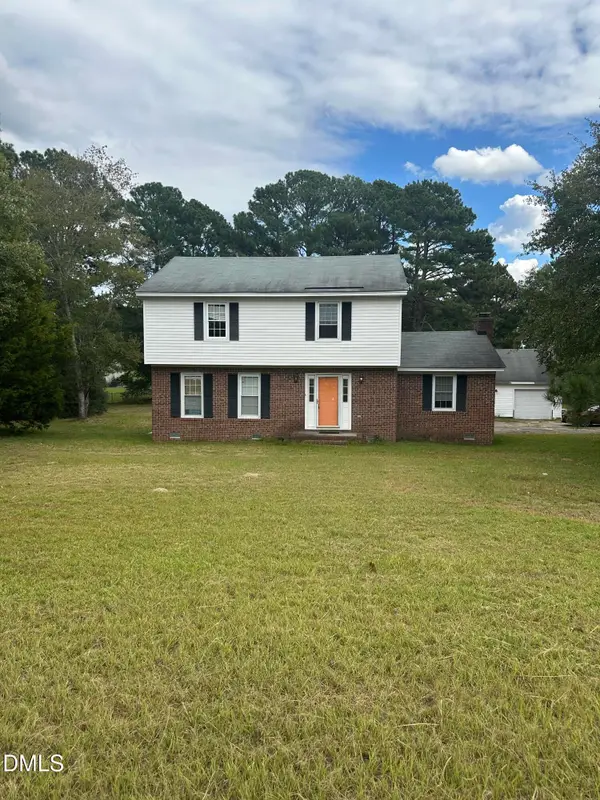 $325,000Active4 beds 3 baths1,924 sq. ft.
4240 Dean Avenue, Nashville, NC 27856
MLS# 10200345Listed by: PRINGLE RESIDENTIAL GROUP LLC - New
 $214,900Active3 beds 2 baths1,470 sq. ft.
8633 Red Oak Boulevard, Nashville, NC 27856
MLS# 100612525Listed by: TRUE LOCAL REALTY  $300,000Active3 beds 2 baths2,035 sq. ft.
217 Laurel Spring Drive, Nashville, NC 27856
MLS# 100611780Listed by: BETTER HOMES AND GARDENS REAL ESTATE PARACLE
 $180,000Active3 beds 1 baths993 sq. ft.
817 S Brake Street, Nashville, NC 27856
MLS# 10199351Listed by: CENTURY 21 TRIANGLE GROUP $564,800Active3 beds 3 baths2,646 sq. ft.
1570 Blue Heron Drive, Nashville, NC 27856
MLS# 100611285Listed by: TRUE LOCAL REALTY $289,990Pending4 beds 3 baths1,801 sq. ft.
675 Essex Road, Nashville, NC 27856
MLS# 100610913Listed by: STARLIGHT HOMES NC LLC


Protect your home and budget from life's surprises with an Assurant Home Warranty, backed by a partner that supports you through every step of homeownership. Explore Plans.
©2026 Century 21 Real Estate LLC. All rights reserved. CENTURY 21®, the CENTURY 21 Logo and C21® are service marks owned by Century 21 Real Estate LLC. Century 21 Real Estate LLC fully supports the principles of the Fair Housing Act and the Equal Opportunity Act. Each office is independently owned and operated. Listing information is deemed reliable but not guaranteed accurate.