
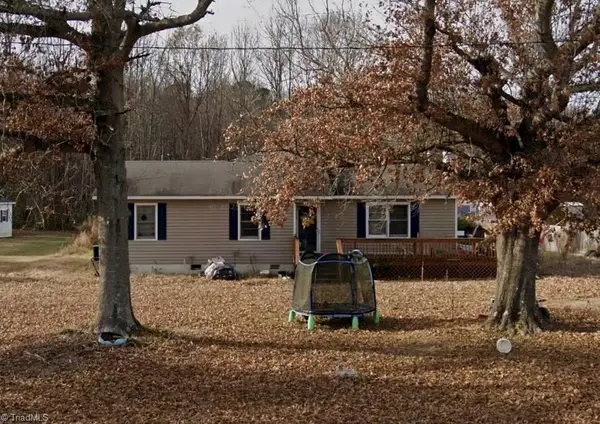
1702 Timberlane Drive, Nashville, NC 27856
Local realty services provided by:CENTURY 21 Triangle Group
1702 Timberlane Drive,Nashville, NC 27856
$375,000
- 4 Beds
- 3 Baths
- 2,072 sq. ft.
- Single family
- Active
Listed by: felisa bullock
Office: bullock realty llc.
MLS#:100605525
Source:NC_CCAR
Price summary
- Price:$375,000
- Price per sq. ft.:$180.98
About this home
HOME SWEET HOME! Beautifully Updated 4BR/3BA Home on 1.15 Acres! This spacious two-story home offers LVP flooring throughout, new granite kitchen countertops, updated hardware and light fixtures, stainless steel appliances, walk-in pantry, and new ceiling fans with remotes throughout. The living room features new gas logs with remote control, while the upstairs bathroom has been updated with an expanded shower. Enjoy the rocking chair front porch, new carport, fire pit sitting area, storage shed, and attached workshop with workbench, lighting, and pegboard. Additional features include 3 new storm doors and a walk-in foundation with new encapsulation and dehumidifier. Upstairs offers an additional **massive unfinished space** with endless possibilities for additional living, recreation, office, or storage space. A large window overlooking the backyard provides wonderful natural light. Situated on approximately 1.15 acres and conveniently located about 45 minutes from Raleigh/Wake-Med. No City Taxes and No HOA! Move-in ready with room to grow--come see all this property has to offer!...
Contact an agent
Home facts
- Year built:1999
- Subdivision & Development:Rolling Acres
- Listing ID #:100605525
- Added:1 day(s) ago
- Updated:September 23, 2026 at 09:51 PM
Rooms and interior
- Bedrooms:4
- Total bathrooms:3
- Full bathrooms:3
- Rooms Total:6
- Flooring:Tile
- Bathrooms Description:Walk-in Shower
- Kitchen Description:Dishwasher, Refrigerator
- Bedroom Description:Master Downstairs, Walk-In Closet(s)
- Living area:2,072 sq. ft.
Heating and cooling
- Cooling:Central Air
- Heating:Electric, Heat Pump, Heating
- Central air:Yes
Structure and exterior
- Roof:Architectural Shingle
- Year built:1999
- Building area:2,072 sq. ft.
- Lot area:1.15 Acres
- Lot Features:Level
- Construction Materials:Vinyl Siding, Wood Frame
- Exterior Features:Covered, Deck, Porch
- Foundation Description:Crawl Space
- Levels:1.5 Story
Schools
- High school:Northern Nash
- Middle school:Red Oak
- Elementary school:Red Oak
Utilities
- Water:Well
Finances and disclosures
- Price:$375,000
- Price per sq. ft.:$180.98
Features and amenities
- Appliances:Dishwasher, Refrigerator, Washer
- Laundry features:Laundry Room, Washer
- Amenities:Walk-In Closet(s)
Parking
- Parking description:Concrete
- Carport spaces:2

New listings near 1702 Timberlane Drive
- New
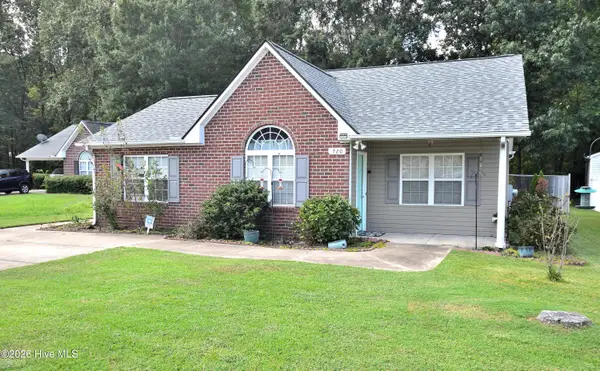 $217,000Active3 beds 2 baths1,314 sq. ft.
720 Westview Court, Nashville, NC 27856
MLS# 100605483Listed by: BOONE, HILL, ALLEN & RICKS - New
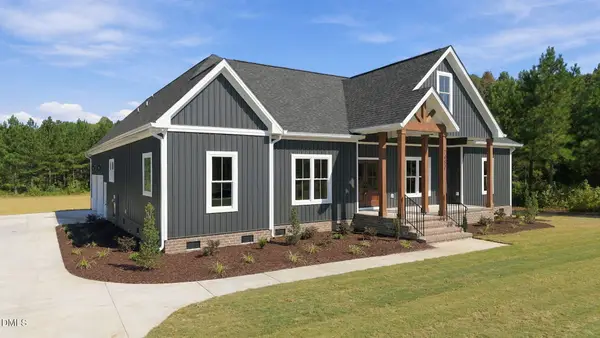 $599,900Active4 beds 4 baths2,623 sq. ft.
7451 Grover Road, Nashville, NC 27856
MLS# 10193755Listed by: KEYSTONE REALTY, LLC - New
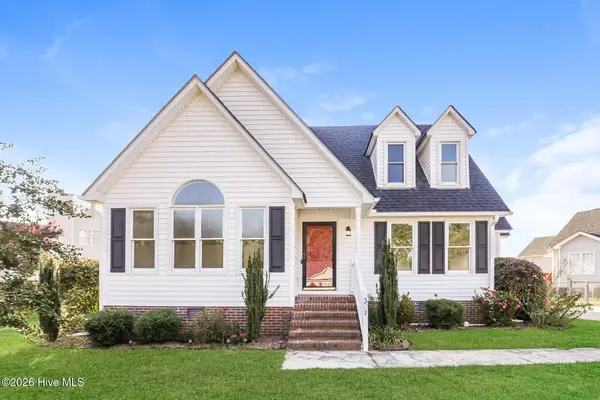 $260,000Active3 beds 2 baths1,876 sq. ft.
307 Hearthstone Drive, Nashville, NC 27856
MLS# 100604357Listed by: OPENDOOR BROKERAGE LLC - New
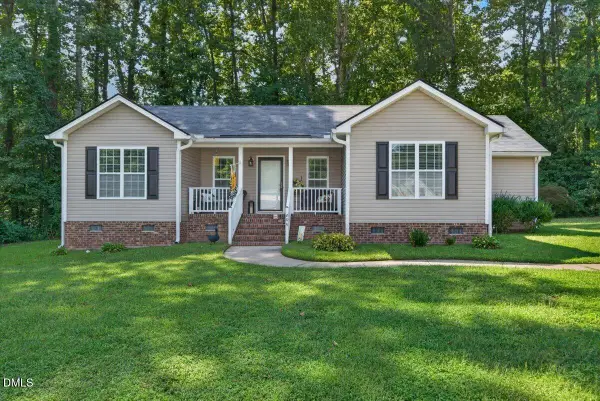 $260,000Active3 beds 2 baths1,754 sq. ft.
204 Simbelyn Drive, Nashville, NC 27856
MLS# 10193291Listed by: COLDWELL BANKER HPW - New
 $176,630.92Active4 beds 2 baths2,552 sq. ft.
3762 Old County Home Road, Nashville, NC 27856
MLS# 1235923Listed by: EXP REO BROKERS, INC - New
 $223,500Active3 beds 1 baths1,752 sq. ft.
931 Eastern Avenue, Nashville, NC 27856
MLS# 100603457Listed by: MOOREFIELD REAL ESTATE LLC - New
 $110,000Active3 beds 2 baths1,348 sq. ft.
103 Mccoy Drive, Nashville, NC 27856
MLS# 100603476Listed by: NORTHGROUP REAL ESTATE LLC  $209,900Active3 beds 2 baths1,022 sq. ft.
614 E Cockrell Street, Nashville, NC 27856
MLS# 100603096Listed by: THORNE REALTY, INC. $379,900Active4 beds 3 baths3,209 sq. ft.
211 S Boddie Street, Nashville, NC 27856
MLS# 100602596Listed by: EXP REALTY LLC - C


Protect your home and budget from life's surprises with an Assurant Home Warranty, backed by a partner that supports you through every step of homeownership. Explore Plans.
©2026 Century 21 Real Estate LLC. All rights reserved. CENTURY 21®, the CENTURY 21 Logo and C21® are service marks owned by Century 21 Real Estate LLC. Century 21 Real Estate LLC fully supports the principles of the Fair Housing Act and the Equal Opportunity Act. Each office is independently owned and operated. Listing information is deemed reliable but not guaranteed accurate.