
307 Hearthstone Drive, Nashville, NC 27856
Local realty services provided by:CENTURY 21 Triangle Group
307 Hearthstone Drive,Nashville, NC 27856
$260,000
- 3 Beds
- 2 Baths
- 1,876 sq. ft.
- Single family
- Active
Listed by: thomas shoupe
Office: opendoor brokerage llc.
MLS#:100604357
Source:NC_CCAR
Price summary
- Price:$260,000
- Price per sq. ft.:$138.59
About this home
307 Hearthstone Dr is a two-story home in Nashville, built in 1997, with 1,876 square feet. The kitchen has white cabinetry, a range, dishwasher, and pantry, with an adjoining dining area and doors to the rear deck. The living room features a vaulted ceiling, an arched window, and a fireplace. On the main level, the primary bedroom connects to a bathroom with a double vanity, a tub and shower combination, and a walk-in closet. Two additional bedrooms and a bathroom are upstairs. A covered section of the rear deck provides outdoor sitting space overlooking the yard.
Contact an agent
Home facts
- Year built:1997
- Subdivision & Development:South Creek
- Listing ID #:100604357
- Added:1 day(s) ago
- Updated:September 18, 2026 at 09:03 PM
Rooms and interior
- Bedrooms:3
- Total bathrooms:2
- Full bathrooms:2
- Rooms Total:11
- Living area:1,876 sq. ft.
Heating and cooling
- Cooling:Central Air
- Heating:Forced Air, Heating, Natural Gas
- Central air:Yes
Structure and exterior
- Roof:Shingle
- Year built:1997
- Building area:1,876 sq. ft.
- Lot area:0.25 Acres
- Construction Materials:Steel Frame, Vinyl Siding
- Foundation Description:Crawl Space
- Levels:2 Story
Schools
- High school:Nash Central
- Middle school:Nash Central
- Elementary school:Nashville
Finances and disclosures
- Price:$260,000
- Price per sq. ft.:$138.59

New listings near 307 Hearthstone Drive
- New
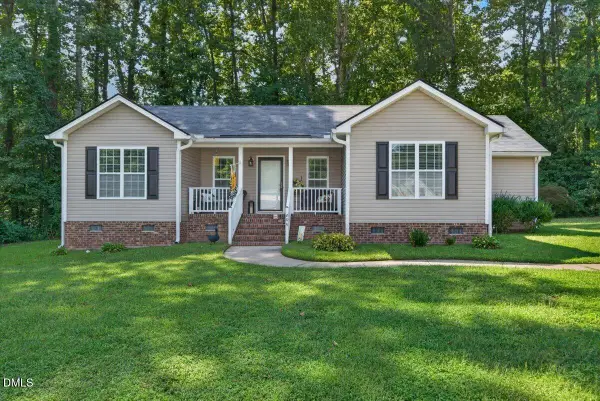 $260,000Active3 beds 2 baths1,754 sq. ft.
204 Simbelyn Drive, Nashville, NC 27856
MLS# 10193291Listed by: COLDWELL BANKER HPW - New
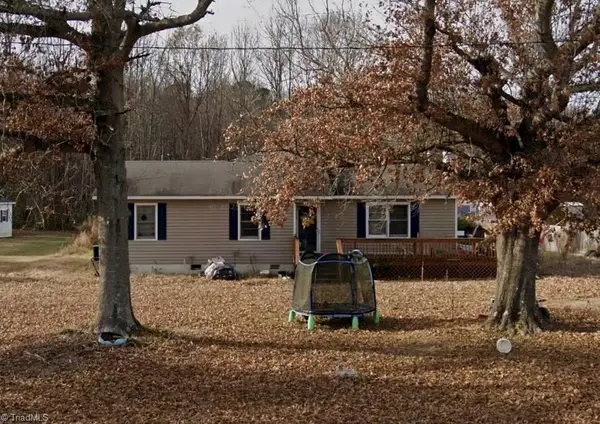 $176,630.92Active4 beds 2 baths2,552 sq. ft.
3762 Old County Home Road, Nashville, NC 27856
MLS# 1235923Listed by: EXP REO BROKERS, INC - Open Sun, 2 to 4pmNew
 $223,500Active3 beds 1 baths1,752 sq. ft.
931 Eastern Avenue, Nashville, NC 27856
MLS# 100603457Listed by: MOOREFIELD REAL ESTATE LLC - New
 $110,000Active3 beds 2 baths1,348 sq. ft.
103 Mccoy Drive, Nashville, NC 27856
MLS# 100603476Listed by: NORTHGROUP REAL ESTATE LLC - New
 $209,900Active3 beds 2 baths1,022 sq. ft.
614 E Cockrell Street, Nashville, NC 27856
MLS# 100603096Listed by: THORNE REALTY, INC. - Open Sat, 1 to 4pmNew
 $379,900Active4 beds 3 baths3,209 sq. ft.
211 S Boddie Street, Nashville, NC 27856
MLS# 100602596Listed by: EXP REALTY LLC - C  $150,000Active5.01 Acres
000 Mt Zion Church Road, Nashville, NC 27856
MLS# 100601738Listed by: COLDWELL BANKER ALLIED REAL ES $100,000Pending3 beds 2 baths1,248 sq. ft.
611 Lakeview Drive, Nashville, NC 27856
MLS# 100601261Listed by: TRUE LOCAL REALTY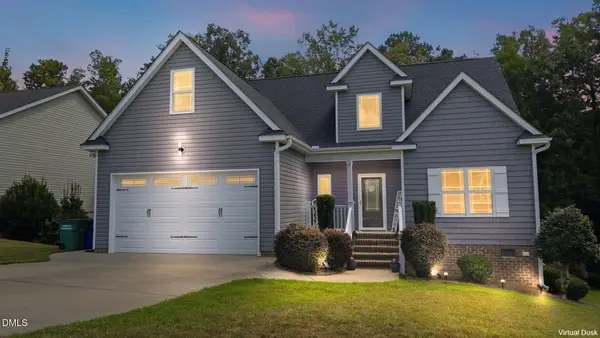 $374,900Active4 beds 3 baths2,120 sq. ft.
870 Live Oak Lane, Nashville, NC 27856
MLS# 10190023Listed by: UNITED REAL ESTATE TRI-COUNTY


Protect your home and budget from life's surprises with an Assurant Home Warranty, backed by a partner that supports you through every step of homeownership. Explore Plans.
©2026 Century 21 Real Estate LLC. All rights reserved. CENTURY 21®, the CENTURY 21 Logo and C21® are service marks owned by Century 21 Real Estate LLC. Century 21 Real Estate LLC fully supports the principles of the Fair Housing Act and the Equal Opportunity Act. Each office is independently owned and operated. Listing information is deemed reliable but not guaranteed accurate.