
204 Simbelyn Drive, Nashville, NC 27856
Local realty services provided by:CENTURY 21 New Beginnings
Listed by: casey pendry
Office: coldwell banker hpw
MLS#:10193291
Source:RD
Price summary
- Price:$260,000
- Price per sq. ft.:$148.23
About this home
Great opportunity for first-time home buyers and investors! Beautiful and well-maintained ranch home featuring LVP flooring throughout, abundant natural light, and ceiling fans. The family and dining rooms showcase elegant crown molding and chair rail detailing. The spacious kitchen offers maple cabinetry, plenty of storage, a kitchen peninsula, and stainless steel appliances. The large primary bedroom features a walk-in closet, while the primary bath includes a garden tub, dual vanity, and separate shower. Enjoy outdoor living on the wonderful deck overlooking a large backyard—perfect for entertaining, relaxing, and enjoying the outdoors. Come see all this home has to offer!
Contact an agent
Home facts
- Year built:2010
- Subdivision & Development:Simbelyn
- Listing ID #:10193291
- Added:1 day(s) ago
- Updated:September 18, 2026 at 03:49 PM
Rooms and interior
- Bedrooms:3
- Total bathrooms:2
- Full bathrooms:2
- Rooms Total:7
- Flooring:Carpet, Luxury Vinyl, Vinyl
- Dining Description:Kitchen/Dining Room Combination
- Bathrooms Description:Bathtub/Shower Combination, Double Vanity, Separate Shower, Soaking Tub, Walk-In Shower
- Kitchen Description:Dishwasher, Dryer, Electric Oven, Electric Range, Microwave, Stainless Steel Appliance(s), Washer, Washer/Dryer
- Living area:1,754 sq. ft.
Heating and cooling
- Cooling:Ceiling Fan(s), Central Air
- Heating:Forced Air
- Central air:Yes
Structure and exterior
- Roof:Asphalt, Shingle
- Year built:2010
- Building area:1,754 sq. ft.
- Lot area:0.4 Acres
- Lot Features:Back Yard, Front Yard, Landscaped
- Architectural Style:Ranch
- Construction Materials:Brick, Vinyl Siding
- Exterior Features:Awning(s), Deck, Front Porch, Rain Gutters
- Foundation Description:Brick/Mortar
- Levels:One
Schools
- High school:Nash - Nash Central High
- Middle school:Nash - Nash Central Middle
- Elementary school:Nash - Nashville Elementary
Utilities
- Water:Public
- Sewer:Public Sewer
Finances and disclosures
- Price:$260,000
- Price per sq. ft.:$148.23
- Tax amount:$2,545
Features and amenities
- Laundry features:In Kitchen, Laundry Closet
Parking
- Parking description:Concrete, Driveway, Gravel
 Listings marked with a Doorify MLS icon are provided courtesy of the Doorify MLS, of North Carolina, Internet Data Exchange Database. Brokers make an effort to deliver accurate information, but buyers should independently verify any information on which they will rely in a transaction. The listing broker shall not be responsible for any typographical errors, misinformation, or misprints, and they shall be held totally harmless from any damages arising from reliance upon this data. This data is provided exclusively for consumers’ personal, non-commercial use. Copyright 2026 Doorify MLS of North Carolina. All rights reserved. RD Member Broker: Ellisha Mayers
New listings near 204 Simbelyn Drive
- New
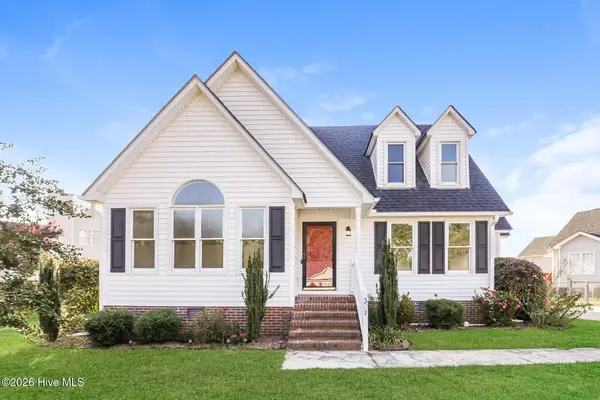 $260,000Active3 beds 2 baths1,876 sq. ft.
307 Hearthstone Drive, Nashville, NC 27856
MLS# 100604357Listed by: OPENDOOR BROKERAGE LLC - New
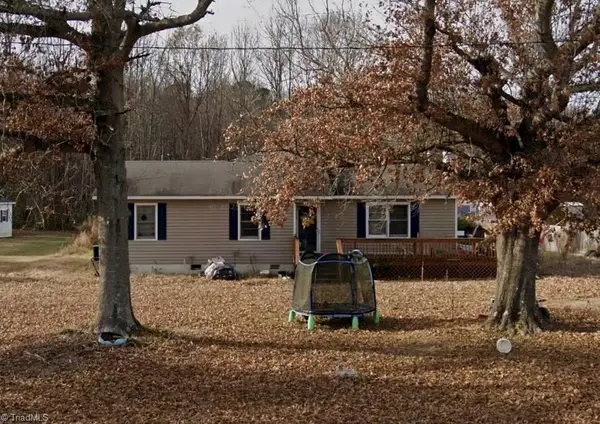 $176,630.92Active4 beds 2 baths2,552 sq. ft.
3762 Old County Home Road, Nashville, NC 27856
MLS# 1235923Listed by: EXP REO BROKERS, INC - Open Sun, 2 to 4pmNew
 $223,500Active3 beds 1 baths1,752 sq. ft.
931 Eastern Avenue, Nashville, NC 27856
MLS# 100603457Listed by: MOOREFIELD REAL ESTATE LLC - New
 $110,000Active3 beds 2 baths1,348 sq. ft.
103 Mccoy Drive, Nashville, NC 27856
MLS# 100603476Listed by: NORTHGROUP REAL ESTATE LLC - New
 $209,900Active3 beds 2 baths1,022 sq. ft.
614 E Cockrell Street, Nashville, NC 27856
MLS# 100603096Listed by: THORNE REALTY, INC. - Open Sat, 1 to 4pmNew
 $379,900Active4 beds 3 baths3,209 sq. ft.
211 S Boddie Street, Nashville, NC 27856
MLS# 100602596Listed by: EXP REALTY LLC - C  $150,000Active5.01 Acres
000 Mt Zion Church Road, Nashville, NC 27856
MLS# 100601738Listed by: COLDWELL BANKER ALLIED REAL ES $100,000Pending3 beds 2 baths1,248 sq. ft.
611 Lakeview Drive, Nashville, NC 27856
MLS# 100601261Listed by: TRUE LOCAL REALTY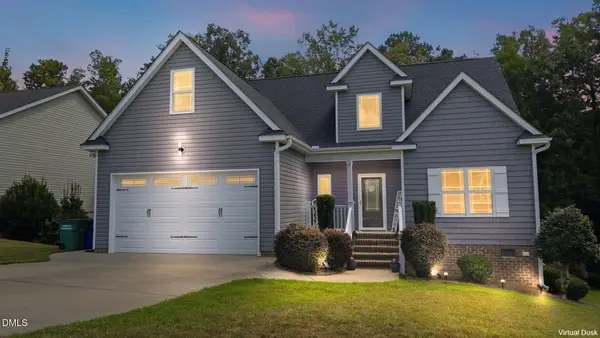 $374,900Active4 beds 3 baths2,120 sq. ft.
870 Live Oak Lane, Nashville, NC 27856
MLS# 10190023Listed by: UNITED REAL ESTATE TRI-COUNTY


Protect your home and budget from life's surprises with an Assurant Home Warranty, backed by a partner that supports you through every step of homeownership. Explore Plans.
©2026 Century 21 Real Estate LLC. All rights reserved. CENTURY 21®, the CENTURY 21 Logo and C21® are service marks owned by Century 21 Real Estate LLC. Century 21 Real Estate LLC fully supports the principles of the Fair Housing Act and the Equal Opportunity Act. Each office is independently owned and operated. Listing information is deemed reliable but not guaranteed accurate.