
1003 Alabaster Drive, New Bern, NC 28562
Local realty services provided by:CENTURY 21 New Beginnings
Listed by: meredith wilson real estate, cameron lawrence
Office: keller williams realty
MLS#:100611577
Source:NC_CCAR
Price summary
- Price:$775,000
- Price per sq. ft.:$219.92
About this home
Some homes are built to check boxes. This one was built to make a statement. Set among the trees in Carolina Colours, this exceptional custom residence blends timeless architecture, thoughtful design, and a level of craftsmanship that is increasingly difficult to find. Striking black Marvin windows, warm copper accents, extensive millwork, engineered hardwood flooring, and carefully selected finishes create a home that feels refined without sacrificing comfort. The beautifully designed floor plan offers remarkable flexibility, including a private first-floor secondary suite with its own walk-in shower, providing a distinct and versatile living space separate from the home's primary suite. The spacious first-floor primary retreat delivers a true sense of escape with generous closets and a beautifully appointed bath. The kitchen and main living areas were designed to flow effortlessly together, while the screened porch extends the living space outdoors and frames views of the surrounding wooded landscape. Outside, the property is every bit as impressive. A beautifully landscaped lawn transitions into a wooded backyard enclosed by black aluminum fencing, creating an uncommon combination of usable outdoor space, privacy, and natural surroundings. Two attached two-car garages provide four enclosed parking spaces, along with exceptional storage, while the expansive driveway is wide enough to accommodate three vehicles parked side by side with additional room for parking. A whole-house natural gas generator adds another layer of convenience, and the home's setting near the end of the street enhances its connection to the surrounding landscape. From the dramatic rooflines and covered front entry to the screened porch, wooded backdrop, generous homesite, and remarkable garage capacity, this custom Carolina Colours residence was thoughtfully designed to stand apart. Buyer Incentive: Eligible buyers may receive a lender credit of up to $3,000 with the use of preferred lender and closing attorney. Credit is subject to lender terms and buyer qualification....
Contact an agent
Home facts
- Year built:2022
- Subdivision & Development:Carolina Colours
- Listing ID #:100611577
- Added:3 day(s) ago
- Updated:October 25, 2026 at 04:49 AM
Rooms and interior
- Bedrooms:5
- Total bathrooms:4
- Full bathrooms:3
- Half bathrooms:1
- Rooms Total:10
- Flooring:Tile
- Bathrooms Description:Walk-in Shower
- Kitchen Description:Convection Oven, Dishwasher, Disposal, Ice Maker, Kitchen Island, Pantry, Refrigerator
- Bedroom Description:Master Downstairs, Walk-In Closet(s)
- Living area:3,524 sq. ft.
Heating and cooling
- Cooling:Central Air, Heat Pump, Zoned
- Heating:Electric, Heat Pump, Heating, Natural Gas, Zoned
- Central air:Yes
Structure and exterior
- Roof:Architectural Shingle
- Year built:2022
- Building area:3,524 sq. ft.
- Lot area:0.79 Acres
- Lot Features:Wooded
- Construction Materials:Brick, Vinyl Siding, Wood Frame
- Exterior Features:Covered, Patio, Screened
- Foundation Description:Raised, Slab
- Levels:2 Story
Schools
- High school:New Bern
- Middle school:Grover C.Fields
- Elementary school:Creekside Elementary School
Utilities
- Water:Water Connected
- Sewer:Sewer Connected
Finances and disclosures
- Price:$775,000
- Price per sq. ft.:$219.92
Features and amenities
- Appliances:Convection Oven, Dishwasher, Disposal, Dryer, Ice Maker, Refrigerator, Washer
- Laundry features:Dryer, Laundry Room, Washer, Washer Hookup
- Amenities:Blinds/Shades, Ceiling Fan(s), Clubhouse, Community Pool, Dog Park, Fitness Center, Golf Course, Jogging Path, Management, Master Insure, Meeting Room, Party Room, Pickleball, Picnic Area, Playground, RV/Boat Storage, Restaurant, Storage, Street Lights, Tennis Court(s), Walk-In Closet(s), Water, Whole-Home Generator
- Pool features:Community Pool
Parking
- Total parking spaces:4
- Parking description:Additional Parking, Attached, Attached Garage, Concrete, Garage, Garage Door Opener, Off Street, On Site
- Garage:Yes
- Garage spaces:4

New listings near 1003 Alabaster Drive
- New
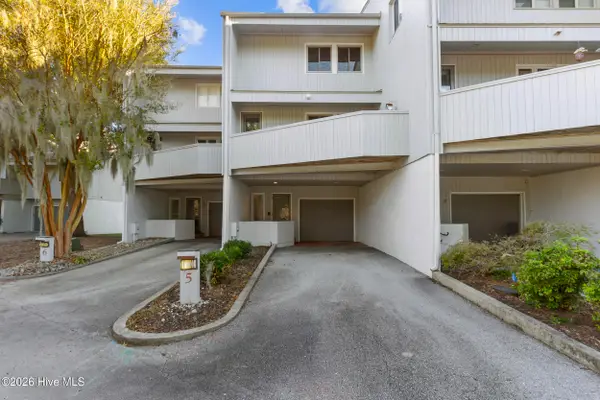 $475,000Active2 beds 3 baths2,074 sq. ft.
5 Batts Hill Road, New Bern, NC 28562
MLS# 100612336Listed by: KELLER WILLIAMS REALTY - New
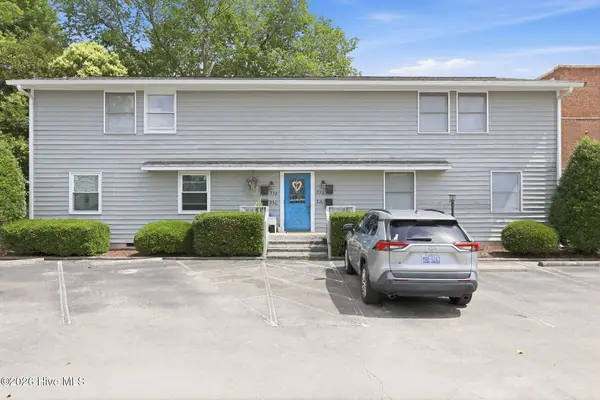 $225,000Active2 beds 1 baths826 sq. ft.
328 River Walk, New Bern, NC 28560
MLS# 100612317Listed by: KELLER WILLIAMS REALTY - New
 $929,000Active4 beds 3 baths2,745 sq. ft.
5684 Creek Pointe Road, New Bern, NC 28560
MLS# 100612257Listed by: COLDWELL BANKER SEA COAST ADVANTAGE - New
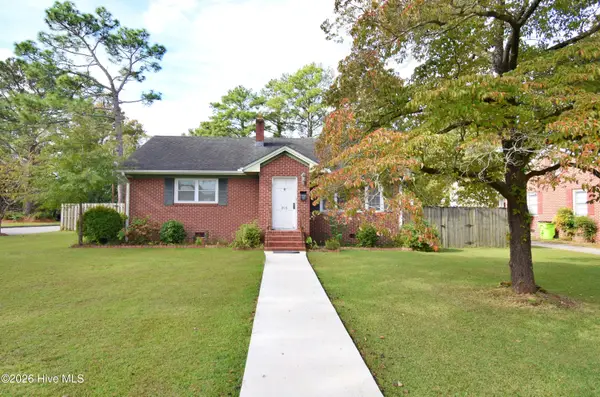 $250,000Active3 beds 2 baths1,381 sq. ft.
803 N Grace Avenue, New Bern, NC 28562
MLS# 100612174Listed by: COLDWELL BANKER SEA COAST ADVANTAGE - New
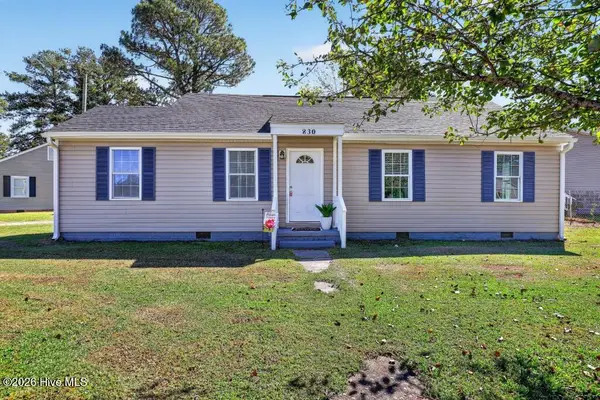 $190,000Active3 beds 2 baths1,122 sq. ft.
830 Clark Avenue, New Bern, NC 28560
MLS# 100612116Listed by: FIRST CAROLINA REALTORS - New
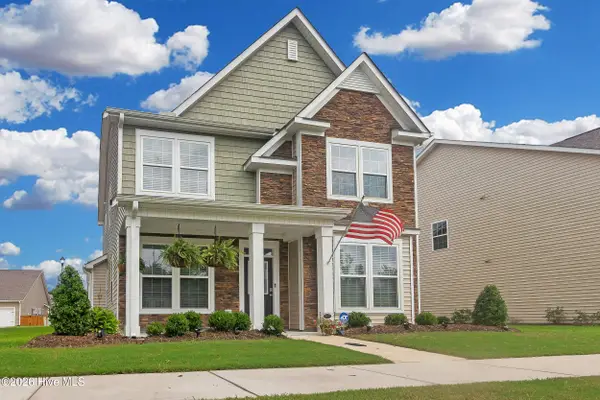 $354,900Active3 beds 3 baths2,265 sq. ft.
1011 Yellowwood Alley, New Bern, NC 28562
MLS# 100612157Listed by: REALTY ONE GROUP EAST  $376,000Pending4 beds 3 baths2,381 sq. ft.
5004 Bluewater Boulevard, New Bern, NC 28562
MLS# 100612092Listed by: KELLER WILLIAMS REALTY- New
 $471,000Active3 beds 3 baths3,181 sq. ft.
2013 Sharpnose Street, New Bern, NC 28562
MLS# 100612095Listed by: KELLER WILLIAMS REALTY - New
 $399,900Active3 beds 2 baths2,107 sq. ft.
1405 Antioch Road, New Bern, NC 28560
MLS# 100612028Listed by: REALTY ONE GROUP EAST - New
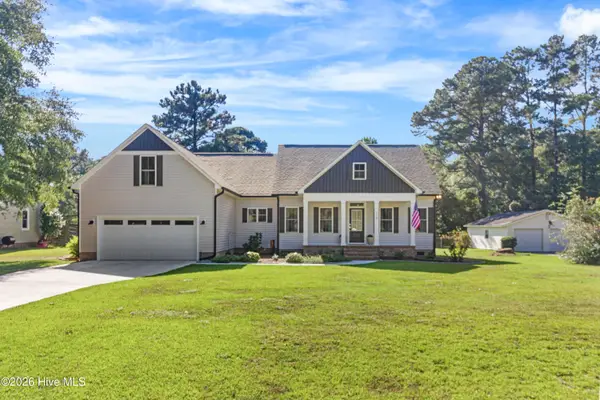 $485,000Active3 beds 3 baths2,209 sq. ft.
116 Whitford Lane, New Bern, NC 28562
MLS# 100611910Listed by: KELLER WILLIAMS REALTY


Protect your home and budget from life's surprises with an Assurant Home Warranty, backed by a partner that supports you through every step of homeownership. Explore Plans.
©2026 Century 21 Real Estate LLC. All rights reserved. CENTURY 21®, the CENTURY 21 Logo and C21® are service marks owned by Century 21 Real Estate LLC. Century 21 Real Estate LLC fully supports the principles of the Fair Housing Act and the Equal Opportunity Act. Each office is independently owned and operated. Listing information is deemed reliable but not guaranteed accurate.