
1040 Mackerel Manor, New Bern, NC 28562
Local realty services provided by:CENTURY 21 Triangle Group
Listed by: kinsey june
Office: keller williams realty points east
MLS#:100604718
Source:NC_CCAR
Price summary
- Price:$379,900
- Price per sq. ft.:$170.44
About this home
Welcome home to this beautifully maintained, like new, 4-bedroom, 2.5-bath home in Bluewater Rise Subdivision, offering over 2,200 square feet of thoughtfully designed living space with upgrades that set it apart AND in a cul-de-sac!
The main level features an inviting foyer, formal dining area, spacious living room with a gas-log fireplace, and an open kitchen complete with granite countertops, backsplash, stainless steel appliances, workable island, pantry, and breakfast nook. Custom trim work, board and batten details, updated light fixtures, and LVP flooring with no carpet downstairs add even more style throughout the home.
Upstairs, the primary suite features a tray ceiling, walk-in closet, and private bath with a separate soaking tub and shower. Three additional bedrooms, a full bath, and conveniently located second-floor laundry complete the upper level.
The backyard was made for enjoying Eastern North Carolina living. The fully fenced yard features an extended patio along the entire back of the home, pergola, fire pit, and 10x16 storage shed, giving you plenty of room for entertaining, relaxing, and outdoor storage.
Additional highlights include a covered front porch, attached two-car garage, paved driveway, central air, and natural gas connection. Conveniently located near Downtown New Bern, shopping, dining, and approximately 20 to 30 minutes from MCAS Cherry Point. Let's not forget to mention that this neighborhood is also conveniently located near two golf courses: Taberna Country Club and Carolina Colours Golf Club ....
Contact an agent
Home facts
- Year built:2021
- Subdivision & Development:Bluewater Rise
- Listing ID #:100604718
- Added:1 day(s) ago
- Updated:September 19, 2026 at 02:53 AM
Rooms and interior
- Bedrooms:4
- Total bathrooms:3
- Full bathrooms:2
- Half bathrooms:1
- Rooms Total:8
- Flooring:Carpet
- Dining Description:Eat-in Kitchen
- Bathrooms Description:Walk-in Shower
- Kitchen Description:Eat-in Kitchen, Kitchen Island, Pantry
- Bedroom Description:Walk-In Closet(s)
- Living area:2,229 sq. ft.
Heating and cooling
- Cooling:Central Air
- Heating:Electric, Heat Pump, Heating, Natural Gas
- Central air:Yes
Structure and exterior
- Roof:Shingle
- Year built:2021
- Building area:2,229 sq. ft.
- Lot area:0.22 Acres
- Construction Materials:Vinyl Siding, Wood Frame
- Exterior Features:Covered, Patio
- Foundation Description:Slab
- Levels:2 Story
Schools
- High school:New Bern
- Middle school:Grover C.Fields
- Elementary school:Creekside Elementary School
Utilities
- Water:Water Connected
- Sewer:Sewer Connected
Finances and disclosures
- Price:$379,900
- Price per sq. ft.:$170.44
Features and amenities
- Laundry features:Laundry Room
- Amenities:Blinds/Shades, Ceiling Fan(s), Management, Walk-In Closet(s)
Parking
- Total parking spaces:2
- Parking description:Attached Garage, On Site, Paved
- Garage:Yes
- Garage spaces:2

New listings near 1040 Mackerel Manor
- New
 $1,450,000Active8 beds 10 baths6,100 sq. ft.
509 Pollock Street, New Bern, NC 28562
MLS# 100604683Listed by: KELLER WILLIAMS REALTY - New
 $455,000Active3 beds 3 baths2,569 sq. ft.
2514 Hickory Street, New Bern, NC 28562
MLS# 100604693Listed by: KELLER WILLIAMS REALTY - New
 $335,000Active3 beds 2 baths1,888 sq. ft.
119 Neeley Lane, New Bern, NC 28560
MLS# 100604586Listed by: KELLER WILLIAMS REALTY - New
 $490,000Active3 beds 3 baths2,437 sq. ft.
119 Geneva Road, New Bern, NC 28562
MLS# 100604593Listed by: COLDWELL BANKER SEA COAST ADVANTAGE - New
 $350,000Active3 beds 2 baths2,207 sq. ft.
6207 Gondolier Drive, New Bern, NC 28560
MLS# 100604611Listed by: COLDWELL BANKER SEA COAST ADVANTAGE - New
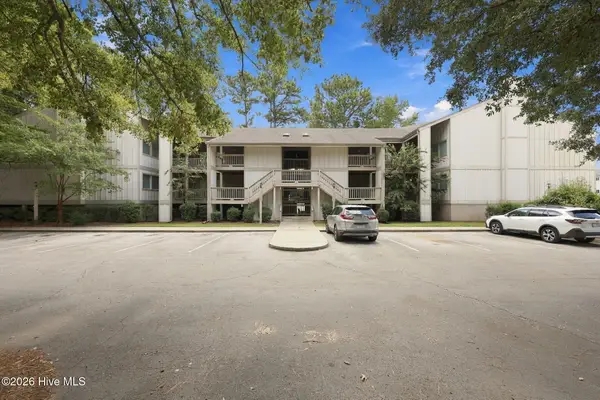 $140,000Active1 beds 1 baths656 sq. ft.
6229 Harbourside Drive, New Bern, NC 28560
MLS# 100604612Listed by: KELLER WILLIAMS REALTY  $471,000Pending3 beds 3 baths3,181 sq. ft.
2012 Tarpon Trail, New Bern, NC 28562
MLS# 100604443Listed by: KELLER WILLIAMS REALTY- New
 $495,000Active3 beds 3 baths2,402 sq. ft.
900 Perrytown Road, New Bern, NC 28562
MLS# 100604450Listed by: UNITED REAL ESTATE EAST CAROLINA - New
 $340,000Active3 beds 2 baths2,172 sq. ft.
5914 Santo Domingo Court, New Bern, NC 28560
MLS# 100603687Listed by: NEUSE REALTY, INC


Protect your home and budget from life's surprises with an Assurant Home Warranty, backed by a partner that supports you through every step of homeownership. Explore Plans.
©2026 Century 21 Real Estate LLC. All rights reserved. CENTURY 21®, the CENTURY 21 Logo and C21® are service marks owned by Century 21 Real Estate LLC. Century 21 Real Estate LLC fully supports the principles of the Fair Housing Act and the Equal Opportunity Act. Each office is independently owned and operated. Listing information is deemed reliable but not guaranteed accurate.