
105 Norman Court, New Bern, NC 28560
Local realty services provided by:CENTURY 21 Triangle Group
105 Norman Court,New Bern, NC 28560
$300,000
- 3 Beds
- 2 Baths
- 1,723 sq. ft.
- Single family
- Active
Listed by: kathleen howard, the tyson group steve & jana
Office: tyson group, realtors
MLS#:100601510
Source:NC_CCAR
Price summary
- Price:$300,000
- Price per sq. ft.:$174.11
About this home
Discover the possibilities in this inviting 3-bedroom, 2-bath ranch with a versatile flex bonus room at 105 Norman Court in New Bern! With a distinctive layout, flexible living spaces, and mature trees with green space directly behind the property, this home offers room to spread out and make it your own.
Adding to the home's appeal is a bonus flex room enclosed by elegant glass French doors. Whether you envision a home office, library, study, playroom, hobby room, or creative space, this extra room offers versatility to suit your lifestyle.
The home's unique entryway opens into the main living areas, creating a natural flow between the living room, kitchen, and dedicated dining area. A fireplace adds warmth and character to the living room, making it a welcoming place to relax or gather with family and friends.
The oversized primary suite offers more than just a place to unwind, with ample room for a sitting area, sewing or craft space, private office, or personal retreat. A walk-in closet adds convenient storage and functionality.
Step outside to enjoy the spacious back deck with built-in seating, overlooking the green space behind the home. Mature landscaping adds to the setting, while the backyard offers room to relax and entertain. A detached storage shed provides additional space for tools, lawn equipment, bicycles, and seasonal items.
Additional features include a two-car garage, a long driveway with ample parking, no HOA, and no city taxes. The location offers convenient access to MCAS Cherry Point, approximately 20 minutes from downtown New Bern and about 35 minutes from Atlantic Beach.
With the appeal of ranch-style living, the added flexibility of a bonus room, and a convenient coastal Carolina location, 105 Norman Court is ready for its next chapter!...
Contact an agent
Home facts
- Year built:1988
- Subdivision & Development:Carolina Pines
- Listing ID #:100601510
- Added:49 day(s) ago
- Updated:October 24, 2026 at 10:40 AM
Rooms and interior
- Bedrooms:3
- Total bathrooms:2
- Full bathrooms:2
- Rooms Total:6
- Flooring:Carpet, Laminate, Tile
- Dining Description:Eat-in Kitchen
- Kitchen Description:Dishwasher, Eat-in Kitchen, Pantry
- Bedroom Description:Walk-In Closet(s)
- Living area:1,723 sq. ft.
Heating and cooling
- Cooling:Central Air
- Heating:Electric, Heat Pump, Heating
- Central air:Yes
Structure and exterior
- Roof:Shingle
- Year built:1988
- Building area:1,723 sq. ft.
- Lot area:0.37 Acres
- Construction Materials:Vinyl Siding
- Exterior Features:Deck, Porch
- Foundation Description:Slab
- Levels:1 Story
Schools
- High school:Havelock
- Middle school:Tucker Creek
- Elementary school:Arthur W. Edwards
Utilities
- Water:County Water, Water Connected
- Sewer:Sewer Connected
Finances and disclosures
- Price:$300,000
- Price per sq. ft.:$174.11
Features and amenities
- Appliances:Dishwasher
- Laundry features:Laundry Room, Washer Hookup
- Amenities:Ceiling Fan(s), Tray Ceiling(s), Walk-In Closet(s)
Parking
- Total parking spaces:2
- Parking description:Attached Garage, Garage, Paved
- Garage:Yes
- Garage spaces:2

New listings near 105 Norman Court
- New
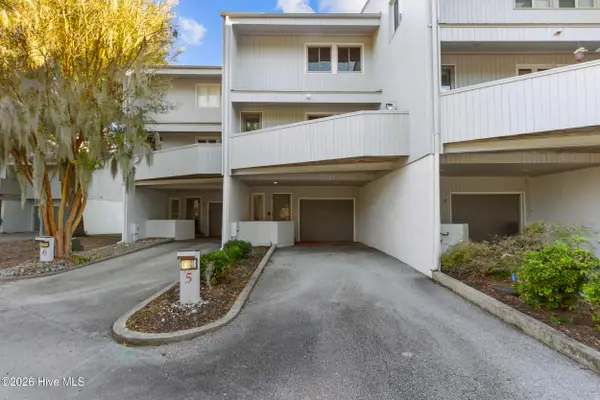 $475,000Active2 beds 3 baths2,074 sq. ft.
5 Batts Hill Road, New Bern, NC 28562
MLS# 100612336Listed by: KELLER WILLIAMS REALTY - New
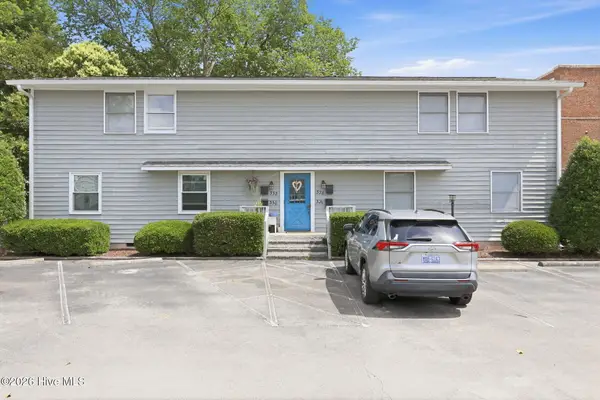 $225,000Active2 beds 1 baths826 sq. ft.
328 River Walk, New Bern, NC 28560
MLS# 100612317Listed by: KELLER WILLIAMS REALTY - New
 $929,000Active4 beds 3 baths2,745 sq. ft.
5684 Creek Pointe Road, New Bern, NC 28560
MLS# 100612257Listed by: COLDWELL BANKER SEA COAST ADVANTAGE - New
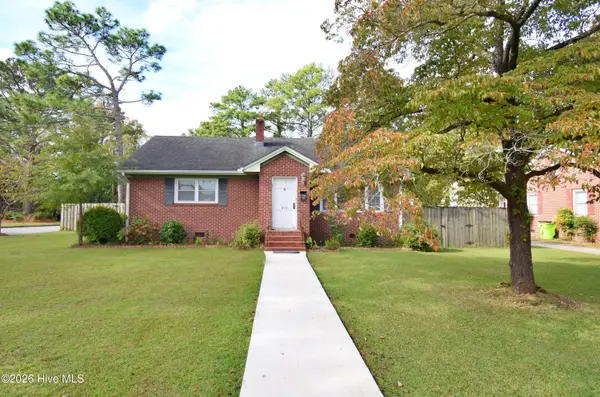 $250,000Active3 beds 2 baths1,381 sq. ft.
803 N Grace Avenue, New Bern, NC 28562
MLS# 100612174Listed by: COLDWELL BANKER SEA COAST ADVANTAGE - New
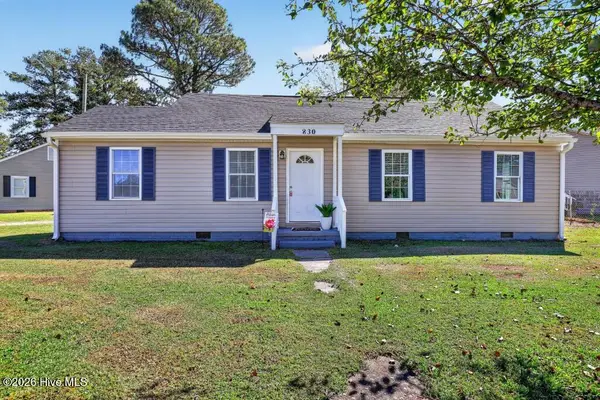 $190,000Active3 beds 2 baths1,122 sq. ft.
830 Clark Avenue, New Bern, NC 28560
MLS# 100612116Listed by: FIRST CAROLINA REALTORS - New
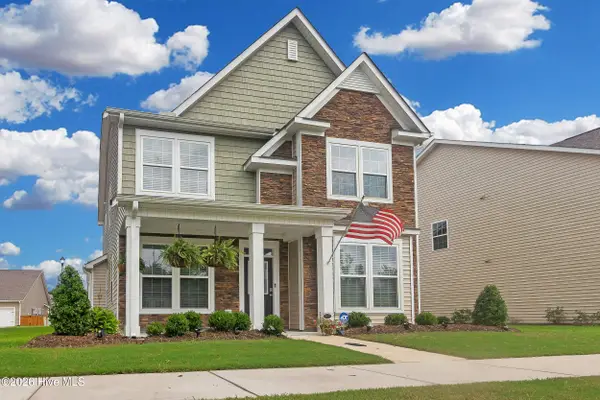 $354,900Active3 beds 3 baths2,265 sq. ft.
1011 Yellowwood Alley, New Bern, NC 28562
MLS# 100612157Listed by: REALTY ONE GROUP EAST  $376,000Pending4 beds 3 baths2,381 sq. ft.
5004 Bluewater Boulevard, New Bern, NC 28562
MLS# 100612092Listed by: KELLER WILLIAMS REALTY- New
 $471,000Active3 beds 3 baths3,181 sq. ft.
2013 Sharpnose Street, New Bern, NC 28562
MLS# 100612095Listed by: KELLER WILLIAMS REALTY - New
 $399,900Active3 beds 2 baths2,107 sq. ft.
1405 Antioch Road, New Bern, NC 28560
MLS# 100612028Listed by: REALTY ONE GROUP EAST - New
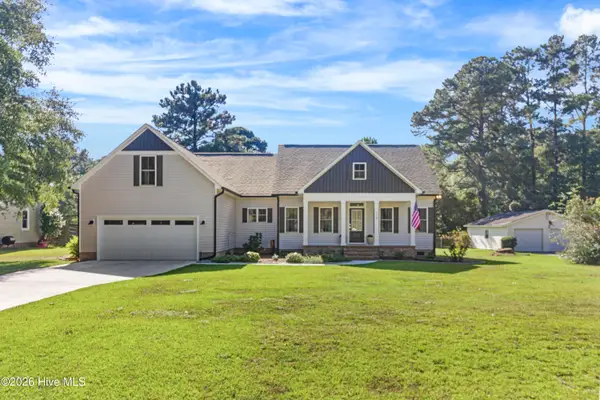 $485,000Active3 beds 3 baths2,209 sq. ft.
116 Whitford Lane, New Bern, NC 28562
MLS# 100611910Listed by: KELLER WILLIAMS REALTY


Protect your home and budget from life's surprises with an Assurant Home Warranty, backed by a partner that supports you through every step of homeownership. Explore Plans.
©2026 Century 21 Real Estate LLC. All rights reserved. CENTURY 21®, the CENTURY 21 Logo and C21® are service marks owned by Century 21 Real Estate LLC. Century 21 Real Estate LLC fully supports the principles of the Fair Housing Act and the Equal Opportunity Act. Each office is independently owned and operated. Listing information is deemed reliable but not guaranteed accurate.