
110 Stillwood Court, New Bern, NC 28560
Local realty services provided by:CENTURY 21 Triangle Group
110 Stillwood Court,New Bern, NC 28560
$1,350,000
- 3 Beds
- 3 Baths
- 3,702 sq. ft.
- Single family
- Active
Listed by: andy bayliss, heather blankenship
Office: coldwell banker sea coast advantage
MLS#:100605603
Source:NC_CCAR
Price summary
- Price:$1,350,000
- Price per sq. ft.:$447.91
About this home
Coming Soon! Elevated waterfront living with expansive river view! Beautifully situated on a high .65 acre waterfront lot , this custom Tab Premium Built Home offers sweeping views of the Neuse River! An exceptional blend of quality, comfort, and thoughtful design, you will not want to miss this home! Showings to come!
Contact an agent
Home facts
- Year built:2018
- Subdivision & Development:River Bluffs
- Listing ID #:100605603
- Added:1 day(s) ago
- Updated:September 23, 2026 at 11:50 PM
Rooms and interior
- Bedrooms:3
- Total bathrooms:3
- Full bathrooms:2
- Half bathrooms:1
- Rooms Total:8
- Flooring:Carpet
- Bathrooms Description:Walk-in Shower
- Kitchen Description:Convection Oven, Dishwasher, Disposal, Double Oven, Kitchen Island, Pantry, Refrigerator, Self Cleaning Oven
- Bedroom Description:Master Downstairs, Walk-In Closet(s)
- Living area:3,702 sq. ft.
Heating and cooling
- Cooling:Central Air, Wall/Window Unit(s)
- Heating:Electric, Gas Pack, Heat Pump, Heating, Natural Gas
- Central air:Yes
Structure and exterior
- Roof:Architectural Shingle, Metal
- Year built:2018
- Building area:3,702 sq. ft.
- Lot area:0.65 Acres
- Construction Materials:Fiber Cement, Stone, Wood Frame
- Exterior Features:Covered, Deck, Gas Grill, Patio, Shutters - Board/Hurricane
- Foundation Description:Brick/Mortar
- Levels:1.5 Story
Schools
- High school:Havelock
- Middle school:Tucker Creek
- Elementary school:W. Jesse Gurganus
Finances and disclosures
- Price:$1,350,000
- Price per sq. ft.:$447.91
Features and amenities
- Appliances:Convection Oven, Dishwasher, Disposal, Double Oven, Dryer, Refrigerator, Self Cleaning Oven, Washer, Water Softener
- Laundry features:Dryer, Laundry Room, Washer
- Amenities:Blinds/Shades, Ceiling Fan(s), Vaulted Ceiling(s), Walk-In Closet(s), Whole-Home Generator
Parking
- Total parking spaces:3
- Parking description:Attached Garage, Concrete
- Garage:Yes
- Garage spaces:3

New listings near 110 Stillwood Court
- New
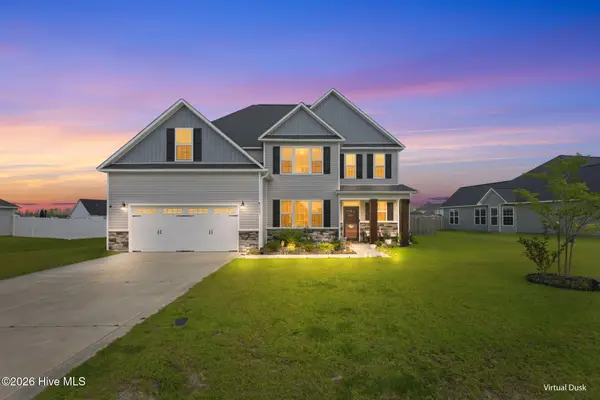 $460,000Active5 beds 5 baths3,437 sq. ft.
3007 Sharpnose Street, New Bern, NC 28562
MLS# 100605652Listed by: COLDWELL BANKER SEA COAST ADVANTAGE - New
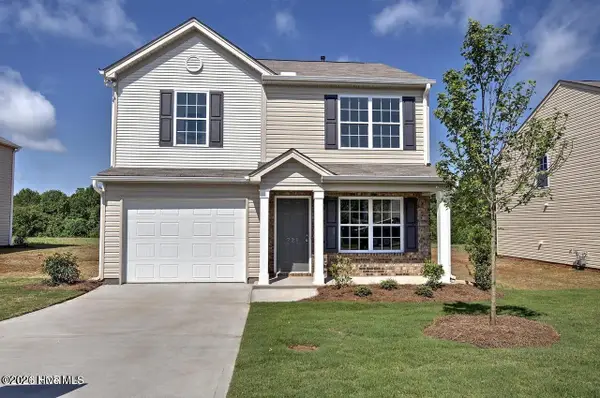 $279,990Active3 beds 2 baths1,558 sq. ft.
106 Mansfield Court, New Bern, NC 28562
MLS# 100605621Listed by: EXP REALTY LLC BALLANTYNE - New
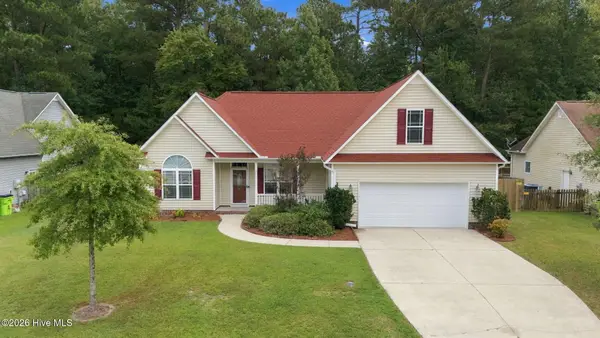 $325,000Active3 beds 2 baths1,805 sq. ft.
3235 Austin Avenue, New Bern, NC 28562
MLS# 100605623Listed by: COLDWELL BANKER SEA COAST ADVANTAGE - New
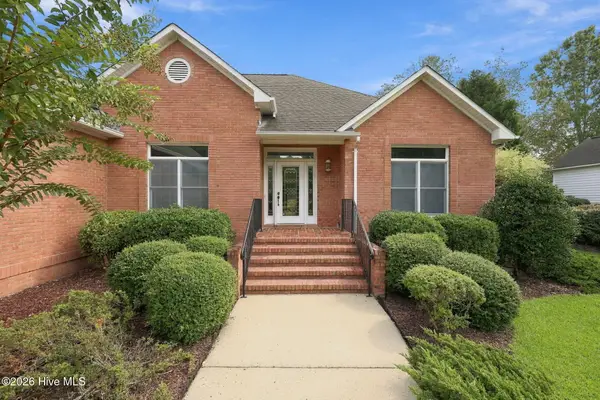 $535,000Active3 beds 3 baths2,916 sq. ft.
1235 Pine Valley Drive, New Bern, NC 28562
MLS# 100605602Listed by: KELLER WILLIAMS REALTY - New
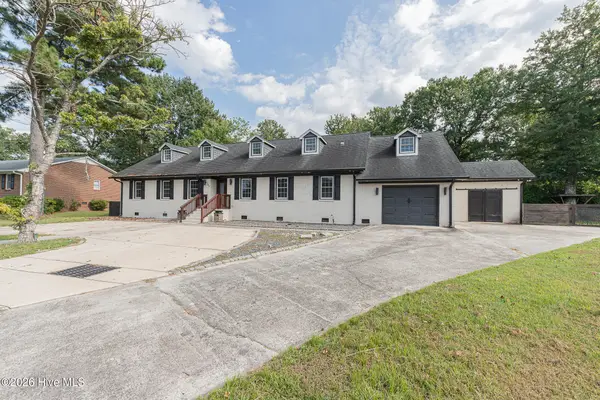 $625,000Active5 beds 4 baths3,252 sq. ft.
107 Boatswain Drive, New Bern, NC 28562
MLS# 100605511Listed by: EXP REALTY - New
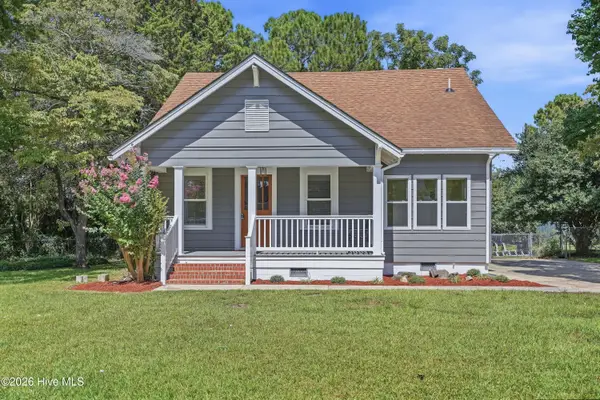 $375,000Active4 beds 3 baths1,890 sq. ft.
1708 Lucerne Way, New Bern, NC 28560
MLS# 100605528Listed by: EXP REALTY - New
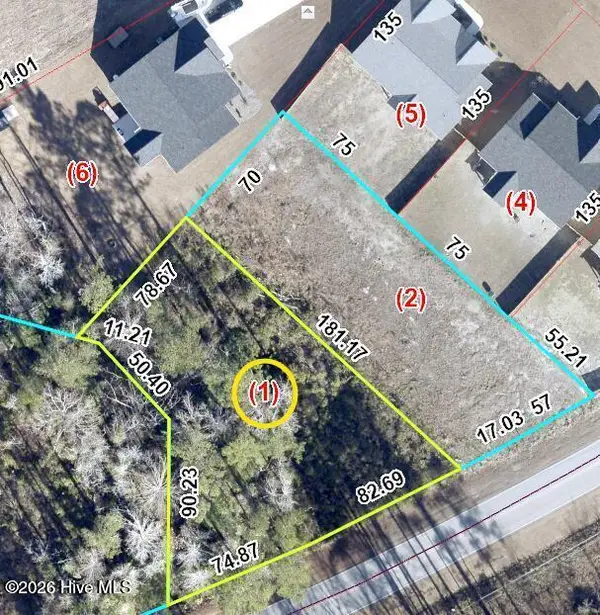 $58,000Active0.37 Acres
391 Stately Pines Road, New Bern, NC 28560
MLS# 100605478Listed by: SELLINGNORTHCAROLINA.COM - New
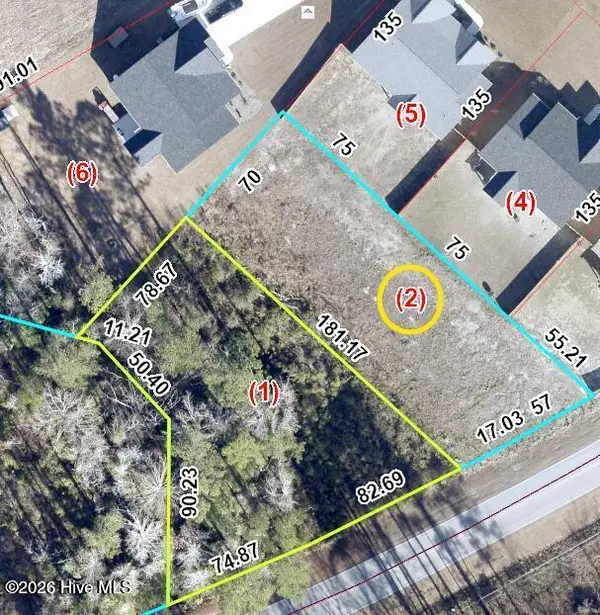 $58,000Active0.31 Acres
395 Stately Pines Road, New Bern, NC 28560
MLS# 100605479Listed by: SELLINGNORTHCAROLINA.COM - New
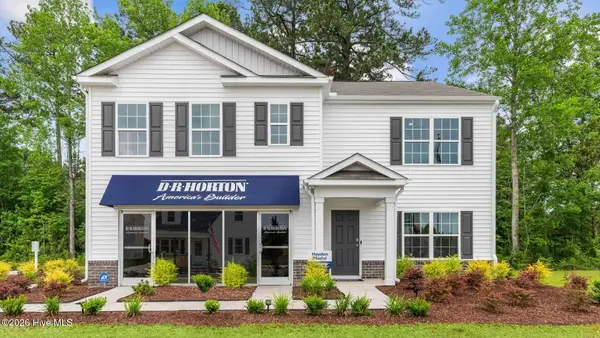 $375,000Active5 beds 3 baths1,618 sq. ft.
4004 Madeline Farm Boulevard, New Bern, NC 28560
MLS# 100605422Listed by: D.R. HORTON, INC.


Protect your home and budget from life's surprises with an Assurant Home Warranty, backed by a partner that supports you through every step of homeownership. Explore Plans.
©2026 Century 21 Real Estate LLC. All rights reserved. CENTURY 21®, the CENTURY 21 Logo and C21® are service marks owned by Century 21 Real Estate LLC. Century 21 Real Estate LLC fully supports the principles of the Fair Housing Act and the Equal Opportunity Act. Each office is independently owned and operated. Listing information is deemed reliable but not guaranteed accurate.